Skip main navigation
Sold for $675,000
  • Tax assessed value
    $675,000

    18105 Angel Ln, Shawnee, OK 74801

    4beds
    3,103sqft
    Single Family Residence
    Built in 2016
    5.05 Acres Lot
    $728,200 Zestimate®
    $218/sqft
    $3,750 Estimated rent

    Home value

    $728,200

    $692,000 - $765,000

    $3,750/mo

    Zestimate® history
    Loading
    Loading...

    Owner options

    List your home for rent

    $3,750/mo

    Rent Zestimate®

    Find your next renter with Zillow Rental Manager. Plus, with online applications, you can quickly screen prospective tenants – for free.

    Learn more

    $3,750/mo

    Rent Zestimate®

    Refinance and save

    $4,086/mo

    Est. payment

    Refinancing to a lower rate could help reduce your monthly payments and save thousands over the life of the loan.

    See today's rates

    $4,086/mo

    Est. payment

    Explore your selling options

    Work with a Zillow partner agent

    Leverage their expertise and Zillow's premium Showcase listings to get your home seen by more buyers.

    Get started

    List with your own agent

    Get your home in front of millions of buyers by listing it on Zillow.

    Learn how to do it

    Sell it yourself

    Take full control of how buyers see your home on Zillow by listing For Sale by Owner (FSBO).

    List your home

    What's special

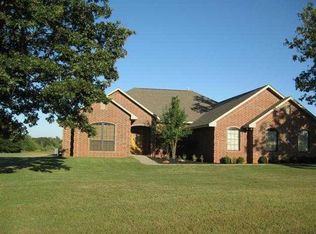
    Looking for your very own oasis steps from your back door? Then look no further. This custom build is located in Bethel Acres & offers so many amenities. Home features a spacious & well-designed living area, perfect for entertaining guests or enjoying quality time w the ones you love. The open floor plan and natural lighting throughout allows for seamless flow between each room while creating a welcoming and inviting atmosphere. Vaulted ceilings, stone fp & oversized windows overlooking the stunning grounds are just a few of the features included w this home. Kitchen is a chef's dream featuring granite tops, custom cabinetry & walk-in pantry. Island provides efficient workspace w electrical outlets & a sink. The primary suite is a true dream w double water views, lg walk-in closet, soaking tub, double vanities w center make-up station & custom rock shower. Throughout the home you will find levels 2 & 3 granite, marble window sills & a marble staircase leading up to the bonus room which features a full bath, dry bar & balcony. The property boasts breathtaking sunrises and show stopping sunsets. Every inch of this acreage has been maintained & manicured. Situated in a desirable neighborhood, property offers a peaceful & private setting while still being conveniently located near great schools & major highways. This home has been meticulously maintained, with regular updates and renovations. It offers ample storage options both inside and out including built-in shelving units, dedicated laundry room w mud bench & sink. Outside you will find a 3-car attached garage & 30x50 insulated shop w electric, 2 10ft overhead doors, 12 ft sidewalls and one side door. Be weather prepared in the above ground cellar located in the attached 3 car garage. Your safety and security are a top priority as well as home comes equipped w cameras & a security system. Stocked pond, pool, spa, covered & uncovered patios, outdoor kitchen, fp & firepit, this home truly has it all. OWNER AGENT

    Zillow last checked:

    Listing updated:

    Listed by:

    Jenifer Stevenson 405-306-4137,

    Berkshire Hathaway-Benchmark

    Bought with:

    Jenifer Stevenson, 141778

    Berkshire Hathaway-Benchmark

    Source: MLSOK/OKCMAR as distributed by MLS GRID,MLS#: 1096145MLS Logo

    Facts & features

    Interior

    Bedrooms & bathrooms
    • Bedrooms: 4
    • Bathrooms: 4
    • Full bathrooms: 3
    • 1/2 bathrooms: 1
    Primary bedroom
    • Description: Built Ins,Ceiling Fan,Double Vanities,Full Bath,Garden Tub,Lower Level,Shower,Tub & Shower,Walk In Closet
    Bedroom
    • Description: Lower Level
    Bedroom
    • Description: Built Ins,Double Vanities,Full Bath,Lower Level,Sitting Area,Tub & Shower,Walk In Closet
    Bedroom
    • Description: Built Ins,Double Vanities,Full Bath,Sitting Area,Tub & Shower
    Bathroom
    • Description: Half Bath
    Bathroom
    • Description: Tub & Shower
    Bathroom
    • Description: Full Bath,Game Room
    Kitchen
    • Description: Breakfast Bar,Eating Space,Island,Pantry,Sitting Area
    Living room
    • Description: Built Ins,Cathedral Ceiling,Ceiling Fan,Fireplace,Formal,Lower Level
    Other
    • Description: Built Ins,Tub & Shower,Upper Level,Wet Bar
    Heating
    • Central
    Cooling
    • Has cooling: Yes
    Appliances
    • Included: Dishwasher, Microwave, Free-Standing Gas Oven, Free-Standing Gas Range
    • Laundry: Laundry Room
    Features
    • Ceiling Fan(s), Combo Woodwork
    • Flooring: Carpet, Tile
    • Number of fireplaces: 1
    • Fireplace features: Gas Log
    Interior area
    • Total structure area: 3,103
    • Total interior livable area: 3,103 sqft

    Property

    Parking
    • Total spaces: 3
    • Parking features: Asphalt
    • Garage spaces: 3
    Features
    • Levels: Two
    • Stories: 2
    • Exterior features: Balcony, Fire Pit, Outdoor Kitchen
    • Has private pool: Yes
    • Pool features: Vinyl
    • Has spa: Yes
    • Spa features: Spa/Hot Tub
    • Waterfront features: Pond
    Lot
    • Size: 5.05 Acres
    • Features: Interior Lot
    Details
    • Additional structures: Workshop
    • Parcel number: 18105NONEAngel74801
    • Special conditions: None

    Construction

    Type & style
    • Home type: SingleFamily
    • Architectural style: Traditional
    • Property subtype: Single Family Residence
    Materials
    • Brick
    • Foundation: Slab
    • Roof: Composition
    Condition
    • Year built: 2016
    Details
    • Builder name: Jake Clanin

    Utilities & green energy

    • Water: Well
    • Utilities for property: Aerobic System

    Community & neighborhood

    Location
    • Region: Shawnee

    Price history

    DateEventPrice
    3/28/2024Sold$675,000-2.2%$218/sqft
    Source: MLSOK/OKCMAR as distributed by MLS GRID #1096145 Report a problem
    2/4/2024Pending sale$689,900$222/sqft
    Source: MLSOK/OKCMAR as distributed by MLS GRID #1096145 Report a problem
    2/1/2024Listed for sale$689,900$222/sqft
    Source: MLSOK/OKCMAR as distributed by MLS GRID #1096145 Report a problem

    Public tax history

    YearProperty taxesTax assessment
    2025$8,599 +102.8%$81,000 +96.6%
    2024$4,240 -1.6%$41,206
    2023$4,308 +2.1%$41,206
    2022$4,220 -3.7%$41,206
    2021$4,384 -0.6%$41,206 -1.3%
    2020$4,412 -0.6%$41,750 -0.5%
    2019$4,439 $41,954 -1.1%
    2018$4,439 +11.1%$42,431 +0%
    2017$3,995 +1765.7%$42,421 +1823.9%
    2016$214 +4.8%$2,205 +5%
    2015$204 $2,100

    Find assessor info on the county website

    Neighborhood: 74801

    Nearby schools

    GreatSchools rating
    Schools provided by the listing agent
    • Elementary: Bethel ES
    • Middle: Bethel MS
    • High: Bethel HS

    Source: MLSOK/OKCMAR as distributed by MLS GRID. This data may not be complete. We recommend contacting the local school district to confirm school assignments for this home.

    Get a cash offer in 3 minutes
    Find out how much your home could sell for in as little as 3 minutes with a no-obligation cash offer.
    Estimated market value
    $728,200
    Get a cash offer in 3 minutes
    Find out how much your home could sell for in as little as 3 minutes with a no-obligation cash offer.
    Estimated market value
    $728,200