Skip main navigation
Closed
  • Listing Provided by: ReeceNichols Real Estate
    Bought with: Dielmann Sotheby's International Realty
    Price Unknown

    18105 Dawns Trl, Chesterfield, MO 63005

    5beds
    6,587sqft
    Single Family Residence
    Built in 2002
    3.01 Acres Lot
    $1,350,400 Zestimate®
    $--/sqft
    $7,200 Estimated rent

    Home value

    $1,350,400

    $1.28M - $1.43M

    $7,200/mo

    Zestimate® history
    Loading
    Loading...

    Owner options

    List your home for rent

    $7,200/mo

    Rent Zestimate®

    Find your next renter with Zillow Rental Manager. Plus, with online applications, you can quickly screen prospective tenants – for free.

    Learn more

    $7,200/mo

    Rent Zestimate®

    Refinance and save

    $1,650/mo

    Est. payment

    Refinancing to a lower rate could help reduce your monthly payments and save thousands over the life of the loan.

    See today's rates

    $1,650/mo

    Est. payment

    Explore your selling options

    Work with a Zillow partner agent

    Leverage their expertise and Zillow's premium Showcase listings to get your home seen by more buyers.

    Get started

    List with your own agent

    Get your home in front of millions of buyers by listing it on Zillow.

    Learn how to do it

    Sell it yourself

    Take full control of how buyers see your home on Zillow by listing For Sale by Owner (FSBO).

    List your home

    What's special

    Stone facadeStone countersExpansive covered porchAmple storageDedicated media roomDesigner cabinetryRich hardwood floors throughout
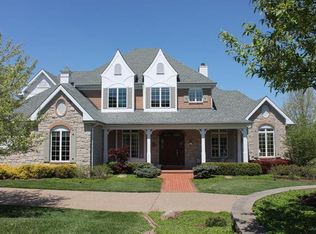
    Welcome to 18105 Dawns Trail. Stunning Flower Homes 1.5 story build located in sought after Three Sisters Farm subdivision in Wildwood. Nestled on over 3 acres, this 5 bed, 4.5 bath residence impresses with stately exterior curb appeal, stone facade, bespoke wood dual entry door and an expansive covered porch. A grand foyer welcomes you inside with 10 foot ceilings and rich hardwood floors throughout, flanked by the formal dining room featuring crown molding, custom shutters and archway details, as well as the distinguished study with 12 foot ceilings, sliding wood doors and wood burning fireplace. The formal living room boasts a box bow window, statement wall and recessed lighting. The open concept, renovated kitchen includes an impressive center island with seating for six, stone counters, designer cabinetry, high end SS appliances, double wall ovens, ice maker and a built in refrigerator and flows into the two story hearth room featuring a window wall with views of nature and sculptured built ins framing the stone, gas fireplace. The owners suite showcases coffered ceilings, dual walk-in closets and a luxe bath with soaking tub, dual sinks and tiled shower. A spacious mud room with laundry sink and formal powder room complete the main level. The upper level showcases a bonus loft area, 3 guest bedrooms, each with a walk-in closet, serviced by 2 full baths. The light filled walkout lower level features a substantial recreation space and family room with a full wet bar, as well as a library, dedicated media room, additional guest bedroom, full bath, bonus space and ample storage.. Step outside onto the covered, screened deck area and enjoy the outdoor fireplace, or entertain guests on the connecting open deck area. Below you find a stamped concrete patio with a built in stone fire pit overlooking the private, tree lined backyard. Enjoy the surroundings while sitting at the side courtyard terrace with stone planters. Additional features include a 3 car side entry oversized garage, full irrigation, convenient access to amenities and highways located in award winning Rockwood School District boundaries. Extensive Features and Inclusions List available.

    Zillow last checked:

    Listing updated:

    Listing Provided by:

    Kimberly D Jones 314-323-6909,

    ReeceNichols Real Estate

    Bought with:

    Linda Heil, 1999055651

    Dielmann Sotheby's International Realty

    Source: MARIS,MLS#: 26010057MLS LogoOriginating MLS: St. Louis Association of REALTORS

    Facts & features

    Interior

    Bedrooms & bathrooms
    • Bedrooms: 5
    • Bathrooms: 5
    • Full bathrooms: 4
    • 1/2 bathrooms: 1
    • Main level bathrooms: 2
    • Main level bedrooms: 1
    Primary bedroom
    • Features: Floor Covering: Wood
    • Level: Main
    Bedroom
    • Features: Floor Covering: Wood
    • Level: Upper
    Bedroom
    • Features: Floor Covering: Wood
    • Level: Upper
    Bedroom
    • Features: Floor Covering: Wood
    • Level: Upper
    Bedroom
    • Features: Floor Covering: Wood
    • Level: Lower
    Bonus room
    • Features: Floor Covering: Concrete
    • Level: Lower
    Breakfast room
    • Features: Floor Covering: Wood
    • Level: Main
    Dining room
    • Features: Floor Covering: Wood
    • Level: Main
    Family room
    • Features: Floor Covering: Other
    • Level: Lower
    Hearth room
    • Features: Floor Covering: Wood
    • Level: Main
    Kitchen
    • Features: Floor Covering: Wood
    • Level: Main
    Laundry
    • Features: Floor Covering: Ceramic Tile
    • Level: Main
    Library
    • Features: Floor Covering: Wood
    • Level: Lower
    Living room
    • Features: Floor Covering: Wood
    • Level: Main
    Media room
    • Features: Floor Covering: Carpeting
    • Level: Lower
    Office
    • Features: Floor Covering: Wood
    • Level: Main
    Recreation room
    • Features: Floor Covering: Other
    • Level: Lower
    Heating
    • Electric, Forced Air, Zoned
    Cooling
    • Ceiling Fan(s), Central Air, Electric, Zoned
    Appliances
    • Included: Stainless Steel Appliance(s), Gas Cooktop, Dishwasher, Disposal, Ice Maker, Microwave, Double Oven, Range Hood, Built-In Refrigerator, Oven, Water Heater
    • Laundry: Laundry Room, Main Level, Sink
    Features
    • Bookcases, Breakfast Bar, Breakfast Room, Built-in Features, Ceiling Fan(s), Central Vacuum, Coffered Ceiling(s), Crown Molding, Custom Cabinetry, Double Vanity, Eat-in Kitchen, Entrance Foyer, Kitchen Island, Lever Faucets, Recessed Lighting, Separate Dining, Separate Shower, Stone Counters, Storage, Walk-In Closet(s), Walk-In Pantry, Wet Bar
    • Flooring: Carpet, Tile, Wood
    • Doors: French Doors, Panel Door(s), Sliding Doors
    • Windows: Bay Window(s), Blinds, Shutters
    • Basement: Partially Finished,Full,Storage Space,Sump Pump,Walk-Out Access
    • Number of fireplaces: 3
    • Fireplace features: Gas Log, Wood Burning
    Interior area
    • Total structure area: 6,587
    • Total interior livable area: 6,587 sqft
    • Finished area above ground: 4,078
    • Finished area below ground: 2,509

    Property

    Parking
    • Total spaces: 3
    • Parking features: Attached, Garage, Garage Door Opener, Garage Faces Side, Off Street, Oversized
    • Attached garage spaces: 3
    Features
    • Levels: One and One Half
    • Patio & porch: Covered, Deck, Front Porch, Patio, Screened
    • Exterior features: Fire Pit
    Lot
    • Size: 3.01 Acres
    • Features: Sprinklers In Front, Sprinklers In Rear
    Details
    • Parcel number: 21W110108
    • Special conditions: Standard

    Construction

    Type & style
    • Home type: SingleFamily
    • Architectural style: Traditional
    • Property subtype: Single Family Residence
    Materials
    • Stone Veneer, Wood Siding
    • Roof: Architectural Shingle
    Condition
    • Year built: 2002
    Details
    • Builder name: Flower Homes
    • Warranty included: Yes

    Utilities & green energy

    • Electric: Ameren
    • Sewer: Shared Septic
    • Water: Public
    • Utilities for property: Cable Available, Electricity Connected, Phone Available, Propane Leased, Sewer Connected, Water Connected

    Community & neighborhood

    Security
    • Security features: Security System, Smoke Detector(s)
    Location
    • Region: Chesterfield
    • Subdivision: Three Sisters Farm

    HOA & financial

    HOA
    • Has HOA: Yes
    • HOA fee: $1,650 annually
    • Amenities included: Common Ground
    • Services included: Common Area Maintenance, Snow Removal
    • Association name: Three Sisters Farm

    Other

    Other facts
    • Listing terms: Cash,Conventional
    • Ownership: Private

    Price history

    DateEventPrice
    6/30/2026Sold--
    Source: MARIS #26010057 Report a problem
    6/2/2026Pending sale$1,399,000$212/sqft
    Source: MARIS #26010057 Report a problem
    5/30/2026Price change$1,399,000-3.5%$212/sqft
    Source: MARIS #26010057 Report a problem
    5/14/2026Price change$1,450,000-3.3%$220/sqft
    Source: MARIS #26010057 Report a problem
    4/23/2026Listed for sale$1,500,000+55.8%$228/sqft
    Source: MARIS #26010057 Report a problem
    12/20/2012Sold--
    Source: MARIS #12044459 Report a problem
    7/31/2012Listed for sale$963,000$146/sqft
    Source: Prudential Alliance, REALTORS #12044459 Report a problem
    9/9/2002Sold--
    Source: Public Record Report a problem

    Public tax history

    YearProperty taxesTax assessment
    2025$14,792 +27.2%$218,510 +31.5%
    2024$11,629 +2.7%$166,200
    2023$11,322 -0.8%$166,200 +6.7%
    2022$11,411 +0.6%$155,730
    2021$11,347 -8.3%$155,730 -5%
    2020$12,371 -22.4%$163,940
    2019$15,940 $163,940 -18.2%
    2018$15,940 $200,400
    2017$15,940 +2.3%$200,400 +11.2%
    2016$15,578 +6.9%$180,180
    2015$14,578 $180,180 +13.2%
    2014$14,578 +11.6%$159,230
    2013$13,067 $159,230
    2012-- $159,230
    2011-- $159,230 -4.7%
    2010$12,357 +5.6%$167,070
    2009$11,699 -29.4%$167,070 -30.1%
    2008$16,580 +29.5%$239,030
    2007$12,806 $239,030 +39.7%
    2006$12,806 -1.4%$171,120
    2005$12,986 +490.4%$171,120 +4.5%
    2003$2,200 +0.2%$163,750 +462.5%
    2002$2,194 +0.9%$29,110
    2001$2,176 $29,110

    Find assessor info on the county website

    Neighborhood: 63005

    Nearby schools

    GreatSchools rating
    Schools provided by the listing agent
    • Elementary: Babler Elem.
    • Middle: Rockwood Valley Middle
    • High: Lafayette Sr. High

    Source: MARIS. This data may not be complete. We recommend contacting the local school district to confirm school assignments for this home.

    Get a cash offer in 3 minutes
    Find out how much your home could sell for in as little as 3 minutes with a no-obligation cash offer.
    Estimated market value
    $1,350,400
    Get a cash offer in 3 minutes
    Find out how much your home could sell for in as little as 3 minutes with a no-obligation cash offer.
    Estimated market value
    $1,350,400