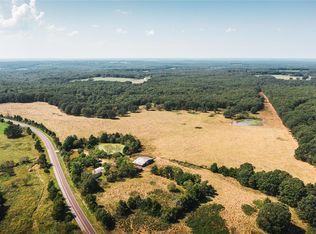
Whether you need to run a business from home or you love to play golf and just want to hop on your cart and head up to the St James Golf Course - this could be the perfect home for you! This move-in-ready 3+ bdrm/2 full & 2 half bath home sits on 3 County acres and has a great pond and heated outbuilding. The main level features a spacious kitchen w/ bar area and laundry closet. There is a huge addition in the back of the home, which added a large primary suite and great room that looks out onto the pond. Down the original hallway you'll find a walk-in pantry, a hall bath w/ walk-in shower and 2 more bedrooms. Downstairs, you’ll find a fantastic family room, possible 4th bdrm and an additional half bath. It's all designed to provide flexible space for relaxing, hobbies, or gatherings. From the lower level, you can walk right out to the outbuilding/man cave. Don't wait to schedule your showing today!
Closed
Listed by: THE CLOSERS • Jenna Davis • Contact: 701-340-4204
Bought with: Sharlene Henry Real Estate LLC
Price Unknown
18105 Highway 8, Saint James, MO 65559
3beds
3,500sqft
Single Family Residence
Built in 1981
3 Acres Lot
$350,900 Zestimate®
$--/sqft
$2,419 Estimated rent
Home value
$350,900
Estimated sales range
Not available
$2,419/mo
Zestimate® history
Owner options
List your home for rent
$2,419/mo
Rent Zestimate®
Find your next renter with Zillow Rental Manager. Plus, with online applications, you can quickly screen prospective tenants – for free.
$2,419/mo
Rent Zestimate®
Refinance and save
Refinancing to a lower rate could help reduce your monthly payments and save thousands over the life of the loan.
Explore your selling options
Work with a Zillow partner agent
Leverage their expertise and Zillow's premium Showcase listings to get your home seen by more buyers.
Get startedList with your own agent
Get your home in front of millions of buyers by listing it on Zillow.
Learn how to do itSell it yourself
Take full control of how buyers see your home on Zillow by listing For Sale by Owner (FSBO).
List your homeWhat's special
Great pondFantastic family roomHeated outbuildingLarge primary suiteWalk-in pantryLaundry closet
Zillow last checked:
Listing updated:
Listed by:
Jenna Davis 701-340-4204,
THE CLOSERS
Bought with:
Rita Satterfield, 2020036460
Sharlene Henry Real Estate LLC
Source: MARIS,MLS#: 26000247 Originating MLS: South Central Board of REALTORS
Originating MLS: South Central Board of REALTORSFacts & features
Interior
Bedrooms & bathrooms
- Bedrooms: 3
- Bathrooms: 4
- Full bathrooms: 2
- 1/2 bathrooms: 2
- Main level bathrooms: 3
- Main level bedrooms: 3
Primary bedroom
- Level: Main
- Area: 220
- Dimensions: 20x11
Bedroom
- Level: Main
- Area: 156
- Dimensions: 13x12
Bedroom
- Level: Main
- Area: 90
- Dimensions: 10x9
Dining room
- Level: Main
- Area: 225
- Dimensions: 15x15
Family room
- Level: Basement
- Area: 513
- Dimensions: 27x19
Kitchen
- Level: Main
- Area: 162
- Dimensions: 18x9
Living room
- Level: Main
- Area: 440
- Dimensions: 22x20
Storage
- Level: Basement
- Area: 121
- Dimensions: 11x11
Heating
- Electric
Cooling
- Electric
Appliances
- Included: Electric Range, Refrigerator, Water Softener
- Laundry: Main Level
Features
- Flooring: Carpet, Plank
- Windows: Insulated Windows
- Basement: Partially Finished,Storage Space,Walk-Out Access
- Number of fireplaces: 2
- Fireplace features: Living Room, Master Bedroom
Interior area
- Total structure area: 3,500
- Total interior livable area: 3,500 sqft
- Finished area above ground: 2,000
- Finished area below ground: 1,500
Property
Parking
- Total spaces: 4
- Parking features: Attached, Detached
- Attached garage spaces: 4
Features
- Levels: One
- Patio & porch: Deck
- Has view: Yes
- View description: Pond
- Water view: Pond
- Waterfront features: Pond
Lot
- Size: 3 Acres
- Features: Pond on Lot
Details
- Additional structures: Outbuilding
- Parcel number: 71028.028000000032.000
- Special conditions: Standard
Construction
Type & style
- Home type: SingleFamily
- Architectural style: Traditional
- Property subtype: Single Family Residence
Materials
- Vinyl Siding
- Foundation: Concrete Perimeter
- Roof: Shingle
Condition
- Updated/Remodeled
- New construction: No
- Year built: 1981
Utilities & green energy
- Electric: Other
- Sewer: Septic Tank
- Water: Well
Community & HOA
HOA
- Has HOA: No
Location
- Region: Saint James
Financial & listing details
- Tax assessed value: $158,920
- Annual tax amount: $1,259
- Date on market: 1/5/2026
- Cumulative days on market: 70 days
- Listing terms: Cash,Conventional,FHA,USDA Loan,VA Loan
- Ownership: Private
- Road surface type: Asphalt
Price history
| Date | Event | Price |
|---|---|---|
| 4/16/2026 | Sold | -- |
Source:  MARIS #26000247 Report a problem MARIS #26000247 Report a problem | ||
| 3/16/2026 | Pending sale | $348,500$100/sqft |
Source: MARIS #26000247 Report a problem | ||
| 1/21/2026 | Contingent | $348,500$100/sqft |
Source: MARIS #26000247 Report a problem | ||
| 1/5/2026 | Listed for sale | $348,500$100/sqft |
Source: MARIS #26000247 Report a problem | ||
Public tax history
| Year | Property taxes | Tax assessment |
|---|---|---|
| 2025 | $1,259 +15% | $30,190 +14.9% |
| 2024 | $1,095 +0.2% | $26,270 |
| 2023 | $1,093 -0.5% | $26,270 |
| 2022 | $1,099 -0.2% | $26,270 |
| 2021 | $1,101 +7.1% | $26,270 +8.4% |
| 2020 | $1,027 | $24,240 |
| 2019 | -- | $24,240 |
| 2018 | -- | $24,240 |
| 2017 | -- | $24,240 |
| 2016 | -- | $24,240 |
| 2015 | -- | $24,240 |
| 2014 | -- | $24,240 |
Find assessor info on the county website
Neighborhood: 65559
Nearby homes
- $460,0003 bd2 ba-- sqft18125 S Highway 68, Saint James, MO 65559Off Market
- $153,0002 bd1 ba1.3k sqft18079 State Route U #8, Saint James, MO 65559Off Market
- $379,6003 bd1 ba2.5k sqft18149 Highway 8, Saint James, MO 65559Off Market
- $188,5003 bd1 ba1.6k sqft18075 Highway 8, Saint James, MO 65559Off Market
- $163,9003 bd1 ba1.6k sqft18075 Highway 8, Saint James, MO 65559Off Market
- $348,0003 bd1 ba2.5k sqft18112 Highway 8, Saint James, MO 65559Off Market
- $100-- bd-- ba-- sqft18112 Highway 8, Saint James, MO 65559Off Market
- $283,300-- bd1 ba1.8k sqft18188 Highway 8, Saint James, MO 65559Off Market
Nearby schools
GreatSchools rating
- 6/10Lucy Wortham James Elementary SchoolGrades: PK-5Distance: 1.5 mi
- 5/10St. James Middle SchoolGrades: 6-8Distance: 2.6 mi
- 6/10St. James High SchoolGrades: 9-12Distance: 1.6 mi
Schools provided by the listing agent
- Elementary: Lucy Wortham James Elem.
- Middle: St. James Middle
- High: St. James High
Source: MARIS. This data may not be complete. We recommend contacting the local school district to confirm school assignments for this home.
- Missouri
- Phelps County
- Saint James
- 65559
- 18105 Highway 8
Nearby cities
Nearby zip codes
Other Saint James Topics
