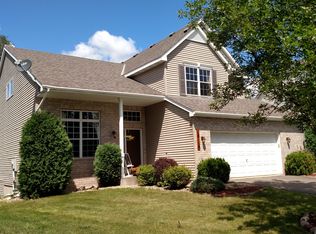
Hard-to-find charm meets an exceptional location in this beautiful Copper Marsh two-story home, ideally situated on a quiet cul-de-sac in one of Maple Grove's most sought-after neighborhoods. Located within the highly regarded Maple Grove school district, including Rush Creek Elementary, and just steps from Hidden Meadows Park, this home offers the perfect blend of convenience, nature, and community. The stunning walkout design showcases picturesque views of surrounding wetlands and abundant wildlife, best enjoyed from the four-season porch, maintenance deck, or backyard patio. Inside, the soaring vaulted ceilings and expansive windows fill the living room and main level with natural light, creating a warm and inviting atmosphere. The updated kitchen features refreshed cabinetry, granite countertops, and ample workspace, making it ideal for both everyday living and entertaining. The walkout lower level offers a spacious family room complete with a wet bar, providing the perfect setting for gatherings, game days, or relaxing evenings at home.
This is a rare opportunity to enjoy a private natural setting while remaining close to parks, trails, top-rated schools, shopping, and all that Maple Grove has to offer.
Closed
Zillow last checked:
Listing updated:
Bought with:
Steven Milkovich
Real Broker, LLC
Source: NorthstarMLS as distributed by MLS GRID,MLS#: 7094305
Price history
| Date | Event | Price |
|---|---|---|
| 8/7/2026 | Sold | $545,000-0.9%$151/sqft |
Source:  NorthstarMLS as distributed by MLS GRID #7094305 Report a problem NorthstarMLS as distributed by MLS GRID #7094305 Report a problem | ||
| 7/6/2026 | Pending sale | $550,000$153/sqft |
Source: NorthstarMLS as distributed by MLS GRID #7094305 Report a problem | ||
| 6/25/2026 | Listed for sale | $550,000+54.9%$153/sqft |
Source: NorthstarMLS as distributed by MLS GRID #7094305 Report a problem | ||
| 9/19/2008 | Sold | $355,000-5.3%$98/sqft |
Source:  Lake Superior Area Realtors as distributed by MLS GRID #1502960 Report a problem Lake Superior Area Realtors as distributed by MLS GRID #1502960 Report a problem | ||
| 5/9/2008 | Price change | $374,900-2.1%$104/sqft |
Source: NRT Minneapolis #3545959 Report a problem | ||
| 4/11/2008 | Price change | $382,900-3%$106/sqft |
Source: NRT Minneapolis #3545959 Report a problem | ||
| 2/20/2008 | Listed for sale | $394,900+81.1%$110/sqft |
Source: NRT Minneapolis #3545959 Report a problem | ||
| 4/1/1999 | Sold | $218,070$60/sqft |
Source: Public Record Report a problem | ||
Nearby homes
Get a cash offer in 3 minutes
Find out how much your home could sell for in as little as 3 minutes with a no-obligation cash offer.
Estimated market value
$542,600
