Skip main navigation
Sold for $589,000
Street View
  • $589,000

    18106 Bullock Ct, Hagerstown, MD 21740

    5beds
    4,126sqft
    Single Family Residence
    Built in 2004
    0.26 Acres Lot
    $589,000 Zestimate®
    $143/sqft
    $2,970 Estimated rent

    Home value

    $589,000

    $548,000 - $636,000

    $2,970/mo

    Zestimate® history
    Loading
    Loading...

    Owner options

    List your home for rent

    $2,970/mo

    Rent Zestimate®

    Find your next renter with Zillow Rental Manager. Plus, with online applications, you can quickly screen prospective tenants – for free.

    Learn more

    $2,970/mo

    Rent Zestimate®

    Refinance and save

    $3,618/mo

    Est. payment

    Refinancing to a lower rate could help reduce your monthly payments and save thousands over the life of the loan.

    See today's rates

    $3,618/mo

    Est. payment

    Explore your selling options

    Work with a Zillow partner agent

    Leverage their expertise and Zillow's premium Showcase listings to get your home seen by more buyers.

    Get started

    List with your own agent

    Get your home in front of millions of buyers by listing it on Zillow.

    Learn how to do it

    Sell it yourself

    Take full control of how buyers see your home on Zillow by listing For Sale by Owner (FSBO).

    List your home

    What's special

    Spa-inspired bathroom designCustom two-tone cabinetryRecessed lighting throughoutCathedral ceilingHigh-end waterproof laminate flooringQuartz countertopsAll new high-end appliances
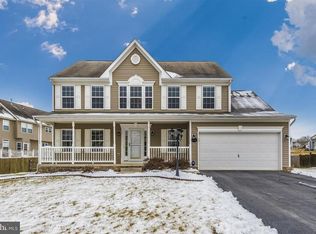
    This is a MUST SEE!!! Completely renovated from top to bottom, this stunning home blends modern luxury with everyday comfort. The show-stopping kitchen features all new high-end appliances, quartz countertops, a striking granite island & custom two-tone cabinetry; perfect for both entertaining & everyday living. This home has 5 spacious bedrooms & 3.5 beautiful baths. The fully remodeled primary suite offers a spa-inspired bathroom design. Primary bedroom has room for a sitting area and a cathedral ceiling. Upgrades continue through the home, including high-end waterproof laminate flooring (no carpet anywhere), recessed lighting throughout & a water filtration system. Enjoy year round efficiency with a dual fuel system featuring a 96% AFUE two-stage furnace HVAC. Newer Roof replaced in 2018, Water Heater replaced in 2024, Heat Pump replaced in 2023, Washer and Dryer replaced in 2023, and NEW garage door opener. Step outside to a huge stamped concrete patio overlooking a peaceful common area- ideal for outdoor dining, entertaining, or to simply unwind. Permanent Govee exterior lighting adds both curb appeal & convenience year round. This is truly a move-in ready home- A Must See!!! Community features pool, common area with new tot-lot, tennis courts, basketball courts, walking trails, and close proximity to I-70 and I-81 and all the new shopping and dining. Best of all NO CITY TAXES!

    Zillow last checked:

    Listing updated:

    Listed by:

    Lisa Jagger 240-409-3680,

    Berkshire Hathaway HomeServices PenFed Realty,

    Co-Listing Agent: Szymon Elmore 301-675-6482,

    Berkshire Hathaway HomeServices PenFed Realty

    Bought with:

    Michelle Jonasson-Jones, 592662

    Redfin Corp

    Source: Bright MLS,MLS#: MDWA2035494MLS Logo

    Facts & features

    Interior

    Bedrooms & bathrooms
    • Bedrooms: 5
    • Bathrooms: 4
    • Full bathrooms: 3
    • 1/2 bathrooms: 1
    • Main level bathrooms: 1
    Basement
    • Area: 1540
    Heating
    • Heat Pump, Electric, Propane
    Cooling
    • Central Air, Electric
    Appliances
    • Included: Microwave, Dishwasher, Disposal, Dryer, Exhaust Fan, Cooktop, Washer, Water Heater, Water Treat System
    • Laundry: Main Level
    Features
    • Breakfast Area, Ceiling Fan(s), Floor Plan - Traditional, Kitchen Island, Pantry, Walk-In Closet(s), Built-in Features, Bathroom - Walk-In Shower, Combination Kitchen/Dining, Recessed Lighting
    • Flooring: Laminate, Heavy Duty, Wood
    • Windows: Window Treatments
    • Basement: Finished,Exterior Entry
    • Number of fireplaces: 1
    • Fireplace features: Gas/Propane
    Interior area
    • Total structure area: 4,666
    • Total interior livable area: 4,126 sqft
    • Finished area above ground: 3,126
    • Finished area below ground: 1,000

    Property

    Parking
    • Total spaces: 6
    • Parking features: Garage Faces Front, Asphalt, Attached, Driveway
    • Attached garage spaces: 2
    • Uncovered spaces: 4
    Accessibility
    • Accessibility features: None
    Features
    • Levels: Two
    • Stories: 2
    • Patio & porch: Deck
    • Exterior features: Storage
    • Pool features: Community
    Lot
    • Size: 0.26 Acres
    Details
    • Additional structures: Above Grade, Below Grade
    • Parcel number: 2210052149
    • Zoning: RT-PU
    • Special conditions: Standard

    Construction

    Type & style
    • Home type: SingleFamily
    • Architectural style: Traditional
    • Property subtype: Single Family Residence
    Materials
    • Brick, Vinyl Siding
    • Foundation: Slab
    • Roof: Architectural Shingle
    Condition
    • Excellent
    • New construction: No
    • Year built: 2004

    Utilities & green energy

    • Sewer: Public Sewer
    • Water: Public
    • Utilities for property: Cable Available, Propane

    Community & HOA

    Community
    • Security: Smoke Detector(s), Carbon Monoxide Detector(s)
    • Subdivision: St James Village North
    HOA
    • Has HOA: Yes
    • Amenities included: Basketball Court, Common Grounds, Pool, Tot Lots/Playground, Tennis Court(s)
    • Services included: Common Area Maintenance, Management, Pool(s), Reserve Funds
    • HOA fee: $90 monthly
    • HOA name: ST. JAMES VILLAGE NORTH HOA
    Location
    • Region: Hagerstown

    Financial & listing details

    • Price per square foot: $143/sqft
    • Tax assessed value: $328,133
    • Annual tax amount: $3,320
    • Date on market: 4/11/2026
    • Listing agreement: Exclusive Right To Sell
    • Listing terms: Cash,FHA,Conventional,VA Loan
    • Inclusions: Kitchen Bar Stools, Dining Room Table, Fitness Equipment In Basement, Basement Refrigerator, Window Treatments And Shed
    • Ownership: Fee Simple

    Price history

    DateEventPrice
    5/22/2026Sold$589,000$143/sqft
    Source: Bright MLS #MDWA2035494 Report a problem
    4/25/2026Pending sale$589,000$143/sqft
    Source: Bright MLS #MDWA2035494 Report a problem
    4/11/2026Listed for sale$589,000-1.8%$143/sqft
    Source: Bright MLS #MDWA2035494 Report a problem
    4/3/2026Listing removed$600,000$145/sqft
    Source: Bright MLS #MDWA2034748 Report a problem
    3/19/2026Listed for sale$600,000+40.8%$145/sqft
    Source: Bright MLS #MDWA2034748 Report a problem
    6/9/2022Sold$426,000+2.7%$103/sqft
    Source: Bright MLS #MDWA2007762 Report a problem
    5/17/2022Pending sale$415,000$101/sqft
    Source: Bright MLS #MDWA2007762 Report a problem
    5/14/2022Listed for sale$415,000+38.4%$101/sqft
    Source: Bright MLS #MDWA2007762 Report a problem
    2/12/2004Sold$299,936$73/sqft
    Source: Public Record Report a problem

    Public tax history

    YearProperty taxesTax assessment
    2025$4,414 +14.9%$424,433 +14.9%
    2024$3,842 +5.9%$369,400 +5.9%
    2023$3,627 +6.3%$348,767 -5.6%
    2022$3,413 +4.7%$369,400 +20.1%
    2021$3,260 +2.2%$307,500 +2.2%
    2020$3,190 +2.2%$300,933 -2.1%
    2019$3,120 +2.3%$307,500 +6.8%
    2018$3,051 -12.5%$287,800
    2017$3,488 +4.3%$287,800
    2016$3,343 $287,800 -1.2%
    2015$3,343 $291,300
    2014$3,343 $291,300
    2013-- $291,300 -8%
    2012-- $316,800
    2011-- $316,800
    2010-- $316,800 -27.3%
    2009-- $435,650 +12.9%
    2008-- $385,976 +14.8%
    2007-- $336,303 +17.3%
    2006-- $286,630 +5.4%
    2005-- $271,936 +1016.6%
    2004-- $24,353 +48.6%
    2003-- $16,390
    2002-- $16,390
    Find assessor info on the county website

    Neighborhood: 21740

    Nearby schools

    GreatSchools rating
    Schools provided by the listing agent
    • District: Washington County Public Schools

    Source: Bright MLS. This data may not be complete. We recommend contacting the local school district to confirm school assignments for this home.

    Get a cash offer in 3 minutes
    Find out how much your home could sell for in as little as 3 minutes with a no-obligation cash offer.
    Estimated market value
    $589,000
    Get a cash offer in 3 minutes
    Find out how much your home could sell for in as little as 3 minutes with a no-obligation cash offer.
    Estimated market value
    $589,000