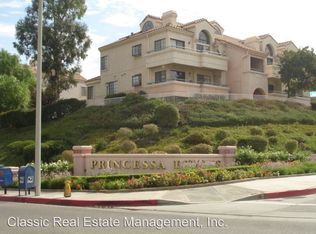
Motivated seller! Seller is offering a credit towards buyer closing costs and/or an interest rate buydown with an acceptable offer--an excellent opportunity to reduce monthly payments and improve affordability and lots of financing options available! Welcome home to this move-in ready 2 bedroom + loft (optional 3rd bedroom) condo in the highly sought-after Princessa Estates in Canyon Country, Santa Clarita. Perfectly positioned for both comfort and convenience, this light-filled home offers an open floor plan with soaring cathedral ceilings and a versatile loft ideal for a home office, guest space, or additional bedroom.The upgraded kitchen is designed for modern living, featuring new countertops, stylish backsplash, recessed lighting, fresh paint, and stainless steel appliances. The inviting living room centers around an updated fireplace, complemented by new flooring, base molding, and contemporary lighting throughout--creating a clean, elevated aesthetic buyers are searching for in today's market.Both bathrooms have been fully renovated with new vanities, updated flooring, and modern fixtures, offering a fresh, turnkey feel. The spacious primary suite features vaulted ceilings for an airy, open atmosphere, while the secondary bedroom includes new closet doors and thoughtful updates.Enjoy seamless indoor-outdoor living with access to lush greenbelts and resort-style community amenities, including two sparkling pools--perfect for enjoying the Southern California lifestyle.Additional highlights include a private tandem 2-car garage with a new garage door, plus in-unit washer, dryer, and all appliances included--making this a true turnkey opportunity for buyers or investors.Located in a prime commuter-friendly location just minutes from the 14 Freeway, this home offers easy access to shopping, dining, and all that Santa Clarita has to offer.If you're searching for an upgraded condo in Santa Clarita with a loft, modern finishes, and strong lifestyle appeal, this is the one that checks every box.Photos with watermark have been virtually enhanced and/or staged.
Sold for $465,000
Listed by: Coldwell Banker Realty • Jodi Rosales • Contact: 805-826-1712
Bought with: Sync Brokerage, Inc
$465,000
18106 Erik Ct Unit 574, Canyon Country, CA 91387
2beds
1,085sqft
Condominium
Built in 1993
-- sqft lot
$464,900 Zestimate®
$429/sqft
$2,699 Estimated rent
Home value
$464,900
$423,000 - $511,000
$2,699/mo
Zestimate® history
Owner options
List your home for rent
$2,699/mo
Rent Zestimate®
Find your next renter with Zillow Rental Manager. Plus, with online applications, you can quickly screen prospective tenants – for free.
$2,699/mo
Rent Zestimate®
Refinance and save
$3,509/mo
Est. payment
Refinancing to a lower rate could help reduce your monthly payments and save thousands over the life of the loan.
$3,509/mo
Est. payment
Explore your selling options
Work with a Zillow partner agent
Leverage their expertise and Zillow's premium Showcase listings to get your home seen by more buyers.
Get startedList with your own agent
Get your home in front of millions of buyers by listing it on Zillow.
Learn how to do itSell it yourself
Take full control of how buyers see your home on Zillow by listing For Sale by Owner (FSBO).
List your homeWhat's special
Zillow last checked:
Listing updated:
Listed by:
Jodi Rosales DRE #02135583 805-826-1712,
Coldwell Banker Realty
Bought with:
Triniti Aviles, DRE #02312162
Sync Brokerage, Inc
Michelle Pacheco, DRE #02050747
Sync Brokerage, Inc
Source: CRMLS,MLS#: V1-36261 Originating MLS: California Regional MLS (Ventura & Pasadena-Foothills AORs)
Originating MLS: California Regional MLS (Ventura & Pasadena-Foothills AORs)Facts & features
Interior
Bedrooms & bathrooms
- Bedrooms: 2
- Bathrooms: 2
- Full bathrooms: 2
Rooms
- Room types: Bedroom, Loft
Bedroom
- Features: All Bedrooms Down
Bathroom
- Features: Bathroom Exhaust Fan, Bathtub, Full Bath on Main Level, Separate Shower, Tub Shower, Upgraded, Walk-In Shower
Kitchen
- Features: Granite Counters, Kitchen/Family Room Combo
Heating
- Has Heating (Unspecified Type)
Cooling
- Central Air
Appliances
- Included: Dishwasher, Gas Cooktop, Gas Oven, Refrigerator
- Laundry: Inside, Stacked
Features
- Beamed Ceilings, Breakfast Bar, Balcony, Breakfast Area, Cathedral Ceiling(s), High Ceilings, Open Floorplan, Recessed Lighting, Storage, All Bedrooms Down, Loft
- Flooring: Carpet, Laminate
- Has fireplace: Yes
- Fireplace features: Living Room
- Common walls with other units/homes: 1 Common Wall
Interior area
- Total interior livable area: 1,085 sqft
Property
Parking
- Total spaces: 2
- Parking features: Door-Single, Garage, Tandem
- Garage spaces: 2
Accessibility
- Accessibility features: Parking
Features
- Levels: Two
- Stories: 2
- Patio & porch: None
- Has private pool: Yes
- Pool features: Association
- Has spa: Yes
- Fencing: None
- Has view: Yes
- View description: Park/Greenbelt
Details
- Parcel number: 2844038060
- Special conditions: Standard
Construction
Type & style
- Home type: Condo
- Property subtype: Condominium
- Attached to another structure: Yes
Materials
- Foundation: Permanent
Condition
- Updated/Remodeled
- New construction: No
- Year built: 1993
Utilities & green energy
- Sewer: Private Sewer
- Water: Public
- Utilities for property: Cable Available
Community & HOA
Community
- Features: Sidewalks
- Security: Carbon Monoxide Detector(s), Resident Manager, Smoke Detector(s)
HOA
- Has HOA: Yes
- Amenities included: Call for Rules, Clubhouse, Maintenance Grounds, Pool, Pet Restrictions, Pets Allowed, Spa/Hot Tub, Trash
- HOA fee: $540 monthly
- HOA name: Ross Morgan and Company
- HOA phone: 661-286-1064
Location
- Region: Canyon Country
Financial & listing details
- Price per square foot: $429/sqft
- Tax assessed value: $358,411
- Date on market: 5/7/2026
- Cumulative days on market: 63 days
- Listing terms: Cash,Conventional,VA Loan
- Inclusions: All appliances and washer/dryer.
Price history
| Date | Event | Price |
|---|---|---|
| 8/6/2026 | Sold | $465,000+3.4%$429/sqft |
Source:  CRMLS #V1-36261 Report a problem CRMLS #V1-36261 Report a problem | ||
| 7/18/2026 | Contingent | $449,900$415/sqft |
Source: CRMLS #V1-36261 Report a problem | ||
| 6/15/2026 | Price change | $449,900-2%$415/sqft |
Source: CRMLS #V1-36261 Report a problem | ||
| 5/18/2026 | Price change | $459,000-2.1%$423/sqft |
Source: CRMLS #V1-36261 Report a problem | ||
| 5/7/2026 | Listed for sale | $469,000+48.9%$432/sqft |
Source: CRMLS #V1-36261 Report a problem | ||
| 9/27/2018 | Sold | $315,000$290/sqft |
Source: Public Record Report a problem | ||
| 8/7/2018 | Pending sale | $315,000$290/sqft |
Source: Cobalt Realty Group #SR18174770 Report a problem | ||
| 8/1/2018 | Listed for sale | $315,000$290/sqft |
Source: Cobalt Realty Group #SR18174770 Report a problem | ||
| 7/29/2018 | Pending sale | $315,000$290/sqft |
Source: Cobalt Realty Group #SR18174770 Report a problem | ||
| 7/20/2018 | Listed for sale | $315,000+141.4%$290/sqft |
Source: Cobalt Realty Group #SR18174770 Report a problem | ||
| 4/8/2014 | Listing removed | $1,545$1/sqft |
Source: Classic Real Estate Management, Inc. Report a problem | ||
| 1/10/2014 | Price change | $1,545+3.3%$1/sqft |
Source: Classic Real Estate Management, Inc. Report a problem | ||
| 10/2/2013 | Price change | $1,495-2%$1/sqft |
Source: Classic Real Estate Management, Inc. Report a problem | ||
| 9/11/2013 | Price change | $1,525-1.6%$1/sqft |
Source: Classic Real Estate Management, Inc. Report a problem | ||
| 8/17/2012 | Listed for rent | $1,550$1/sqft |
Source: RentalHunt.com #251136 Report a problem | ||
| 4/4/1994 | Sold | $130,500$120/sqft |
Source: Public Record Report a problem | ||
Public tax history
| Year | Property taxes | Tax assessment |
|---|---|---|
| 2026 | -- | $358,411 +2% |
| 2025 | $5,274 +4.1% | $351,384 +2% |
| 2024 | $5,064 +2.7% | $344,495 +2% |
| 2023 | $4,929 +1.7% | $337,741 +2% |
| 2022 | $4,847 +1.7% | $331,120 +2% |
| 2021 | $4,767 +0.9% | $324,628 +1% |
| 2020 | $4,726 | $321,300 +2% |
| 2019 | $4,726 +42.8% | $315,000 +53.4% |
| 2018 | $3,311 | $205,377 +2% |
| 2017 | $3,311 +2.6% | $201,351 +2% |
| 2016 | $3,228 +3.5% | $197,404 +1.5% |
| 2015 | $3,118 -2% | $194,440 +2% |
| 2014 | $3,183 | $190,632 +10.8% |
| 2012 | -- | $172,000 -5.7% |
| 2011 | -- | $182,405 +0.8% |
| 2010 | -- | $181,043 -0.2% |
| 2009 | -- | $181,474 +7.6% |
| 2008 | -- | $168,720 +2% |
| 2007 | -- | $165,412 +2% |
| 2006 | -- | $162,170 |
| 2005 | -- | $162,170 +4% |
| 2004 | -- | $155,875 +1.9% |
| 2003 | -- | $153,019 +3.7% |
| 2002 | -- | $147,500 +16.1% |
| 2000 | -- | $127,000 |
Find assessor info on the county website
Neighborhood: Canyon Country
Nearby homes
- $459,6003 bd2 ba1.1k sqft18102 Erik Ct UNIT 552, Canyon Country, CA 91387Off Market
- $512,5003 bd2 ba1.1k sqft18102 Erik Ct UNIT 554, Canyon Country, CA 91387Off Market
- $436,1003 bd2 ba1k sqft18104 Erik Ct UNIT 561, Canyon Country, CA 91387Off Market
- $445,5002 bd2 ba1k sqft18104 Erik Ct UNIT 562, Canyon Country, CA 91387Off Market
- $425,3002 bd2 ba960 sqft18104 Erik Ct UNIT 563, Canyon Country, CA 91387Off Market
- $446,8002 bd2 ba1k sqft18104 Erik Ct UNIT 564, Canyon Country, CA 91387Off Market
- $407,6002 bd2 ba960 sqft18104 Erik Ct UNIT 565, Canyon Country, CA 91387Off Market
- $414,5002 bd2 ba1k sqft18104 Erik Ct UNIT 566, Canyon Country, CA 91387Off Market
Nearby schools
GreatSchools rating
- 7/10Fair Oaks Ranch CommunityGrades: K-6Distance: 0.3 mi
- 7/10La Mesa Junior High SchoolGrades: 7-8Distance: 1.8 mi
- 7/10Golden Valley High SchoolGrades: 9-12Distance: 2.4 mi
Get a cash offer in 3 minutes
Find out how much your home could sell for in as little as 3 minutes with a no-obligation cash offer.
Estimated market value
$464,900
Get a cash offer in 3 minutes
Find out how much your home could sell for in as little as 3 minutes with a no-obligation cash offer.
Estimated market value
$464,900
- California
- Los Angeles County
- Santa Clarita
- 91387
- Canyon Country
- 18106 Erik Ct Unit 574
Nearby cities
Nearby neighborhoods
Nearby zip codes
Other Santa Clarita Topics
