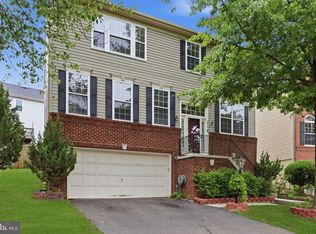
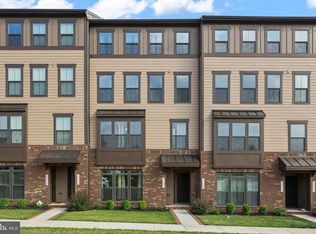
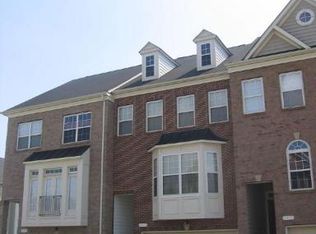
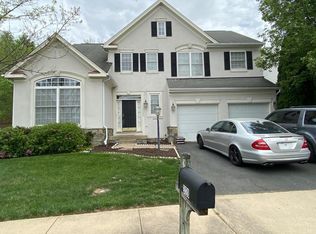
Welcome to 18106 Marsh Pine Road, a stunning luxury home located in the highly sought-after Potomac Shores community. This exceptional property offers the perfect blend of elegance, comfort, and modern living. Step inside and discover an open-concept floor plan designed for both everyday living and effortless entertaining. The heart of the home is the chef-inspired kitchen, featuring abundant cabinetry, stylish two-tone cabinets, and a seamless flow into the spacious dining and living areas. Upstairs, you'll find additional living space, generously sized bedrooms, and well-appointed full bathrooms. The luxurious primary suite serves as a private retreat, offering a spacious layout and a spa-like en-suite bathroom designed for relaxation. The fully finished basement expands your living options with an additional bedroom and full bathroom, along with ample flexible space that can be customized to fit your lifestyle, whether as a recreation room, home theater, fitness area, or guest suite. Beyond the home itself, Potomac Shores offers an unmatched lifestyle with resort-style amenities, including a championship golf course, pools, a clubhouse, walking trails, and much more. Conveniently located near I-95, shopping, dining, and entertainment, this vibrant community has everything you need right at your fingertips. Don't miss the opportunity to make this remarkable home yours. Schedule your private tour today! We accept online applications only, $50 App fee and 17$ background check fee (total $67 NONREFUNDABLE). Each adult living in the home must apply, NO duplicate email addresses can be used. Pets will be considered on a case-by-case basis with a refundable $500 pet deposit and a nonrefundable $195 fee, if applicable. No aggressive breeds, or mixes with aggressive breeds will be permitted. Gross household income must be at least 3x the amount of the rent (only 2 salaries can be used). We require a 650-credit score and prefer 700 or better. If coming from a rental, a positive reference from your current landlord must be provided. Pictures are from a previous listing, but home is still similar. No smoking or vaping on this property at any time. $195 One time move in fee due upon move in. Minimum one month's rent security deposit required. Certified funds only are required for the 1st month's rent and security deposit. Security Deposit must be deposited within 48 hours of acceptance. Lease will be sent out for signatures once the security deposit has been received. 1st month's rent due before tenancy. Proof of renter's insurance to be submitted before tenancy.
House for rent
$5,800/moFees may apply
18106 Marsh Pine Rd, Dumfries, VA 22026
6beds
5,216sqft
Price may not include required fees and charges. Learn more|
Singlefamily
Available now
Cats, dogs OK
Air conditioner, central air, electric, zoned
In unit laundry
2 Attached garage spaces parking
Central, electric, forced air, natural gas, wood, zoned
What's special
Stylish two-tone cabinetsFully finished basementOpen-concept floor planGenerously sized bedroomsLuxurious primary suiteChef-inspired kitchenAbundant cabinetry
- 37 days |
- -- |
- -- |
Zillow last checked:
Listing updated:
Travel times

Let’s turn your rent into credit progress
Build credit history with every on-time payment and get credit for the payment you’re already making.
Facts & features
Interior
Bedrooms & bathrooms
- Bedrooms: 6
- Bathrooms: 6
- Full bathrooms: 5
- 1/2 bathrooms: 1
Heating
- Central, Electric, Forced Air, Natural Gas, Wood, Zoned
Cooling
- Air Conditioner, Central Air, Electric, Zoned
Appliances
- Included: Dishwasher, Dryer, Electric Water Heater, Exhaust Fan, Garbage Disposal, Microwave Oven, Refrigerator, Stainless Steel Appliance(s), Stove, Washer, Water Heater
- Laundry: In Unit, Upper Level
Features
- 9'+ Ceilings, Dry Wall, Entry Level Bedroom, Exhaust Fan, Family Room Off Kitchen, Kitchen - Gourmet, Kitchen Island, Open Floorplan, Pantry, Pantry, Primary Bath(s), Recessed Lighting, Upgraded Countertops, Walk-In Closet(s)
- Flooring: Carpet, Ceramic, Hardwood, Wood
- Has basement: Yes
- Has fireplace: Yes
Interior area
- Total interior livable area: 5,216 sqft
Property
Parking
- Total spaces: 2
- Parking features: Attached, Driveway, Garage, Open
- Has attached garage: Yes
- Has uncovered spaces: Yes
- Details: Contact manager
Features
- Exterior features: 9'+ Ceilings, Backs to Trees, Basement, Dry Wall, Family Room Off Kitchen, Kitchen - Gourmet, Lighting, Primary Bath(s), Upgraded Countertops, Walk-In Closet(s)
- Pool features: Contact manager
Lot
- Features: Level
Details
- Additional structures: Garage(s)
- Parcel number: 8388395945
Construction
Type & style
- Home type: SingleFamily
- Architectural style: Craftsman
- Property subtype: SingleFamily
Materials
- Roof: Composition
Condition
- Year built: 2023
Community & HOA
Community
- Features: Sidewalks
HOA
- Amenities included: Parking
Location
- Region: Dumfries
Financial & listing details
- Lease term: Contact For Details
Nearby apartments for rent

Price history
| Date | Event | Price |
|---|---|---|
| 8/6/2026 | Price change | $5,800-3.3%$1/sqft |
Source: Bright MLS #VAPW2123384 Report a problem | ||
| 7/16/2026 | Listed for rent | $6,000$1/sqft |
Source: Bright MLS #VAPW2123384 Report a problem | ||
| 9/1/2023 | Sold | $1,014,320+37.1%$194/sqft |
Source:  Bright MLS #VAPW2069750 Report a problem Bright MLS #VAPW2069750 Report a problem | ||
| 1/3/2023 | Listing removed | -- |
Source:  Stanley Martin Homes Report a problem Stanley Martin Homes Report a problem | ||
| 12/18/2022 | Listed for sale | $739,990$142/sqft |
Source: Stanley Martin Homes Report a problem | ||
| 12/3/2022 | Listing removed | -- |
Source: Stanley Martin Homes Report a problem | ||
| 12/2/2022 | Listed for sale | $739,990$142/sqft |
Source: Stanley Martin Homes Report a problem | ||
Neighborhood: 22026
Nearby schools
GreatSchools rating
- 7/10Covington-Harper Elementary SchoolGrades: PK-5Distance: 1.1 mi
- 6/10Potomac Shores MiddleGrades: 6-8Distance: 0.8 mi
- 4/10Potomac High SchoolGrades: 9-12Distance: 3.1 mi