Skip main navigation
Sold for $565,000
  • $565,000

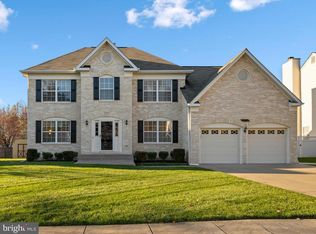
    18106 N Bradshaw Ct, Accokeek, MD 20607

    4beds
    3,032sqft
    Single Family Residence
    Built in 1994
    0.3 Acres Lot
    $588,800 Zestimate®
    $186/sqft
    $3,749 Estimated rent

    Home value

    $588,800

    $559,000 - $618,000

    $3,749/mo

    Zestimate® history
    Loading
    Loading...

    Owner options

    List your home for rent

    $3,749/mo

    Rent Zestimate®

    Find your next renter with Zillow Rental Manager. Plus, with online applications, you can quickly screen prospective tenants – for free.

    Learn more

    $3,749/mo

    Rent Zestimate®

    Refinance and save

    $4,433/mo

    Est. payment

    Refinancing to a lower rate could help reduce your monthly payments and save thousands over the life of the loan.

    See today's rates

    $4,433/mo

    Est. payment

    Explore your selling options

    Work with a Zillow partner agent

    Leverage their expertise and Zillow's premium Showcase listings to get your home seen by more buyers.

    Get started

    List with your own agent

    Get your home in front of millions of buyers by listing it on Zillow.

    Learn how to do it

    Sell it yourself

    Take full control of how buyers see your home on Zillow by listing For Sale by Owner (FSBO).

    List your home

    What's special

    Traditional colonial homeFrench doorsLarge kitchenOpen environmentScreened deckGrand soaking tubQuiet court
    PRICED TO SELL! Don't wait to see this lovely traditional colonial home that sits on a quiet court in the coveted Simmons Acres neighborhood in Accokeek, MD. Large kitchen is open to the 2-Story family room and dining for entertainment and gatherings. Upper-Level overlook down to Family Room provides an open environment and lighting. Fully finished basement with walk-out to backyard. Large covered and screened deck allows you to enjoy the outdoors yet avoid the insects. The Owners Suite and Bath are a must see! French doors open to a grand soaking tub ready for rest and relaxation. Schedule a showing today!

    Zillow last checked:

    Listing updated:

    Listed by:

    Tiffany L Bolden 301-641-2941,

    EXIT First Realty

    Bought with:

    JEANNETTE SECKE, 612755

    Samson Properties

    Source: Bright MLS,MLS#: MDPG2110740MLS Logo

    Facts & features

    Interior

    Bedrooms & bathrooms
    • Bedrooms: 4
    • Bathrooms: 4
    • Full bathrooms: 3
    • 1/2 bathrooms: 1
    • Main level bathrooms: 1
    Rooms
    • Room types: Living Room, Dining Room, Bedroom 2, Bedroom 3, Bedroom 4, Kitchen, Family Room, Den, Basement, Foyer, Bedroom 1, Laundry, Bathroom 1, Bathroom 2, Bathroom 3, Half Bath
    Basement
    • Description: Percent Finished: 90.0
    • Area: 1372
    Heating
    • Heat Pump, Electric
    Cooling
    • Central Air, Ceiling Fan(s), Electric
    Appliances
    • Included: Cooktop, Dishwasher, Disposal, Dryer, Double Oven, Refrigerator, Washer, Water Heater, Electric Water Heater
    • Laundry: Main Level, Laundry Room
    Features
    • Ceiling Fan(s), Family Room Off Kitchen, Formal/Separate Dining Room, Kitchen - Table Space, Bathroom - Stall Shower, Upgraded Countertops, Walk-In Closet(s), Bar, Recessed Lighting, Soaking Tub, 9'+ Ceilings, 2 Story Ceilings, Dry Wall
    • Flooring: Carpet, Ceramic Tile, Hardwood, Tile/Brick, Vinyl, Wood
    • Windows: Atrium, Double Hung, Screens, Skylight(s), Storm Window(s), Window Treatments
    • Basement: Sump Pump,Improved,Connecting Stairway,Concrete
    • Number of fireplaces: 1
    • Fireplace features: Wood Burning, Wood Burning Stove
    Interior area
    • Total structure area: 4,404
    • Total interior livable area: 3,032 sqft
    • Finished area above ground: 3,032
    • Finished area below ground: 0

    Property

    Parking
    • Total spaces: 6
    • Parking features: Garage Faces Front, Built In, Concrete, Driveway, On Street, Attached
    • Attached garage spaces: 2
    • Uncovered spaces: 4
    Accessibility
    • Accessibility features: None
    Features
    • Levels: Three
    • Stories: 3
    • Patio & porch: Screened Porch
    • Pool features: Community
    Lot
    • Size: 0.3 Acres
    Details
    • Additional structures: Above Grade, Below Grade
    • Parcel number: 17050332148
    • Zoning: RR
    • Special conditions: Standard

    Construction

    Type & style
    • Home type: SingleFamily
    • Architectural style: Colonial
    • Property subtype: Single Family Residence
    Materials
    • Frame, Brick, Aluminum Siding
    • Foundation: Permanent, Concrete Perimeter
    • Roof: Shingle
    Condition
    • New construction: No
    • Year built: 1994

    Utilities & green energy

    • Electric: 120/240V
    • Sewer: Public Sewer
    • Water: Public
    • Utilities for property: Electricity Available, Phone Available, Water Available, Sewer Available, Cable, Fiber Optic

    Community & HOA

    Community
    • Security: Fire Sprinkler System
    • Subdivision: Simmons Acres Plat 11
    HOA
    • Has HOA: Yes
    • Services included: Common Area Maintenance, Pool(s)
    • HOA fee: $688 annually
    • HOA name: LEGUM & NORMAN REALTY. AN ASSOCIA CO
    Location
    • Region: Accokeek

    Financial & listing details

    • Price per square foot: $186/sqft
    • Tax assessed value: $474,467
    • Annual tax amount: $5,276
    • Date on market: 4/28/2024
    • Listing agreement: Exclusive Right To Sell
    • Listing terms: Cash,Conventional,FHA,VA Loan
    • Inclusions: Refrigerator, Washer, Dryer, Shed, Ceiling Fans, Window Treatments, Carpet, Light Fixtures
    • Ownership: Fee Simple

    Price history

    DateEventPrice
    6/24/2024Sold$565,000$186/sqft
    Source: Bright MLS #MDPG2110740 Report a problem
    5/27/2024Pending sale$565,000+0.9%$186/sqft
    Source: Bright MLS #MDPG2110740 Report a problem
    5/24/2024Contingent$560,000$185/sqft
    Source: Bright MLS #MDPG2110740 Report a problem
    4/30/2024Pending sale$560,000+8.7%$185/sqft
    Source: Bright MLS #MDPG2110740 Report a problem
    4/28/2024Listed for sale$515,000+118.7%$170/sqft
    Source: Bright MLS #MDPG2110740 Report a problem
    2/15/1994Sold$235,432$78/sqft
    Source: Public Record Report a problem

    Public tax history

    YearProperty taxesTax assessment
    2025$5,533 +0.7%$513,667 +3.9%
    2024$5,496 +4.2%$494,200 +4.2%
    2023$5,276 -4%$474,467 -4%
    2022$5,496 +13.6%$494,200 +13.6%
    2021$4,837 +7.2%$435,000 +7.2%
    2020$4,513 -12.6%$405,833 +16.8%
    2019$5,164 $347,500
    2018$5,164 +6.4%$347,500 +6.4%
    2017$4,855 -7.3%$326,733 +6.8%
    2016$5,237 $305,967 +7.3%
    2015$5,237 $285,200
    2014$5,237 $285,200
    2013-- $285,200 -11%
    2012-- $320,400
    2011-- $320,400
    2010-- $320,400 -42.7%
    2009-- $559,170 +17.1%
    2008-- $477,450 +20.7%
    2007-- $395,730 +26%
    2006-- $314,010 +7.9%
    2005-- $291,100 +8.5%
    2004-- $268,190 +9.3%
    2003-- $245,280
    2002-- $245,280 +7.2%
    2001-- $228,820
    Find assessor info on the county website

    Neighborhood: 20607

    Nearby schools

    GreatSchools rating
    Schools provided by the listing agent
    • District: Prince George's County Public Schools

    Source: Bright MLS. This data may not be complete. We recommend contacting the local school district to confirm school assignments for this home.

    Get a cash offer in 3 minutes
    Find out how much your home could sell for in as little as 3 minutes with a no-obligation cash offer.
    Estimated market value
    $588,800
    Get a cash offer in 3 minutes
    Find out how much your home could sell for in as little as 3 minutes with a no-obligation cash offer.
    Estimated market value
    $588,800