This cozy 1 bedroom / 1 bath condo is located in the gated community of Equestrian Parc in New Tampa. Rarely do first floor units come available with a flex/office space and washer & dryer. This amenity rich community has a clubhouse, swimming pool, heated jacuzzi, fitness center, tennis courts, sand volleyball court, social area with BBQ grills, playgrounds and lots of green space for the animals. You are walking distance to the movie theater and numerous retail & food options. Don’t miss out on this prime opportunity as an investor or home buyer!
Sold for $185,000
$185,000
18107 BACK STRETCH LANE #18107, TAMPA, FL 33647
1beds
865sqft
Condominium
Built in 2003
-- sqft lot
$155,800 Zestimate®
$214/sqft
$1,295 Estimated rent
Home value
$155,800
$143,000 - $168,000
$1,295/mo
Zestimate® history
Owner options
List your home for rent
$1,295/mo
Rent Zestimate®
Find your next renter with Zillow Rental Manager. Plus, with online applications, you can quickly screen prospective tenants – for free.
$1,295/mo
Rent Zestimate®
Refinance and save
$1,551/mo
Est. payment
Refinancing to a lower rate could help reduce your monthly payments and save thousands over the life of the loan.
$1,551/mo
Est. payment
Explore your selling options
Work with a Zillow partner agent
Leverage their expertise and Zillow's premium Showcase listings to get your home seen by more buyers.
Get startedList with your own agent
Get your home in front of millions of buyers by listing it on Zillow.
Learn how to do itSell it yourself
Take full control of how buyers see your home on Zillow by listing For Sale by Owner (FSBO).
List your homeWhat's special
Swimming poolSocial areaHeated jacuzziBbq grillsTennis courtsSand volleyball courtFitness center
Zillow last checked:
Listing updated:
Listed by:
Andres Diaz, Jr 813-541-1433,
EXP REALTY LLC 888-883-8509
Bought with:
Elisabeth Christenson, 3295532
CENTURY 21 CIRCLE
Source: Stellar MLS,MLS#: T3470873 Originating MLS: Sarasota - Manatee
Originating MLS: Sarasota - Manatee
Facts & features
Interior
Bedrooms & bathrooms
- Bedrooms: 1
- Bathrooms: 1
- Full bathrooms: 1
Rooms
- Room types: Utility Room
Primary bedroom
- Features: Ceiling Fan(s)
- Level: First
- Dimensions: 11x15
Dining room
- Level: First
- Dimensions: 12x12
Kitchen
- Level: First
- Dimensions: 9x11
Living room
- Features: Ceiling Fan(s)
- Level: First
- Dimensions: 13x17
Office
- Level: First
- Dimensions: 8x5
Heating
- Central
Cooling
- Central Air
Appliances
- Included: Dishwasher, Dryer, Microwave, Range, Refrigerator, Washer
- Laundry: Inside
Features
- Ceiling Fan(s), Crown Molding, Kitchen/Family Room Combo, Living Room/Dining Room Combo, Primary Bedroom Main Floor, Open Floorplan, Thermostat
- Flooring: Carpet, Ceramic Tile
- Windows: Blinds
- Has fireplace: No
Interior area
- Total structure area: 865
- Total interior livable area: 865 sqft
Property
Parking
- Parking features: Open
- Has uncovered spaces: Yes
Features
- Levels: One
- Stories: 1
- Exterior features: Rain Gutters, Sidewalk
Lot
- Size: 2 Square Feet
- Features: Sidewalk
Details
- Parcel number: A14271985W00001618107.0
- Zoning: PD-A
- Special conditions: None
Construction
Type & style
- Home type: Condo
- Architectural style: Florida
- Property subtype: Condominium
Materials
- Block, Stucco, Wood Frame
- Foundation: Slab
- Roof: Shingle
Condition
- New construction: No
- Year built: 2003
Utilities & green energy
- Sewer: Public Sewer
- Water: Public
- Utilities for property: BB/HS Internet Available, Electricity Connected, Phone Available, Public, Sewer Connected, Underground Utilities, Water Connected
Community & HOA
Community
- Features: Clubhouse, Deed Restrictions, Fitness Center, Gated Community - No Guard, Playground, Pool, Sidewalks
- Pet fee: $0 monthly
- Subdivision: EQUESTRIAN PARC AT HIGHWOODS P
HOA
- Has HOA: No
- Amenities included: Clubhouse, Fitness Center, Pool, Spa/Hot Tub, Tennis Court(s)
- Services included: Pool Maintenance
- HOA fee: $219 monthly
- HOA name: Jim Smith - Associa Gulf Coast
- HOA phone: 727-577-2200
Location
- Region: Tampa
Financial & listing details
- Price per square foot: $214/sqft
- Annual tax amount: $1,858
- Date on market: 9/8/2023
- Cumulative days on market: 6 days
- Listing terms: Cash,Conventional,VA Loan
- Ownership: Fee Simple
- Total actual rent: 0
- Electric utility on property: Yes
- Road surface type: Paved
Price history
| Date | Event | Price |
|---|---|---|
| 10/19/2023 | Sold | $185,000$214/sqft |
Source:  Stellar MLS #T3470873 Report a problem Stellar MLS #T3470873 Report a problem | ||
| 9/14/2023 | Pending sale | $185,000$214/sqft |
Source: Stellar MLS #T3470873 Report a problem | ||
| 9/8/2023 | Listed for sale | $185,000$214/sqft |
Source: Stellar MLS #T3470873 Report a problem | ||
Public tax history
Tax history is unavailable.
Neighborhood: West Meadows
Nearby homes
- $185,0001 bd1 ba865 sqft18107 Back Stretch Ln, Tampa, FL 33647Sold

- $135,9001 bd1 ba865 sqft18105 Back Stretch Ln, Tampa, FL 33647Off Market

- $144,7001 bd1 ba865 sqft18105 Back Stretch Ln #105, Tampa, FL 33647Off Market
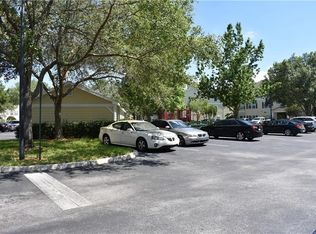
- $166,1002 bd1 ba1k sqft18346 Bridle Club Dr, Tampa, FL 33647Off Market

- $--2 bd1 ba1k sqft18346 Bridle Club Dr BUILDING 15, Tampa, FL 33647Off Market
- $179,7002 bd2 ba1.2k sqft18109 Back Stretch Ln, Tampa, FL 33647Off Market
- $175,6002 bd2 ba1.1k sqft18344 Bridle Club Dr, Tampa, FL 33647Off Market
- $183,0002 bd2 ba1.1k sqft18344 Bridle Club Dr #13844, Tampa, FL 33647Off Market
Nearby schools
GreatSchools rating
- 10/10Clark Elementary SchoolGrades: PK-5Distance: 1.2 mi
- 8/10Liberty Middle SchoolGrades: 6-8Distance: 0.8 mi
- 3/10Freedom High SchoolGrades: 9-12Distance: 0.8 mi
Schools provided by the listing agent
- Elementary: Clark-HB
- Middle: Liberty-HB
- High: Freedom-HB
Source: Stellar MLS. This data may not be complete. We recommend contacting the local school district to confirm school assignments for this home.
Get a cash offer in 3 minutes
Find out how much your home could sell for in as little as 3 minutes with a no-obligation cash offer.
Estimated market value
$155,800
Get a cash offer in 3 minutes
Find out how much your home could sell for in as little as 3 minutes with a no-obligation cash offer.
Estimated market value
$155,800
- Florida
- Hillsborough County
- Tampa
- 33647
- West Meadows
- 18107 BACK STRETCH LANE Unit 18107
Nearby cities
Nearby neighborhoods
Nearby zip codes
Other Tampa Topics
