Step into timeless Florida living in this spacious and move in ready 4-bedroom, 3-bath, 3-car garage, pool home, perfectly situated in the sought-after Heritage Isles golf community in New Tampa. With over 2,800 sq. ft. of living space, this residence offers the ideal blend of elegance, comfort, and resort-style amenities. From the moment you arrive, the home welcomes you with lush landscaping, large covered entry and double front doors. The beautiful luxury vinyl plank flooring beckons you inside. The formal space features a large dining room and a living room with electric fireplace. A perfect space for family dinners and coffee by the fireside. The gourmet kitchen features wood cabinets, granite countertops, backsplash, newer professional appliances, induction range and walk-in pantry. The large island bar has plenty of space for friends and family to gather while the chef is cooking. The space flows seamlessly into the expansive family room with large windows that bring in the sunlight (plus remote control blinds for privacy). The built-in entertainment center with electric fireplace makes a cozy place for movie night with space for large screen TV. The split-bedroom plan provides comfort and privacy for guests or family. The large 4th bedroom (fits a king sized bed) is private and adjoins the pool bath. The other well-sized secondary bedrooms share the hall bath. The hall bath has double vanity, separate water closet and large linen closet. The owner’s suite features a large private retreat with views to the pool lanai. The owner’s bath evokes a spa-like feel with garden tub, luxurious shower panel with jets and rain shower head, double vanity, separate water closet, and large walk-in closet and 2 linen closets. Step outside to your own private paradise: a screened-in salt pool with spa overlooking the lush landscaping and views of the golf course. Fire up the grill or grab your favorite beverage from the outdoor kitchen. If you need a break from the sun, press the button for the Sunsetter shade. This backyard oasis is the ultimate spot to relax and entertain! This home is truly spectacular with so many upgrades: • whole house generator • A/C in 3 car-garage • professional stainless appliances • A/C 2023 • bath updates • vinyl plank & tile flooring • blinds/remote control blinds • Sunsetter patio shade • outdoor kitchen • updated landscaping & curbing. Enjoy all the benefits of living in Heritage Isles, from golf at your doorstep to a vibrant community atmosphere with scheduled neighborhood activities like trivia, karaoke nights & holiday events. Enjoy breakfast, lunch or dinner, meet friends for cocktails or watch Monday night football at Bay Scape Bistro. The community amenities include pool with park style slide, lap lanes, family areas and splash area as well as a playground. The athletic center features 2500 sf of gym space with state-of-the-art exercise equipment as well as free-weights. There is also space that can be rented for private events. This stunning home and golf course paradise are located minutes from shopping, dining, and top-rated schools with easy access to I-75.
Sold for $650,000
Street View
$650,000
18107 DIAMOND COVE COURT, TAMPA, FL 33647
4beds
2,819sqft
Single Family Residence
Built in 2003
8,625 Square Feet Lot
$637,600 Zestimate®
$231/sqft
$3,546 Estimated rent
Home value
$637,600
$587,000 - $695,000
$3,546/mo
Zestimate® history
Owner options
List your home for rent
$3,546/mo
Rent Zestimate®
Find your next renter with Zillow Rental Manager. Plus, with online applications, you can quickly screen prospective tenants – for free.
$3,546/mo
Rent Zestimate®
Refinance and save
$4,506/mo
Est. payment
Refinancing to a lower rate could help reduce your monthly payments and save thousands over the life of the loan.
$4,506/mo
Est. payment
Explore your selling options
Work with a Zillow partner agent
Leverage their expertise and Zillow's premium Showcase listings to get your home seen by more buyers.
Get startedList with your own agent
Get your home in front of millions of buyers by listing it on Zillow.
Learn how to do itSell it yourself
Take full control of how buyers see your home on Zillow by listing For Sale by Owner (FSBO).
List your homeWhat's special
Electric fireplacePool lanaiLarge island barOutdoor kitchenGranite countertopsBath updatesLarge windows
Zillow last checked:
Listing updated:
Listed by:
April Barra 813-404-7992,
FLORIDA EXECUTIVE REALTY 813-972-3430
Bought with:
Angelo Dass, 3459466
REDFIN CORPORATION
Source: Stellar MLS,MLS#: TB8416370 Originating MLS: Suncoast Tampa
Originating MLS: Suncoast Tampa
Facts & features
Interior
Bedrooms & bathrooms
- Bedrooms: 4
- Bathrooms: 3
- Full bathrooms: 3
Rooms
- Room types: Family Room, Dining Room, Living Room
Primary bedroom
- Description: Room6
- Features: Ceiling Fan(s), Walk-In Closet(s)
- Level: First
- Area: 286 Square Feet
- Dimensions: 13x22
Bedroom 2
- Description: Room8
- Features: Ceiling Fan(s), Built-in Closet
- Level: First
- Area: 144 Square Feet
- Dimensions: 12x12
Bedroom 3
- Description: Room9
- Features: Ceiling Fan(s), Built-in Closet
- Level: First
- Area: 120 Square Feet
- Dimensions: 10x12
Bedroom 4
- Description: Room10
- Features: Ceiling Fan(s), Built-in Closet
- Level: First
- Area: 132 Square Feet
- Dimensions: 11x12
Primary bathroom
- Description: Room7
- Features: Dual Sinks, En Suite Bathroom, Garden Bath, Rain Shower Head, Linen Closet
- Level: First
- Area: 120 Square Feet
- Dimensions: 8x15
Bathroom 2
- Description: Room11
- Features: Linen Closet
- Level: First
- Area: 63 Square Feet
- Dimensions: 7x9
Bathroom 3
- Description: Room12
- Features: Linen Closet
- Level: First
- Area: 45 Square Feet
- Dimensions: 5x9
Dinette
- Description: Room5
- Level: First
- Area: 72 Square Feet
- Dimensions: 8x9
Dining room
- Description: Room4
- Level: First
- Area: 180 Square Feet
- Dimensions: 12x15
Great room
- Description: Room1
- Features: Built-In Shelving, Ceiling Fan(s)
- Level: First
- Area: 425 Square Feet
- Dimensions: 17x25
Kitchen
- Description: Room2
- Features: Breakfast Bar, Pantry, Granite Counters, Kitchen Island
- Level: First
- Area: 210 Square Feet
- Dimensions: 14x15
Living room
- Description: Room3
- Level: First
- Area: 121 Square Feet
- Dimensions: 11x11
Heating
- Central, Electric
Cooling
- Central Air
Appliances
- Included: Dishwasher, Disposal, Dryer, Electric Water Heater, Microwave, Range, Refrigerator, Washer
- Laundry: Inside, Laundry Room
Features
- Built-in Features, Ceiling Fan(s), Eating Space In Kitchen, High Ceilings, Kitchen/Family Room Combo, Living Room/Dining Room Combo, Open Floorplan, Primary Bedroom Main Floor, Split Bedroom, Stone Counters, Tray Ceiling(s), Walk-In Closet(s)
- Flooring: Tile, Vinyl
- Doors: Outdoor Kitchen
- Windows: Blinds, Shades, Tinted Windows, Window Treatments
- Has fireplace: Yes
- Fireplace features: Electric, Family Room, Living Room
Interior area
- Total structure area: 3,739
- Total interior livable area: 2,819 sqft
Property
Parking
- Total spaces: 3
- Parking features: Garage Door Opener
- Attached garage spaces: 3
- Details: Garage Dimensions: 26x20
Features
- Levels: One
- Stories: 1
- Patio & porch: Covered, Front Porch, Patio, Screened
- Exterior features: Outdoor Kitchen, Rain Gutters, Sidewalk, Sprinkler Metered
- Has private pool: Yes
- Pool features: Child Safety Fence, Gunite, Heated, In Ground, Salt Water, Screen Enclosure, Solar Cover
- Has spa: Yes
- Spa features: Heated, In Ground
- Has view: Yes
- View description: Golf Course, Pool, Trees/Woods
Lot
- Size: 8,625 Square Feet
- Features: Landscaped, On Golf Course, Sidewalk
- Residential vegetation: Fruit Trees, Mature Landscaping, Oak Trees, Trees/Landscaped
Details
- Parcel number: A1027205ZW00003300016.0
- Zoning: PD-A
- Special conditions: None
Construction
Type & style
- Home type: SingleFamily
- Architectural style: Florida,Traditional
- Property subtype: Single Family Residence
Materials
- Block, Stucco
- Foundation: Slab
- Roof: Shingle
Condition
- New construction: No
- Year built: 2003
Utilities & green energy
- Sewer: Public Sewer
- Water: Public
- Utilities for property: BB/HS Internet Available, Cable Connected, Electricity Connected, Propane, Sewer Connected, Sprinkler Meter, Street Lights, Underground Utilities, Water Connected
Community & HOA
Community
- Features: Clubhouse, Deed Restrictions, Fitness Center, Golf, Park, Playground, Pool, Restaurant, Sidewalks
- Pet fee: $0 monthly
- Subdivision: HERITAGE ISLES PH 2B
HOA
- Has HOA: Yes
- HOA fee: $6 monthly
- HOA name: Condominium Assoc/Maria Senica
- HOA phone: 727-573-9300
Location
- Region: Tampa
Financial & listing details
- Price per square foot: $231/sqft
- Tax assessed value: $541,598
- Annual tax amount: $10,251
- Date on market: 8/13/2025
- Cumulative days on market: 12 days
- Listing terms: Cash,Conventional,VA Loan
- Ownership: Fee Simple
- Total actual rent: 0
- Electric utility on property: Yes
- Road surface type: Paved, Asphalt
Price history
| Date | Event | Price |
|---|---|---|
| 10/30/2025 | Sold | $650,000-2.7%$231/sqft |
Source:  Stellar MLS #TB8416370 Report a problem Stellar MLS #TB8416370 Report a problem | ||
| 8/25/2025 | Pending sale | $667,900$237/sqft |
Source: Stellar MLS #TB8416370 Report a problem | ||
| 8/13/2025 | Listed for sale | $667,900+64.9%$237/sqft |
Source: Stellar MLS #TB8416370 Report a problem | ||
| 6/2/2020 | Sold | $405,000-1.2%$144/sqft |
Source: Public Record Report a problem | ||
| 4/30/2020 | Pending sale | $410,000$145/sqft |
Source: KELLER WILLIAMS - NEW TAMPA #T3238878 Report a problem | ||
| 4/26/2020 | Listed for sale | $410,000+34%$145/sqft |
Source: KELLER WILLIAMS - NEW TAMPA #T3238878 Report a problem | ||
| 12/11/2013 | Sold | $306,000-4.2%$109/sqft |
Source: Public Record Report a problem | ||
| 9/26/2013 | Price change | $319,500-2.4%$113/sqft |
Source: SFL Investment Group, LLC dba Keller Williams Realty New Tampa #T2585987 Report a problem | ||
| 8/17/2013 | Listed for sale | $327,500-0.5%$116/sqft |
Source: SFL Investment Group, LLC dba Keller Williams Realty New Tampa #T2585987 Report a problem | ||
| 12/15/2003 | Sold | $329,000$117/sqft |
Source: Public Record Report a problem | ||
Public tax history
| Year | Property taxes | Tax assessment |
|---|---|---|
| 2025 | $10,843 +5.8% | $437,499 +2.9% |
| 2024 | $10,251 +2.2% | $425,169 +3% |
| 2023 | $10,031 +2.8% | $412,785 +3% |
| 2022 | $9,758 +0.8% | $400,762 +3% |
| 2021 | $9,677 +22% | $389,089 +28.9% |
| 2020 | $7,931 -0.6% | $301,841 +2.3% |
| 2019 | $7,978 | $295,055 +1.9% |
| 2018 | $7,978 -0.2% | $289,553 +1.3% |
| 2017 | $7,997 +2.8% | $285,935 +2.9% |
| 2016 | $7,780 +1.9% | $277,764 +0.7% |
| 2015 | $7,632 -3.2% | $275,833 +8.5% |
| 2014 | $7,882 | $254,107 +22.4% |
| 2013 | $7,882 +29.4% | $207,648 +1.7% |
| 2012 | $6,091 -3.8% | $204,177 -4.8% |
| 2011 | $6,333 -8% | $214,360 -11.1% |
| 2010 | $6,882 -1.6% | $241,084 -1.5% |
| 2009 | $6,998 -14.8% | $244,840 -15.8% |
| 2008 | $8,216 -5.5% | $290,843 +3% |
| 2007 | $8,689 -0.9% | $282,372 +2.5% |
| 2006 | $8,765 +1.9% | $275,485 +3% |
| 2005 | $8,604 | $267,461 +3% |
| 2004 | -- | $259,671 +409.9% |
| 2003 | -- | $50,925 +863.6% |
| 2002 | -- | $5,285 |
Find assessor info on the county website
Neighborhood: New Tampa
Nearby homes
- $545,6004 bd3 ba3.2k sqft18109 Diamond Cove Ct, Tampa, FL 33647Off Market

- $676,9005 bd2 ba3.6k sqft18105 Diamond Cove Ct, Tampa, FL 33647Off Market

- $695,0004 bd3 ba2.9k sqft18111 Diamond Cove Ct, Tampa, FL 33647Sold

- $621,9004 bd4 ba3.2k sqft18112 Diamond Cove Ct, Tampa, FL 33647Off Market
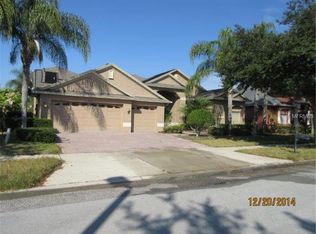
- $590,5005 bd3 ba3.3k sqft18110 Diamond Cove Ct, Tampa, FL 33647Off Market
- $642,8005 bd3 ba3.2k sqft18114 Diamond Cove Ct, Tampa, FL 33647Off Market
- $657,4005 bd3 ba3.3k sqft18108 Diamond Cove Ct, Tampa, FL 33647Off Market
- $512,7004 bd2 ba3k sqft18113 Diamond Cove Ct, Tampa, FL 33647Off Market
Nearby schools
GreatSchools rating
- 8/10Heritage Elementary SchoolGrades: PK-5Distance: 0.4 mi
- 9/10Benito Middle SchoolGrades: 6-8Distance: 2 mi
- 3/10Wharton High SchoolGrades: 9-12Distance: 3.8 mi
Schools provided by the listing agent
- Elementary: Heritage-HB
- Middle: Benito-HB
- High: Wharton-HB
Source: Stellar MLS. This data may not be complete. We recommend contacting the local school district to confirm school assignments for this home.
Get a cash offer in 3 minutes
Find out how much your home could sell for in as little as 3 minutes with a no-obligation cash offer.
Estimated market value
$637,600
Get a cash offer in 3 minutes
Find out how much your home could sell for in as little as 3 minutes with a no-obligation cash offer.
Estimated market value
$637,600
- Florida
- Hillsborough County
- Tampa
- 33647
- New Tampa
- 18107 DIAMOND COVE COURT
Nearby cities
Nearby neighborhoods
Nearby zip codes
Other Tampa Topics
