Skip main navigation
Sold
  • Price Unknown

    18107 Ferry Lane Ave, Baton Rouge, LA 70816

    4beds
    2,372sqft
    Single Family Residence
    Built in 2000
    0.3 Acres Lot
    $395,700 Zestimate®
    $--/sqft
    $2,563 Estimated rent

    Home value

    $395,700

    $368,000 - $423,000

    $2,563/mo

    Zestimate® history
    Loading
    Loading...

    Owner options

    List your home for rent

    $2,563/mo

    Rent Zestimate®

    Find your next renter with Zillow Rental Manager. Plus, with online applications, you can quickly screen prospective tenants – for free.

    Learn more

    $2,563/mo

    Rent Zestimate®

    Refinance and save

    $400/mo

    Est. payment

    Refinancing to a lower rate could help reduce your monthly payments and save thousands over the life of the loan.

    See today's rates

    $400/mo

    Est. payment

    Explore your selling options

    Work with a Zillow partner agent

    Leverage their expertise and Zillow's premium Showcase listings to get your home seen by more buyers.

    Get started

    List with your own agent

    Get your home in front of millions of buyers by listing it on Zillow.

    Learn how to do it

    Sell it yourself

    Take full control of how buyers see your home on Zillow by listing For Sale by Owner (FSBO).

    List your home

    What's special

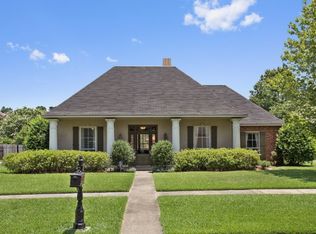
    Step into this beautifully appointed home featuring an inviting eat-in kitchen with custom wood cabinetry and stylish quartz countertops. Gorgeous wood flooring flows seamlessly through the dining room, spacious family room, and two bedrooms, creating warmth and cohesion throughout the living space. The generous primary bedroom boasts a stunning tray ceiling and easily accommodates a king-sized bed. The luxurious 158 sq ft primary bathroom offers a spa-like retreat with a frameless glass shower, freestanding soaking tub, dual vanities, a private toilet room, and a large walk-in closet perfect for sharing. Enjoy outdoor living on the expansive 238 sq ft screened back patio overlooking an 18x36 ft pool, complemented by an additional 94 sq ft of covered patio space—ideal for relaxing or entertaining. Practical features include an oversized garage pre-wired for 220V, 87 sq ft of climate-controlled storage, and a fully reinforced, insulated, and decked attic offering 684 sq ft of additional storage space, accessed via a heavy-duty 350 lb rated ladder. This home combines comfort, style, and smart design for everyday living and entertaining. Located in The Shadows Community, residents enjoy access to four stocked fishing lakes, scenic walking trails, and a community park set along Jones Creek. The park features a tennis court, covered pavilion, picnic tables, and a children's play area with swing sets and a jungle gym. Relax under mature oak and pecan trees or enjoy an afternoon of recreation in this peaceful, wooded setting that brings the feel of the country to your doorstep.

    Zillow last checked:

    Listing updated:

    Listed by:

    Karen Moore,

    Keller Williams Realty-First Choice

    Bought with:

    Larry Clark, 0000049302

    LPT Realty, LLC

    Source: ROAM MLS,MLS#: 2025010676MLS Logo

    Facts & features

    Interior

    Bedrooms & bathrooms
    • Bedrooms: 4
    • Bathrooms: 3
    • Full bathrooms: 2
    • 1/2 bathrooms: 1
    Primary bedroom
    • Level: First
    • Area: 240 Square Feet
    • Dimensions: 15x16
    Bedroom
    • Level: First
    • Area: 144 Square Feet
    • Dimensions: 12x12
    Bedroom
    • Level: First
    • Area: 143 Square Feet
    • Dimensions: 11x13
    Bedroom
    • Level: First
    • Area: 132 Square Feet
    • Dimensions: 11x12
    Breakfast
    • Level: First
    • Area: 180 Square Feet
    • Dimensions: 12x15
    Dining room
    • Level: First
    • Area: 144 Square Feet
    • Dimensions: 12x12
    Kitchen
    • Level: First
    • Area: 180 Square Feet
    • Dimensions: 12x15
    Living room
    • Level: First
    • Area: 361 Square Feet
    • Dimensions: 19x19
    Utility room
    • Level: First
    • Area: 42 Square Feet
    • Dimensions: 6x7
    Heating
    • Central
    Cooling
    • Central Air, Ceiling Fan(s)
    Appliances
    • Included: Disposal, Dishwasher, Gas Cooktop, Microwave, Range Hood, Cooktop, Electric Stove Connection, Gas Stove Connection
    • Laundry: Electric Dryer Hookup, Other, Inside
    Features
    • Eat-in Kitchen, Kitchen Island, Pantry, Walk-In Closet(s), High Ceilings, Varied Ceiling Heights, Tray Ceiling(s), Crown Molding, Built-in Features, Bookcases, En Suite, Solid Surface Counters
    • Flooring: Carpet, Ceramic Tile, Wood
    • Windows: Window Treatments
    • Fireplace features: Wood Burning
    Interior area
    • Total structure area: 3,086
    • Total interior livable area: 2,372 sqft

    Property

    Parking
    • Total spaces: 2
    • Parking features: Garage Door Opener, Off Street
    • Has garage: Yes
    Features
    • Levels: One
    • Stories: 1
    • Exterior features: Lighting
    • Has private pool: Yes
    • Pool features: In Ground, Liner
    • Fencing: Full,Wood
    Lot
    • Size: 0.3 Acres
    • Dimensions: 90 x 160
    • Features: Landscaped
    Details
    • Parcel number: 1217658
    • Zoning: Res Single Family Zone

    Construction

    Type & style
    • Home type: SingleFamily
    • Architectural style: French Provincial
    • Property subtype: Single Family Residence
    Materials
    • Brick, Frame, Fiber Cement, Stucco
    • Foundation: Slab
    • Roof: Shingle
    Condition
    • Year built: 2000

    Utilities & green energy

    • Sewer: Public Sewer
    • Water: Public
    • Utilities for property: Cable Available

    Community & HOA

    Community
    • Features: Park
    • Security: Smoke Detector(s)
    HOA
    • Has HOA: Yes
    • HOA fee: $400 annually
    Location
    • Region: Baton Rouge

    Financial & listing details

    • Tax assessed value: $350,400
    • Annual tax amount: $3,421
    • Date on market: 6/6/2025
    • Listing terms: Cash,Conventional,FHA,USDA Loan,VA Loan

    Price history

    DateEventPrice
    12/30/2025Sold--
    Source: ROAM MLS #2025010676 Report a problem
    11/25/2025Pending sale$405,000$171/sqft
    Source: ROAM MLS #2025010676 Report a problem
    10/24/2025Price change$405,000-1.2%$171/sqft
    Source: ROAM MLS #2025010676 Report a problem
    9/20/2025Listed for sale$409,900$173/sqft
    Source: ROAM MLS #2025010676 Report a problem
    8/22/2025Pending sale$409,900$173/sqft
    Source: ROAM MLS #2025010676 Report a problem
    7/19/2025Listed for sale$409,900$173/sqft
    Source: ROAM MLS #2025010676 Report a problem
    6/9/2025Contingent$409,900$173/sqft
    Source: ROAM MLS #2025010676 Report a problem
    6/7/2025Listed for sale$409,900+49.6%$173/sqft
    Source: ROAM MLS #2025010676 Report a problem
    12/21/2015Sold--
    Source: ROAM MLS #2015013499 Report a problem
    11/1/2015Listed for sale$274,000$116/sqft
    Source: Gardner Realtors #2015013499 Report a problem
    10/3/2005Sold--
    Source: ROAM MLS #2005105639 Report a problem
    4/17/2000Sold--
    Source: Public Record Report a problem

    Public tax history

    YearProperty taxesTax assessment
    2025$3,421 -0.4%$35,040
    2024$3,436 +18.9%$35,040 +15.4%
    2023$2,889 -0.2%$30,370
    2022$2,895 +1.8%$30,370
    2021$2,845 -1.2%$30,370
    2020$2,878 -5.9%$30,370 +23%
    2019$3,058 +1.2%$24,700
    2018$3,021 +42.9%$24,700
    2017$2,114 $24,700 +40.1%
    2016$2,114 +72.1%$17,630 -40.2%
    2015$1,228 -65.1%$29,500
    2014$3,514 +34.2%$29,500
    2013$2,619 -25.2%$29,500
    2012$3,501 -0.9%$29,500
    2011$3,532 +0%$29,500
    2010$3,532 +35.3%$29,500
    2009$2,610 -0.5%$29,500
    2008$2,624 -0.6%$29,500
    2007$2,639 -1.3%$29,500
    2006$2,673 +43.5%$29,500 +30.5%
    2005$1,863 +25%$22,600
    2004$1,491 -13.3%$22,600
    2003$1,719 0%$22,600
    2002$1,720 0%$22,600
    2001$1,720 $22,600
    Find assessor info on the county website

    Neighborhood: O'Neal

    Nearby schools

    GreatSchools rating
    Get a cash offer in 3 minutes
    Find out how much your home could sell for in as little as 3 minutes with a no-obligation cash offer.
    Estimated market value

    $395,700

    Get a cash offer in 3 minutes
    Find out how much your home could sell for in as little as 3 minutes with a no-obligation cash offer.
    Estimated market value

    $395,700