Skip main navigation
Pending
  • $164,900

    18107 Peregrines Perch Pl #6111, Lutz, FL 33558

    1beds
    792sqft
    : 
    Loading
    Get pre-qualified
    Condominium
    Built in 1996
    -- sqft lot
    $154,800 Zestimate®
    $208/sqft
    $418/mo HOA

    What's special

    Clean brightFilled with natural lightSpacious and functional layout
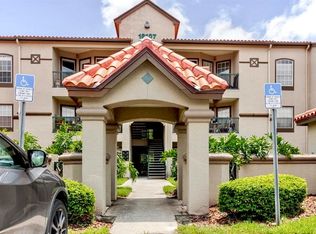
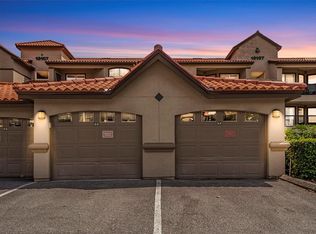
    Clean, bright, and perfectly positioned against a peaceful preserve, this 1-bedroom 1-bath ground-floor unit offers a refreshing balance of privacy, convenience, and low-maintenance living. Designed to live larger than its 792 square feet, the spacious and functional layout is filled with natural light and features sliding glass doors that open to a private patio overlooking lush greenery. Whether you’re enjoying a quiet morning or unwinding from a long day, these natural surroundings bring a sense of calm that’s rarely found within a condominium. Recent improvements include a 2026 HVAC system with a transferable 10-year labor warranty, 2025 roof, 2020 water heater, newer washer and dryer, and fresh interior paint. An exterior storage closet just outside the front door provides additional space for seasonal items, outdoor gear and more. Within the desirable Lakeview at Calusa Trace community, residents enjoy true resort-style amenities, plentiful parking, and the added benefit of being on the hospital power grid. With no current assessments and many of the major expenses accounted for - including exterior insurance, roof maintenance, sewer, trash, pool, hot tub, tennis courts, and car wash, ownership remains simple and predictable. Just minutes from the Veterans Expressway, Dale Mabry Highway, top-rated schools, St. Joseph’s Hospital-North, Tampa Premium Outlets, shopping, dining, and everyday essentials. Centered in the heart of Lutz, this condo offers an easy and comfortable lifestyle in a setting that feels connected to nature without sacrificing convenience. Contact the listing agent today for more information and a private tour!
    48 days
    |
    198
    |
    15
    |

    Zillow last checked:

    Listing updated:

    Listed by:

    Jordan Tremel 813-317-1766,

    THE SOMERDAY GROUP PL 813-400-0132

    Source: Stellar MLS,MLS#: TB8512842MLS LogoOriginating MLS: Suncoast Tampa

      Facts & features

      Interior

      Bedrooms & bathrooms
      • Bedrooms: 1
      • Bathrooms: 1
      • Full bathrooms: 1
      Primary bedroom
      • Features: Walk-In Closet(s)
      • Level: First
      Kitchen
      • Level: First
      Living room
      • Level: First
      Heating
      • Central, Electric
      Cooling
      • Central Air
      Appliances
      • Included: Dishwasher, Disposal, Dryer, Electric Water Heater, Microwave, Range, Refrigerator, Washer, Water Filtration System
      • Laundry: Inside, Laundry Closet
      Features
      • Ceiling Fan(s), Crown Molding, Eating Space In Kitchen, High Ceilings, Living Room/Dining Room Combo, Open Floorplan, Thermostat
      • Flooring: Tile
      • Windows: Window Treatments
      • Has fireplace: No
      Interior area
      • Total structure area: 885
      • Total interior livable area: 792 sqft
      Video & virtual tour

      Property

      Features
      • Levels: One
      • Stories: 1
      • Exterior features: Lighting, Storage
      Lot
      • Size: 9 Square Feet
      Details
      • Parcel number: U16271885700000606111.0
      • Zoning: PD
      • Special conditions: None

      Construction

      Type & style
      • Home type: Condo
      • Property subtype: Condominium
      Materials
      • Stucco
      • Foundation: Slab
      • Roof: Tile
      Condition
      • Completed
      • New construction: No
      • Year built: 1996

      Utilities & green energy

      • Sewer: Public Sewer
      • Water: Public
      • Utilities for property: BB/HS Internet Available, Cable Connected, Electricity Connected, Sewer Connected, Water Connected

      Community & HOA

      Community
      • Features: Clubhouse, Fitness Center, Pool, Sidewalks, Tennis Court(s)
      • Pet fee: $0 monthly
      • Subdivision: LAKEVIEW AT CALUSA TRACE
      HOA
      • Has HOA: Yes
      • Amenities included: Clubhouse, Fitness Center
      • Services included: Community Pool, Insurance, Maintenance Structure, Maintenance Grounds, Manager, Pool Maintenance, Recreational Facilities, Sewer, Trash
      • HOA fee: $418 monthly
      • HOA name: Terra Management / Sonia DeMeza
      • HOA phone: 813-968-2656
      Location
      • Region: Lutz

      Financial & listing details

      • Price per square foot: $208/sqft
      • Tax assessed value: $141,710
      • Annual tax amount: $1,116
      • Date on market: 6/3/2026
      • Cumulative days on market: 47 days
      • Listing terms: Cash,Conventional
      • Ownership: Condominium
      • Total actual rent: 0
      • Electric utility on property: Yes
      • Road surface type: Asphalt

        Estimated market value

        $154,800

        $147,000 - $163,000

        $1,525/mo

        Price history

        DateEventPrice
        7/11/2026Pending sale$164,900$208/sqft
        Source: Stellar MLS #TB8512842 Report a problem
        6/3/2026Listed for sale$164,900+22.1%$208/sqft
        Source: Stellar MLS #TB8512842 Report a problem
        4/11/2006Sold$135,000$170/sqft
        Source: Public Record Report a problem

        Public tax history

        YearProperty taxesTax assessment
        2025$1,116 +11.1%$101,388 +2.9%
        2024$1,005 +4.9%$98,531 +3%
        2023$958 +4.7%$95,661 +3%
        2022$915 +2.7%$92,875 +3%
        2021$891 +873.4%$90,170 +315.6%
        2020$92 $21,694 +2.3%
        2019$92 $21,206 +1.9%
        2018$92 +9.1%$20,811 -65.9%
        2017$84 +3.7%$60,950 +205.3%
        2016$81 +9.5%$19,964 +0.7%
        2015$74 +13.9%$19,825 +0.8%
        2014$65 $19,668 +1.5%
        2013$65 $19,377 +1.7%
        2012$65 -16%$19,053 +3%
        2011$77 -1.2%$18,498 +1.5%
        2010$78 -84.6%$18,225 -60.6%
        2009$507 -66.4%$46,301 -58.3%
        2008$1,508 -18.3%$110,974 +2.2%
        2007$1,846 -23.6%$108,572 -0.7%
        2006$2,416 $109,360
        Find assessor info on the county website

        Monthly payment

        Est. payment

        Payment breakdown

        Explore the cost of this home by adjusting the details. Changes won't be saved.
        All calculations are estimates and provided by Zillow, Inc. for informational purposes only. Actual amounts may vary.
        HOA fees may include property taxes on listings classified as Co-Ops. Contact the listing agent and/or owner for fee details.
        Mortgage interest rates are dependent on a number of factors, including credit score, down payment, and repayment length. Interest rate data provided by Zillow Group Marketplace, Inc. as of 1/1/1970 from various mortgage lenders with which we have lead or other similar arrangements; the Estimated Payment is an average of those rates.
        See how much you could borrow to make a competitive offer.

        Climate risks

        Neighborhood: Calusa Trace

        Getting around

        14 / 100
        Car-Dependent
        35 / 100
        Somewhat Bikeable

        Nearby schools

        GreatSchools rating
        Schools provided by the listing agent
        • Elementary: Schwarzkopf-HB
        • Middle: Martinez-HB
        • High: Steinbrenner High School

        Source: Stellar MLS. This data may not be complete. We recommend contacting the local school district to confirm school assignments for this home.

        A local agent can set up tours, give advice and negotiate with sellers.

        Browse local experts

        Similar homes