This beautifully maintained 3-bedroom, 1.5-bath colonial blends classic Shaker Heights character with warm, inviting spaces. Gorgeous oak hardwood floors flow throughout the home, adding to its charm and elegance. The spacious living room features a decorative fireplace, built-in shelving, and a large picture window that fills the space with natural light. An adjacent formal dining room is ideal for gatherings, while the cozy den—complete with rich wood paneling and built-in bookcases—offers the perfect spot for a home office or reading room. The kitchen is equipped with stainless steel appliances, ample cabinetry, and a bright dining nook for casual meals. Upstairs, you’ll find three comfortable bedrooms and a full bath. The primary bedroom includes access to a private porch overlooking the backyard, and the second bedroom features built-in shelving for extra storage or display. A walk-up attic provides abundant storage. There is a convenient half bath on the main floor, and the lower level offers additional living space in the partially finished basement. Outside, enjoy a lovely backyard and a 2-car detached garage. With its classic architecture and desirable Shaker Heights location, this home offers both style and substance.
Closed
$219,000
18107 Scottsdale Blvd, Shaker Heights, OH 44122
3beds
1,982sqft
Single Family Residence
Built in 1954
7,200 Square Feet Lot
$294,900 Zestimate®
$110/sqft
$2,334 Estimated rent
Home value
$294,900
$271,000 - $321,000
$2,334/mo
Zestimate® history
Owner options
List your home for rent
$2,334/mo
Rent Zestimate®
Find your next renter with Zillow Rental Manager. Plus, with online applications, you can quickly screen prospective tenants – for free.
$2,334/mo
Rent Zestimate®
Refinance and save
$1,616/mo
Est. payment
Refinancing to a lower rate could help reduce your monthly payments and save thousands over the life of the loan.
$1,616/mo
Est. payment
Explore your selling options
Work with a Zillow partner agent
Leverage their expertise and Zillow's premium Showcase listings to get your home seen by more buyers.
Get startedList with your own agent
Get your home in front of millions of buyers by listing it on Zillow.
Learn how to do itSell it yourself
Take full control of how buyers see your home on Zillow by listing For Sale by Owner (FSBO).
List your homeWhat's special
Private porchPartially finished basementLarge picture windowStainless steel appliancesBright dining nookOak hardwood floorsDecorative fireplace
Zillow last checked:
Listing updated:
Listed by:
Jenifer Black 440-724-0271 jeniferblack@howardhanna.com,
Howard Hanna
Bought with:
Marilyn G Kahn, 2004003150
Howard Hanna
Source: MLS Now,MLS#: 5160627Originating MLS: Lake Geauga Area Association of REALTORS
Facts & features
Interior
Bedrooms & bathrooms
- Bedrooms: 3
- Bathrooms: 2
- Full bathrooms: 1
- 1/2 bathrooms: 1
- Main level bathrooms: 1
Primary bedroom
- Description: Flooring: Wood
- Level: Second
- Dimensions: 15 x 14
Bedroom
- Description: Flooring: Wood
- Features: Built-in Features
- Level: Second
- Dimensions: 12 x 11
Bedroom
- Description: Flooring: Wood
- Level: Second
- Dimensions: 15 x 12
Den
- Description: Flooring: Wood
- Features: Built-in Features
- Level: First
- Dimensions: 12 x 11
Dining room
- Description: Flooring: Wood
- Level: First
- Dimensions: 12 x 11
Kitchen
- Description: Flooring: Tile
- Level: First
- Dimensions: 13 x 9
Living room
- Description: Flooring: Wood
- Level: First
- Dimensions: 19 x 12
Recreation
- Description: Flooring: Carpet
- Level: Lower
- Dimensions: 26 x 13
Sitting room
- Description: Flooring: Tile
- Level: First
- Dimensions: 7 x 6
Heating
- Forced Air, Gas
Cooling
- Central Air
Appliances
- Included: Dishwasher, Range, Refrigerator
- Laundry: In Basement
Features
- Bookcases, Entrance Foyer, Eat-in Kitchen
- Basement: Full,Partially Finished
- Number of fireplaces: 1
- Fireplace features: Decorative
Interior area
- Total structure area: 1,982
- Total interior livable area: 1,982 sqft
- Finished area above ground: 1,632
- Finished area below ground: 350
Property
Parking
- Parking features: Driveway, Detached, Garage, Garage Door Opener, Garage Faces Side
- Garage spaces: 2
Features
- Levels: Three Or More,Two
- Stories: 2
- Patio & porch: Porch
- Has view: Yes
- View description: Neighborhood
Lot
- Size: 7,200 Square Feet
- Features: < 1/2 Acre, Back Yard, Corner Lot, City Lot, Flat, Front Yard, Level, Rectangular Lot
Details
- Parcel number: 73615030
- Special conditions: Standard
Construction
Type & style
- Home type: SingleFamily
- Architectural style: Colonial
- Property subtype: Single Family Residence
Materials
- Aluminum Siding
- Roof: Asphalt
Condition
- Year built: 1954
Utilities & green energy
- Sewer: Public Sewer
- Water: Public
Community & HOA
Community
- Subdivision: Vansweringen Companys Resub
HOA
- Has HOA: No
Location
- Region: Shaker Heights
Financial & listing details
- Price per square foot: $110/sqft
- Tax assessed value: $219,400
- Annual tax amount: $7,041
- Date on market: 10/1/2025
- Cumulative days on market: 83 days
- Listing agreement: Exclusive Right To Sell
Price history
| Date | Event | Price |
|---|---|---|
| 1/14/2026 | Sold | $219,000-4.4%$110/sqft |
Source: Public Record Report a problem | ||
| 12/23/2025 | Pending sale | $229,000$116/sqft |
Source: MLS Now #5160627 Report a problem | ||
| 12/12/2025 | Contingent | $229,000$116/sqft |
Source: MLS Now #5160627 Report a problem | ||
| 10/1/2025 | Listed for sale | $229,000$116/sqft |
Source: MLS Now #5160627 Report a problem | ||
Public tax history
| Year | Property taxes | Tax assessment |
|---|---|---|
| 2025 | $7,832 +13.5% | $76,790 |
| 2024 | $6,902 +9.4% | $76,790 +38.9% |
| 2023 | $6,310 +3.4% | $55,300 |
| 2022 | $6,101 +0.3% | $55,300 |
| 2021 | $6,082 +3.2% | $55,300 +10% |
| 2020 | $5,892 +1.5% | $50,260 |
| 2019 | $5,808 -2.3% | $50,260 |
| 2018 | $5,942 +1.3% | $50,260 +6.5% |
| 2017 | $5,867 +6.7% | $47,180 |
| 2016 | $5,497 | $47,180 |
| 2015 | $5,497 -1.7% | $47,180 +1.9% |
| 2014 | $5,589 +7.3% | $46,280 |
| 2013 | $5,210 +1.9% | $46,280 |
| 2012 | $5,115 -6.6% | $46,280 -11.1% |
| 2011 | $5,479 -2.2% | $52,080 |
| 2010 | $5,602 +9.3% | $52,080 |
| 2009 | $5,124 +0.9% | $52,080 -7% |
| 2008 | $5,078 +2.1% | $56,000 |
| 2007 | $4,973 +0.1% | $56,000 |
| 2006 | $4,967 +16.8% | $56,000 +14% |
| 2005 | $4,253 +2.2% | $49,110 |
| 2004 | $4,160 +4% | $49,110 |
| 2003 | $3,999 +15.2% | $49,110 +14.5% |
| 2002 | $3,472 -55.2% | $42,880 |
| 2001 | $7,744 | $42,880 |
| 2000 | $7,744 | $42,880 |
Find assessor info on the county website
Neighborhood: Lomond
Nearby homes
- $270,0004 bd3 ba1.7k sqft18111 Scottsdale Blvd, Shaker Heights, OH 44122Off Market
- $233,4003 bd2 ba1.6k sqft18115 Scottsdale Blvd, Shaker Heights, OH 44122Off Market
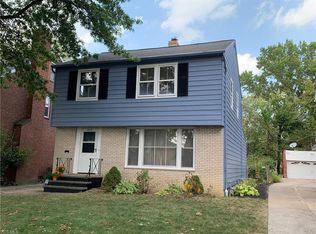
- $282,9004 bd2 ba1.9k sqft17931 Scottsdale Blvd, Shaker Hts, OH 44122Off Market
- $183,0003 bd1 ba1.7k sqft3725 Strandhill Rd, Shaker Heights, OH 44122Off Market
- $240,8003 bd2 ba1.7k sqft18119 Scottsdale Blvd, Shaker Heights, OH 44122Off Market
- $170,9003 bd2 ba1.9k sqft3721 Strandhill Rd, Shaker Heights, OH 44122Off Market
- $199,0003 bd2 ba2.1k sqft17929 Scottsdale Blvd, Shaker Heights, OH 44122Sold
- $270,5004 bd2 ba1.6k sqft3726 Strandhill Rd, Shaker Heights, OH 44122Off Market
Nearby schools
GreatSchools rating
- 4/10Lomond Elementary SchoolGrades: K-5Distance: 0.3 mi
- 7/10Shaker Heights Middle SchoolGrades: 6-8Distance: 1.7 mi
- 7/10Shaker Heights High SchoolGrades: 9-12Distance: 1.4 mi
Schools provided by the listing agent
- District: Shaker Heights CSD - 1827
Source: MLS Now. This data may not be complete. We recommend contacting the local school district to confirm school assignments for this home.
Get a cash offer in 3 minutes
Find out how much your home could sell for in as little as 3 minutes with a no-obligation cash offer.
Estimated market value
$294,900
Get a cash offer in 3 minutes
Find out how much your home could sell for in as little as 3 minutes with a no-obligation cash offer.
Estimated market value
$294,900
- Ohio
- Cuyahoga County
- Shaker Heights
- 44122
- Lomond
- 18107 Scottsdale Blvd
Nearby cities
Nearby neighborhoods
Nearby zip codes
Other Shaker Heights Topics
