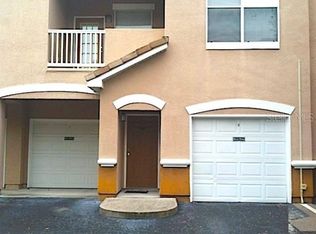
Virtually Staged. Welcome to this loft-style 1 bedroom, 1 bath condo with a 1-car garage, located in the gated community of The Villas in the heart of New Tampa. This home offers the perfect combination of convenience, comfort, and low-maintenance living. Just minutes from shopping, dining, Wiregrass Mall, Tampa Premium Outlets, KRATE, major hospitals, and top-rated schools, the location is hard to beat. Inside, you’ll find an open and airy layout with vaulted ceilings, creating a bright and spacious feel throughout. The kitchen features stainless steel appliances, a breakfast bar, and overlooks both the dining and living areas, perfect for everyday living and entertaining. The generously sized living room opens to a private covered balcony, ideal for enjoying fresh air and relaxing after a long day. The primary bedroom is filled with natural light and features TWO walk-in closets. The bathroom comes complete with an oversized vanity, garden tub, and shower. 2021 Updates include: refrigerator, A/C system, washer/dryer, and tankless water heater, fans in living room and bedroom, giving buyers peace of mind. The garage offers ample storage space while still accommodating a vehicle. Enjoy true maintenance-free living with an HOA that includes cable, high-speed internet, sewer, trash, exterior maintenance, and gated access. Residents also enjoy resort-style amenities, including a community pool and playground, all just steps from your front door. For outdoor enthusiasts, you’re within minutes of Flatwoods Park, Wilderness Park, and Wilderness Conservation Park, offering trails, biking, kayaking, and more. This is an excellent opportunity for a primary residence, second home, or investment property. Schedule your private showing today!
Sold for $118,000
Zillow last checked:
Listing updated:
Bought with:
Richard Czap, 3600314
LPT REALTY, LLC
Source: Stellar MLS,MLS#: TB8492992 Originating MLS: Suncoast Tampa
Originating MLS: Suncoast Tampa
Price history
| Date | Event | Price |
|---|---|---|
| 7/31/2026 | Sold | $118,000-1.7%$124/sqft |
Source:  Stellar MLS #TB8492992 Report a problem Stellar MLS #TB8492992 Report a problem | ||
| 7/8/2026 | Contingent | $120,000$126/sqft |
Source: Stellar MLS #TB8492992 Report a problem | ||
| 7/8/2026 | Listing removed | $1,400$1/sqft |
Source: Zillow Rentals Report a problem | ||
| 6/23/2026 | Pending sale | $120,000$126/sqft |
Source: Stellar MLS #TB8492992 Report a problem | ||
| 6/10/2026 | Price change | $120,000-4%$126/sqft |
Source: Stellar MLS #TB8492992 Report a problem | ||
| 4/9/2026 | Listed for sale | $125,000-16.7%$131/sqft |
Source: Stellar MLS #TB8492992 Report a problem | ||
| 3/31/2026 | Price change | $1,400-6.7%$1/sqft |
Source: Zillow Rentals Report a problem | ||
| 2/27/2026 | Price change | $1,500-6.3%$2/sqft |
Source: Zillow Rentals Report a problem | ||
| 2/16/2026 | Price change | $1,600-5.9%$2/sqft |
Source: Zillow Rentals Report a problem | ||
| 2/11/2026 | Price change | $1,700-5.6%$2/sqft |
Source: Zillow Rentals Report a problem | ||
| 2/5/2026 | Listed for rent | $1,800$2/sqft |
Source: Zillow Rentals Report a problem | ||
| 1/24/2025 | Listing removed | $149,999$158/sqft |
Source: Stellar MLS #T3539707 Report a problem | ||
| 1/6/2025 | Listed for sale | $149,999$158/sqft |
Source: Stellar MLS #T3539707 Report a problem | ||
| 9/28/2024 | Listing removed | $149,999$158/sqft |
Source: Stellar MLS #T3539707 Report a problem | ||
| 9/16/2024 | Price change | $149,999-3.2%$158/sqft |
Source: Stellar MLS #T3539707 Report a problem | ||
| 7/31/2024 | Price change | $154,999-3.1%$163/sqft |
Source: Stellar MLS #T3539707 Report a problem | ||
| 7/24/2024 | Price change | $159,999-5.9%$168/sqft |
Source: Stellar MLS #T3539707 Report a problem | ||
| 7/21/2024 | Price change | $169,999-2.9%$179/sqft |
Source: Stellar MLS #T3539707 Report a problem | ||
| 7/7/2024 | Listed for sale | $175,000+29.6%$184/sqft |
Source: Stellar MLS #T3539707 Report a problem | ||
| 9/14/2023 | Listing removed | -- |
Source: Stellar MLS #U8131483 Report a problem | ||
| 8/29/2021 | Pending sale | $135,000$142/sqft |
Source: Stellar MLS #U8131483 Report a problem | ||
| 8/24/2021 | Listed for sale | $135,000$142/sqft |
Source: Stellar MLS #U8131483 Report a problem | ||
| 8/17/2021 | Pending sale | $135,000$142/sqft |
Source: Stellar MLS #U8131483 Report a problem | ||
| 8/8/2021 | Listed for sale | $135,000$142/sqft |
Source: Stellar MLS #U8131483 Report a problem | ||
| 8/8/2021 | Pending sale | $135,000$142/sqft |
Source: Stellar MLS #U8131483 Report a problem | ||
| 8/5/2021 | Listed for sale | $135,000$142/sqft |
Source: Stellar MLS #U8131483 Report a problem | ||


Get a cash offer in 3 minutes
Find out how much your home could sell for in as little as 3 minutes with a no-obligation cash offer.
Estimated market value
$118,000
