Luxury Living in FONTANA ESTATES – Custom TOLL BROTHERS Home in GATED Community. Welcome to your dream home in the exclusive, gated community of Fontana Estates, where luxury meets tranquility. This custom-built Toll Brothers home offers an exceptional blend of elegance, functionality, and modern comfort — all set within one of East Orlando’s most sought-after enclaves. Nestled among only 79 homes, this stunning property sits behind manicured front gate landscaping, framed by peaceful ponds and a beautifully maintained PARK with a PLAYGROUND and covered PAVILLION. Step onto the charming covered front porch and through the impressive 8-foot-wide entryway with soaring 12-foot ceilings, where natural light and an open concept design welcome you home. The layout flows effortlessly through the spacious family room, kitchen, and dining area, making it perfect for entertaining or relaxing in style. A true split floor plan, this home features three generously sized bedrooms on one side, thoughtfully arranged with two full bathrooms. On the opposite end, retreat to your PRIVATE PRIMARY SUITE — a serene setting with a Tray Ceiling, Ceiling Fan, and an Extended Sitting Area surrounded by 3 Bay Windows with remote-controlled shades. The luxurious primary ensuite bath includes dual vanities with a dedicated makeup station, a garden tub, a large tiled shower, a private water closet, and dual walk-in closets. The heart of the home is the chef’s kitchen, complete with 42-inch cabinetry, granite countertops, a shelved walk-in pantry (with wine cooler outlet), and an expansive BREAKFAST BAR that opens to the main living areas. From here, step outside into the oversized backyard, with a decorative wall and backing onto a wooded preserve — ideal for adding a pool, outdoor kitchen, or a personal garden retreat. Back inside, a large bonus room provides the flexibility to create a home office, gym, or study area — or all three. Built in 2012 with SUPERIOR CONSTRUCTION STANDARDS, this Toll Brothers home includes Taylor Foam insulation in exterior walls, Low-E, vinyl windows, R-36 attic insulation, and radiant barrier sheathing above the garage. A new HVAC system (installed October 2024), smart thermostat, and professionally cleaned ductwork ensure comfort and efficiency. The epoxy-finished garage includes a heavy-duty overhead storage rack and attic access with flooring for additional space. Located just minutes from UCF, East Colonial Drive, and the 408 Expressway, this home combines the peace of country living with the convenience of city access. Nearby are WATERFORD LAKES TOWN CENTER, the new DOWNTOWN OVIEDO, Valencia College, plenty of dining, Medical Offices, and top-rated schools. Don’t miss your chance to own this exceptional home in this prestigious community. CLICK THE VIRTUAL TOUR LINK for a 3D online walk through then schedule your private showing today and experience firsthand the comfort, space, and quality that await you in Fontana Estates.
Sold for $555,000
$555,000
18108 Bellezza Dr, Orlando, FL 32820
4beds
2,971sqft
Single Family Residence
Built in 2012
0.51 Acres Lot
$555,900 Zestimate®
$187/sqft
$3,364 Estimated rent
Home value
$555,900
$506,000 - $611,000
$3,364/mo
Zestimate® history
Owner options
List your home for rent
$3,364/mo
Rent Zestimate®
Find your next renter with Zillow Rental Manager. Plus, with online applications, you can quickly screen prospective tenants – for free.
$3,364/mo
Rent Zestimate®
Refinance and save
$4,228/mo
Est. payment
Refinancing to a lower rate could help reduce your monthly payments and save thousands over the life of the loan.
$4,228/mo
Est. payment
Explore your selling options
Work with a Zillow partner agent
Leverage their expertise and Zillow's premium Showcase listings to get your home seen by more buyers.
Get startedList with your own agent
Get your home in front of millions of buyers by listing it on Zillow.
Learn how to do itSell it yourself
Take full control of how buyers see your home on Zillow by listing For Sale by Owner (FSBO).
List your homeWhat's special
Epoxy-finished garagePeaceful pondsBay windowsBreakfast barGranite countertopsLarge bonus roomOversized backyard
Zillow last checked:
Listing updated:
Listed by:
Warren Bonett 407-864-2559,
KELLER WILLIAMS ADVANTAGE REALTY 407-977-7600,
Jeremy Seymour 407-284-7469,
KELLER WILLIAMS ADVANTAGE REALTY
Bought with:
Kathleen Avila, 3453305
CHARLES RUTENBERG REALTY ORLANDO
Source: Stellar MLS,MLS#: O6304568 Originating MLS: Orlando Regional
Originating MLS: Orlando Regional
Facts & features
Interior
Bedrooms & bathrooms
- Bedrooms: 4
- Bathrooms: 4
- Full bathrooms: 3
- 1/2 bathrooms: 1
Rooms
- Room types: Den/Library/Office, Family Room, Utility Room
Primary bedroom
- Features: Ceiling Fan(s), Walk-In Closet(s)
- Level: First
- Area: 320 Square Feet
- Dimensions: 16x20
Bedroom 2
- Features: Built-in Closet
- Level: First
- Area: 169 Square Feet
- Dimensions: 13x13
Bedroom 3
- Features: Built-in Closet
- Level: First
- Area: 169 Square Feet
- Dimensions: 13x13
Bedroom 4
- Features: Built-in Closet
- Level: First
- Area: 144 Square Feet
- Dimensions: 12x12
Primary bathroom
- Features: Dual Sinks, Garden Bath, Tub with Separate Shower Stall, Water Closet/Priv Toilet, Linen Closet
- Level: First
- Area: 165 Square Feet
- Dimensions: 11x15
Bonus room
- Features: Built-in Closet
- Level: First
- Area: 187 Square Feet
- Dimensions: 11x17
Dinette
- Level: First
- Area: 165 Square Feet
- Dimensions: 15x11
Dining room
- Level: First
- Area: 225 Square Feet
- Dimensions: 15x15
Foyer
- Level: First
- Area: 49 Square Feet
- Dimensions: 7x7
Kitchen
- Level: First
- Area: 192 Square Feet
- Dimensions: 16x12
Laundry
- Level: First
- Area: 25 Square Feet
- Dimensions: 5x5
Living room
- Level: First
- Area: 323 Square Feet
- Dimensions: 19x17
Heating
- Central, Electric
Cooling
- Central Air
Appliances
- Included: Dishwasher, Disposal, Dryer, Electric Water Heater, Microwave, Range, Refrigerator, Washer
- Laundry: Inside, Laundry Room
Features
- Ceiling Fan(s), High Ceilings, Kitchen/Family Room Combo, Open Floorplan, Pest Guard System, Split Bedroom, Stone Counters, Thermostat, Tray Ceiling(s), Walk-In Closet(s)
- Flooring: Carpet, Ceramic Tile
- Doors: Sliding Doors
- Windows: ENERGY STAR Qualified Windows, Shades
- Has fireplace: No
Interior area
- Total structure area: 3,699
- Total interior livable area: 2,971 sqft
Property
Parking
- Total spaces: 2
- Parking features: Driveway, Garage Door Opener
- Attached garage spaces: 2
- Has uncovered spaces: Yes
- Details: Garage Dimensions: 20x24
Features
- Levels: One
- Stories: 1
- Patio & porch: Covered, Patio
- Exterior features: Irrigation System, Rain Gutters, Sidewalk, Sprinkler Metered
- Has view: Yes
- View description: Trees/Woods
Lot
- Size: 0.51 Acres
- Dimensions: 105 x 211
- Features: In County, Landscaped, Level, Sidewalk
- Residential vegetation: Trees/Landscaped
Details
- Parcel number: 102232277200210
- Zoning: R-CE-C
- Special conditions: None
Construction
Type & style
- Home type: SingleFamily
- Architectural style: Contemporary
- Property subtype: Single Family Residence
Materials
- Block, Stucco
- Foundation: Slab
- Roof: Tile
Condition
- Completed
- New construction: No
- Year built: 2012
Utilities & green energy
- Sewer: Septic Tank
- Water: Public
- Utilities for property: BB/HS Internet Available, Cable Connected, Electricity Connected, Public, Sprinkler Meter, Sprinkler Recycled, Underground Utilities, Water Connected
Community & HOA
Community
- Features: Association Recreation - Owned, Deed Restrictions, Gated Community - No Guard, Irrigation-Reclaimed Water, Park, Sidewalks
- Security: Smoke Detector(s)
- Pet fee: $0 monthly
- Subdivision: FONTANA ESTATES
HOA
- Has HOA: Yes
- Amenities included: Gated, Park, Playground
- Services included: Reserve Fund
- HOA fee: $191 monthly
- HOA name: Jordon Imerson
- HOA phone: 407-855-5959
Location
- Region: Orlando
Financial & listing details
- Price per square foot: $187/sqft
- Tax assessed value: $599,806
- Annual tax amount: $5,510
- Date on market: 5/1/2025
- Cumulative days on market: 278 days
- Listing terms: Cash,Conventional,VA Loan
- Ownership: Fee Simple
- Total actual rent: 0
- Electric utility on property: Yes
- Road surface type: Paved
Price history
| Date | Event | Price |
|---|---|---|
| 8/28/2025 | Sold | $555,000-0.9%$187/sqft |
Source:  Stellar MLS #O6304568 Report a problem Stellar MLS #O6304568 Report a problem | ||
| 7/8/2025 | Pending sale | $559,900$188/sqft |
Source: Stellar MLS #O6304568 Report a problem | ||
| 6/4/2025 | Price change | $559,900-1.8%$188/sqft |
Source: Stellar MLS #O6304568 Report a problem | ||
| 5/16/2025 | Price change | $569,900-4.2%$192/sqft |
Source: Stellar MLS #O6304568 Report a problem | ||
| 5/5/2025 | Price change | $595,000-4%$200/sqft |
Source: Stellar MLS #O6304568 Report a problem | ||
| 5/1/2025 | Listed for sale | $620,000-3%$209/sqft |
Source: Stellar MLS #O6304568 Report a problem | ||
| 4/22/2025 | Listing removed | $638,900$215/sqft |
Source: Stellar MLS #TB8306188 Report a problem | ||
| 2/19/2025 | Price change | $638,900-2.4%$215/sqft |
Source: Stellar MLS #TB8306188 Report a problem | ||
| 9/23/2024 | Listed for sale | $654,500+2.5%$220/sqft |
Source: Stellar MLS #TB8306188 Report a problem | ||
| 7/11/2024 | Listing removed | $638,765$215/sqft |
Source: Stellar MLS #T3474347 Report a problem | ||
| 11/6/2023 | Price change | $638,765-1.7%$215/sqft |
Source: Stellar MLS #T3474347 Report a problem | ||
| 10/17/2023 | Price change | $649,500-3%$219/sqft |
Source: Stellar MLS #T3474347 Report a problem | ||
| 9/27/2023 | Listed for sale | $669,500+5.6%$225/sqft |
Source: Stellar MLS #T3474347 Report a problem | ||
| 11/11/2022 | Listing removed | -- |
Source: Stellar MLS #T3383715 Report a problem | ||
| 11/2/2022 | Price change | $633,875-2.3%$213/sqft |
Source: Stellar MLS #T3383715 Report a problem | ||
| 7/14/2022 | Price change | $648,900-3%$218/sqft |
Source: Stellar MLS #T3383715 Report a problem | ||
| 7/3/2022 | Listed for sale | $668,900+112.5%$225/sqft |
Source: Stellar MLS #T3383715 Report a problem | ||
| 8/24/2012 | Sold | $314,800$106/sqft |
Source: Public Record Report a problem | ||
Public tax history
| Year | Property taxes | Tax assessment |
|---|---|---|
| 2024 | $5,511 +7.3% | $363,595 +3% |
| 2023 | $5,134 +3.4% | $353,005 +3% |
| 2022 | $4,964 +1.5% | $342,723 +3% |
| 2021 | $4,890 +0.8% | $332,741 +1.4% |
| 2020 | $4,851 -12.9% | $328,147 -10.9% |
| 2019 | $5,570 +17% | $368,473 +17.1% |
| 2018 | $4,758 | $314,788 -19.2% |
| 2017 | $4,758 +1.4% | $389,752 +4% |
| 2016 | $4,695 +0.6% | $374,889 +10.8% |
| 2015 | $4,668 -3% | $338,317 +5.2% |
| 2014 | $4,815 +2.2% | $321,654 +9.7% |
| 2013 | $4,710 +566.5% | $293,097 +632.7% |
| 2012 | $707 +69.6% | $40,000 +70.2% |
| 2011 | $417 | $23,500 |
| 2010 | -- | -- |
| 2009 | -- | -- |
Find assessor info on the county website
Neighborhood: 32820
Nearby homes
- $909,2005 bd6 ba4.3k sqft18114 Bellezza Dr, Orlando, FL 32820Off Market
- $654,5004 bd3 ba2.6k sqft18102 Bellezza Dr, Orlando, FL 32820Off Market
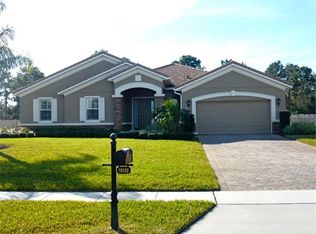
- $829,0004 bd4 ba3.8k sqft18032 Bellezza Dr, Orlando, FL 32820Off Market

- $793,7004 bd3 ba3.1k sqft18120 Bellezza Dr, Orlando, FL 32820Off Market
- $793,5004 bd4 ba3.1k sqft3101 Fontana Estates Dr, Orlando, FL 32820Off Market
- $298,9003 bd2 ba1.6k sqft3140 4th St, Orlando, FL 32820Off Market
- $839,4004 bd3 ba3.2k sqft18121 Bellezza Dr, Orlando, FL 32820Off Market
- $793,5004 bd4 ba3.6k sqft18126 Bellezza Dr, Orlando, FL 32820Off Market
Nearby schools
GreatSchools rating
- 6/10East Lake Elementary SchoolGrades: PK-5Distance: 3.5 mi
- 6/10Corner Lake Middle SchoolGrades: 6-8Distance: 2 mi
- 4/10East River High SchoolGrades: 9-12Distance: 2.5 mi
Schools provided by the listing agent
- Elementary: East Lake Elem
- Middle: Corner Lake Middle
- High: East River High
Source: Stellar MLS. This data may not be complete. We recommend contacting the local school district to confirm school assignments for this home.
Get a cash offer in 3 minutes
Find out how much your home could sell for in as little as 3 minutes with a no-obligation cash offer.
Estimated market value
$555,900
Get a cash offer in 3 minutes
Find out how much your home could sell for in as little as 3 minutes with a no-obligation cash offer.
Estimated market value
$555,900
- Florida
- Orange County
- Bithlo
- 32820
- 18108 Bellezza Dr
Nearby cities
Nearby zip codes
Other Bithlo Topics
