Welcome home, where style meets comfort! Natural light abounds this open concept floor plan with gleaming wood floors and oversized windows. You'll love the gourmet kitchen with many upgrades including Radianz quartz countertops, newer stainless steel appliances, spacious pantry & gigantic center island that seats 6 —ideal for entertaining! The inviting living room, anchored by the contemporary gas fireplace, sets the tone for gatherings. Step outside to the serene patio and fully fenced backyard, an entertainer's paradise! With raised planters, a lush grassy lawn, and the added bonus of *no homes directly behind you*, this outdoor space is perfect for summer barbecues and peaceful evenings. Need versatility? The formal dining or flex room can easily adapt to your hosting needs or serve as a productive home office. A convenient powder room rounds out the main level. Make your way upstairs to discover the generous ensuite primary retreat, complete with a massive walk-in closet and a spa-inspired 4-piece bath featuring a walk-in shower, double sinks, and a raised vanity. Two additional bedrooms, a full bath, and a bright loft area provide plenty of space for relaxation, creativity, or play. Plus, the upper-level laundry room with built-ins adds a dash of everyday convenience. The finished basement is a true extension of your living space, boasting a spacious rec room and plenty of storage options. Don't miss custom stone cellar—perfect to showcasing your wine collection! **The unfinished area is already plumbed for a 4th bed/bathroom.** Newer systems include the roof, siding, gutters, & appliances. The convenient location means it’s just minutes from DIA, Green Valley Ranch Golf Club, GV Recreation Center, disc golf & major highways. The BRAND NEW park at 47th & Telluride will offer many amenities such as nature trails, turf sports fields, sports courts, amphitheater and a community garden! This property is eligible for buyer down payment assistance ask for details!
Sold for $580,000
Street View
$580,000
18108 E 44th Avenue, Denver, CO 80249
3beds
3,385sqft
Single Family Residence
Built in 2015
4,356 Square Feet Lot
$577,400 Zestimate®
$171/sqft
$3,312 Estimated rent
Home value
$577,400
$549,000 - $612,000
$3,312/mo
Zestimate® history
Owner options
List your home for rent
$3,312/mo
Rent Zestimate®
Find your next renter with Zillow Rental Manager. Plus, with online applications, you can quickly screen prospective tenants – for free.
$3,312/mo
Rent Zestimate®
Refinance and save
$3,317/mo
Est. payment
Refinancing to a lower rate could help reduce your monthly payments and save thousands over the life of the loan.
$3,317/mo
Est. payment
Explore your selling options
Work with a Zillow partner agent
Leverage their expertise and Zillow's premium Showcase listings to get your home seen by more buyers.
Get startedList with your own agent
Get your home in front of millions of buyers by listing it on Zillow.
Learn how to do itSell it yourself
Take full control of how buyers see your home on Zillow by listing For Sale by Owner (FSBO).
List your homeWhat's special
Contemporary gas fireplaceFully fenced backyardSerene patioFinished basementPlenty of storage optionsGenerous ensuite primary retreatBright loft area
Zillow last checked:
Listing updated:
Listed by:
Elizabeth Hotz 303-601-5253 EHotz@DenverRealEstate.com,
Kentwood Real Estate DTC, LLC,
The Hotz Group 303-773-3399,
Kentwood Real Estate DTC, LLC
Bought with:
Debbie Carroll, 100075879
Debbie Carroll
Source: REcolorado as distributed by MLS GRID,MLS#: 9303005
Facts & features
Interior
Bedrooms & bathrooms
- Bedrooms: 3
- Bathrooms: 3
- Full bathrooms: 2
- 1/2 bathrooms: 1
- Main level bathrooms: 1
Bedroom
- Features: Primary Suite
- Level: Upper
Bedroom
- Level: Upper
Bedroom
- Level: Upper
Bathroom
- Features: En Suite Bathroom
- Level: Upper
Bathroom
- Level: Upper
Bathroom
- Level: Main
Dining room
- Level: Main
Family room
- Level: Basement
Kitchen
- Level: Main
Laundry
- Level: Upper
Living room
- Level: Main
Loft
- Level: Upper
Utility room
- Description: Unfinished - Easily Finished To Be A 4th Bedroom
- Level: Basement
Other
- Level: Basement
Heating
- Forced Air, Natural Gas, Solar
Cooling
- Central Air
Appliances
- Included: Cooktop, Dishwasher, Disposal, Dryer, Microwave, Refrigerator, Self Cleaning Oven, Washer
Features
- Built-in Features, Eat-in Kitchen, Entrance Foyer, High Ceilings, Kitchen Island, Open Floorplan, Pantry, Primary Suite, Quartz Counters, Smoke Free, Solid Surface Counters, Walk-In Closet(s)
- Flooring: Carpet, Tile, Wood
- Windows: Double Pane Windows, Window Coverings
- Basement: Bath/Stubbed,Finished,Full
- Number of fireplaces: 1
- Fireplace features: Gas, Living Room
Interior area
- Total structure area: 3,385
- Total interior livable area: 3,385 sqft
- Finished area above ground: 2,329
- Finished area below ground: 672
Property
Parking
- Total spaces: 2
- Parking features: Concrete
- Attached garage spaces: 2
Features
- Levels: Two
- Stories: 2
- Patio & porch: Covered, Front Porch, Patio
- Exterior features: Garden, Private Yard
- Fencing: Full
- Has view: Yes
- View description: Meadow
Lot
- Size: 4,356 Square Feet
- Features: Borders Public Land, Landscaped, Level, Master Planned, Meadow, Near Public Transit, Sprinklers In Front, Sprinklers In Rear
Details
- Parcel number: 21116025
- Zoning: PUD
- Special conditions: Standard
Construction
Type & style
- Home type: SingleFamily
- Architectural style: Traditional
- Property subtype: Single Family Residence
Materials
- Frame, Stone
- Roof: Composition
Condition
- Year built: 2015
Details
- Builder name: Oakwood Homes, LLC
Utilities & green energy
- Sewer: Public Sewer
- Water: Public
- Utilities for property: Cable Available, Electricity Connected, Natural Gas Available, Natural Gas Connected
Community & HOA
Community
- Security: Smart Cameras, Video Doorbell
- Subdivision: Green Valley Ranch
HOA
- Has HOA: No
Location
- Region: Denver
Financial & listing details
- Price per square foot: $171/sqft
- Tax assessed value: $631,300
- Annual tax amount: $4,940
- Date on market: 11/7/2025
- Listing terms: Cash,Conventional,FHA,Other,VA Loan
- Exclusions: Seller's Personal Property, Staging Items, Basement Freezer And Mini Fridge, Draperies, And Outdoor Playhouse.
- Ownership: Individual
- Electric utility on property: Yes
- Road surface type: Paved
Price history
| Date | Event | Price |
|---|---|---|
| 5/1/2026 | Sold | $580,000-1.2%$171/sqft |
Source:  REcolorado as distributed by MLS GRID #9303005 Report a problem REcolorado as distributed by MLS GRID #9303005 Report a problem | ||
| 3/20/2026 | Pending sale | $587,000$173/sqft |
Source: REcolorado as distributed by MLS GRID #9303005 Report a problem | ||
| 2/19/2026 | Price change | $587,000-1.3%$173/sqft |
Source: REcolorado as distributed by MLS GRID #9303005 Report a problem | ||
| 1/3/2026 | Price change | $595,000-0.8%$176/sqft |
Source: REcolorado as distributed by MLS GRID #9303005 Report a problem | ||
| 12/13/2025 | Price change | $600,000-4%$177/sqft |
Source: REcolorado as distributed by MLS GRID #9303005 Report a problem | ||
| 11/7/2025 | Listed for sale | $625,000+88.2%$185/sqft |
Source: REcolorado as distributed by MLS GRID #9303005 Report a problem | ||
| 11/9/2015 | Sold | $332,034$98/sqft |
Source: Public Record Report a problem | ||
Public tax history
| Year | Property taxes | Tax assessment |
|---|---|---|
| 2024 | $4,755 +11.3% | $38,610 -7.4% |
| 2023 | $4,273 +8.2% | $41,690 +29.9% |
| 2022 | $3,948 -3.9% | $32,100 -2.8% |
| 2021 | $4,108 +1.6% | $33,030 +6.5% |
| 2020 | $4,043 +16% | $31,003 -0.7% |
| 2019 | $3,485 | $31,219 +21.3% |
| 2018 | $3,485 -19.4% | $25,740 |
| 2017 | $4,324 +910.3% | $25,740 +8.4% |
| 2016 | $428 -38.2% | $23,740 +799.2% |
| 2015 | $692 | $2,640 -39.7% |
| 2014 | -- | $4,380 |
Find assessor info on the county website
Neighborhood: Gateway - Green Valley Ranch
Nearby homes
- $584,8004 bd3 ba3.2k sqft18098 E 44th Ave, Denver, CO 80249Off Market
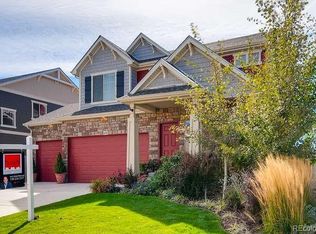
- $562,2003 bd2 ba3.3k sqft18128 E 44th Ave, Denver, CO 80249Off Market

- $507,5004 bd3 ba2k sqft18158 E 44th Ave, Denver, CO 80249Off Market

- $506,2003 bd2 ba2.2k sqft18058 E 44th Ave, Denver, CO 80249Off Market
- $501,1003 bd3 ba2.3k sqft18028 E 44th Ave, Denver, CO 80249Off Market
- $480,9002 bd3 ba2k sqft18178 E 44th Ave, Denver, CO 80249Off Market
- $498,8004 bd3 ba1.9k sqft18109 E 44th Ave, Denver, CO 80249Off Market
- $515,7003 bd3 ba2k sqft18139 E 44th Ave, Denver, CO 80249Off Market
Nearby schools
GreatSchools rating
- 5/10Archuleta Elementary SchoolGrades: 1-5Distance: 1.8 mi
- 5/10Dr. Martin Luther King, Jr. Early CollegeGrades: 6-12Distance: 1 mi
- 3/10KIPP Northeast ElementaryGrades: PK-4Distance: 0.3 mi
Schools provided by the listing agent
- Elementary: Waller
- Middle: DSST: Green Valley Ranch
- High: KIPP Denver Collegiate High School
- District: Denver 1
Source: REcolorado as distributed by MLS GRID. This data may not be complete. We recommend contacting the local school district to confirm school assignments for this home.
Get a cash offer in 3 minutes
Find out how much your home could sell for in as little as 3 minutes with a no-obligation cash offer.
Estimated market value
$577,400
Get a cash offer in 3 minutes
Find out how much your home could sell for in as little as 3 minutes with a no-obligation cash offer.
Estimated market value
$577,400
- Colorado
- Denver County
- Denver
- 80249
- Gateway - Green Valley Ranch
- 18108 E 44th Avenue
Nearby cities
Nearby neighborhoods
Nearby zip codes
Other Denver Topics
