Skip main navigation
Sold for $577,500
  • $577,500

    18108 E 52nd Avenue, Denver, CO 80249

    3beds
    3,280sqft
    Single Family Residence
    Built in 2017
    5,188 Square Feet Lot
    $553,500 Zestimate®
    $176/sqft
    $3,555 Estimated rent

    Home value

    $553,500

    $515,000 - $592,000

    $3,555/mo

    Zestimate® history
    Loading
    Loading...

    Owner options

    List your home for rent

    $3,555/mo

    Rent Zestimate®

    Find your next renter with Zillow Rental Manager. Plus, with online applications, you can quickly screen prospective tenants – for free.

    Learn more

    $3,555/mo

    Rent Zestimate®

    Refinance and save

    $3,303/mo

    Est. payment

    Refinancing to a lower rate could help reduce your monthly payments and save thousands over the life of the loan.

    See today's rates

    $3,303/mo

    Est. payment

    Explore your selling options

    Work with a Zillow partner agent

    Leverage their expertise and Zillow's premium Showcase listings to get your home seen by more buyers.

    Get started

    List with your own agent

    Get your home in front of millions of buyers by listing it on Zillow.

    Learn how to do it

    Sell it yourself

    Take full control of how buyers see your home on Zillow by listing For Sale by Owner (FSBO).

    List your home

    What's special

    Fully fenced backyardPrimary suiteLarge loftUpstairs laundryAbundant natural lightSpacious kitchenExtra cabinets for storage
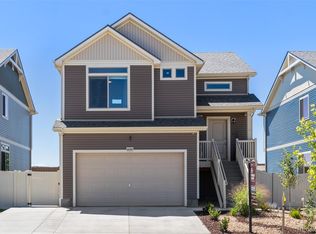
    ++ Property is Eligible for a $10,000 grant towards town payment as well as $5000 in closing costs. Ask your agent or the listing agent for details and eligibility! ++ Welcome to this beautifully maintained 3-bedroom, 2.5-bathroom home in the heart of Green Valley Ranch! Featuring an open floor plan with abundant natural light from large windows, this home offers both comfort and functionality. The spacious kitchen boasts a pantry and extra cabinets for storage, perfect for all your culinary needs. Upstairs, you’ll find a large loft ideal for working from home or creating a cozy retreat. The primary suite offers a peaceful escape, while the convenient upstairs laundry adds ease to daily living. Enjoy the fully fenced backyard, great for entertaining, pets, or relaxing in privacy. An attached 2-car garage provides ample parking and storage. Located near public transportation, the library, top-rated schools, shopping, and restaurants, this home offers unbeatable convenience. Plus, with easy access to DIA and downtown Denver, commuting is a breeze.

    Zillow last checked:

    Listing updated:

    Listed by:

    Lake Bishop 720-277-9219 lake@lakebishop.com,

    Foxtrot Realty,

    Sara Hernandez 719-252-9398,

    Foxtrot Realty

    Bought with:

    Om Dhungel, 100096197

    Coldwell Banker Realty 24

    Source: REcolorado as distributed by MLS GRID,MLS#: 3782759MLS Logo

    Facts & features

    Interior

    Bedrooms & bathrooms
    • Bedrooms: 3
    • Bathrooms: 3
    • Full bathrooms: 2
    • 1/2 bathrooms: 1
    • Main level bathrooms: 1
    Primary bedroom
    • Level: Upper
    Bedroom
    • Level: Upper
    Bedroom
    • Level: Upper
    Primary bathroom
    • Level: Upper
    Bathroom
    • Level: Main
    Bathroom
    • Level: Upper
    Kitchen
    • Level: Main
    Laundry
    • Level: Upper
    Living room
    • Level: Main
    Loft
    • Level: Upper
    Office
    • Level: Main
    Heating
    • Forced Air
    Cooling
    • Central Air
    Features
    • Built-in Features, Eat-in Kitchen, Granite Counters, High Ceilings, High Speed Internet, Kitchen Island, Open Floorplan, Pantry, Smart Thermostat, Smoke Free, Walk-In Closet(s)
    • Flooring: Carpet, Wood
    • Windows: Double Pane Windows, Window Coverings, Window Treatments
    • Basement: Unfinished
    • Common walls with other units/homes: No Common Walls
    Interior area
    • Total structure area: 3,280
    • Total interior livable area: 3,280 sqft
    • Finished area above ground: 2,262
    • Finished area below ground: 0

    Property

    Parking
    • Total spaces: 2
    • Parking features: Garage - Attached
    • Attached garage spaces: 2
    Features
    • Levels: Two
    • Stories: 2
    • Patio & porch: Deck, Front Porch
    • Exterior features: Lighting, Private Yard, Rain Gutters
    • Fencing: Full
    Lot
    • Size: 5,188 Square Feet
    • Features: Irrigated, Landscaped, Level, Master Planned
    Details
    • Parcel number: 16116016
    • Zoning: C-MU-30
    • Special conditions: Standard

    Construction

    Type & style
    • Home type: SingleFamily
    • Property subtype: Single Family Residence
    Materials
    • Vinyl Siding
    • Foundation: Slab
    • Roof: Composition
    Condition
    • Year built: 2017
    Details
    • Builder name: Oakwood Homes, LLC

    Utilities & green energy

    • Electric: 110V, 220 Volts
    • Sewer: Public Sewer
    • Water: Public

    Community & HOA

    Community
    • Security: Carbon Monoxide Detector(s), Smoke Detector(s)
    • Subdivision: Green Valley Ranch
    HOA
    • Has HOA: Yes
    • HOA name: Green Valley Ranch North - MSI
    • HOA phone: 303-420-4430
    Location
    • Region: Denver

    Financial & listing details

    • Price per square foot: $176/sqft
    • Tax assessed value: $585,800
    • Annual tax amount: $5,993
    • Date on market: 4/4/2025
    • Listing terms: 1031 Exchange,Cash,Conventional,VA Loan
    • Exclusions: Seller's Personal Property
    • Ownership: Individual
    • Road surface type: Paved

    Price history

    DateEventPrice
    5/21/2025Sold$577,500+2.2%$176/sqft
    Source: REcolorado as distributed by MLS GRID #3782759 Report a problem
    4/28/2025Pending sale$565,000$172/sqft
    Source: REcolorado as distributed by MLS GRID #3782759 Report a problem
    4/19/2025Price change$565,000-1.7%$172/sqft
    Source: REcolorado as distributed by MLS GRID #3782759 Report a problem
    4/4/2025Listed for sale$575,000+25.5%$175/sqft
    Source: REcolorado as distributed by MLS GRID #3782759 Report a problem
    10/14/2020Sold$458,000+0.5%$140/sqft
    Source: Public Record Report a problem
    9/16/2020Pending sale$455,900$139/sqft
    Source: Town And Country Realty Inc #2991441 Report a problem
    9/13/2020Price change$455,900-0.9%$139/sqft
    Source: Town And Country Realty Inc #2991441 Report a problem
    9/9/2020Listed for sale$459,900$140/sqft
    Source: Town And Country Realty Inc #2991441 Report a problem
    9/3/2020Pending sale$459,900$140/sqft
    Source: Town And Country Realty Inc #2991441 Report a problem
    8/30/2020Listed for sale$459,900+21.1%$140/sqft
    Source: Town And Country Realty Inc #2991441 Report a problem
    6/5/2018Sold$379,651$116/sqft
    Source: Public Record Report a problem

    Public tax history

    YearProperty taxesTax assessment
    2024$6,351 +22.7%$35,560 -7.9%
    2023$5,175 +2.5%$38,620 +29.3%
    2022$5,050 +9.6%$29,880 -2.8%
    2021$4,608 +0%$30,740 +9.3%
    2020$4,605 +210.3%$28,114 -0.7%
    2019$1,484 $28,310 +236.2%
    2018$1,484 +29765%$8,420 +27966.7%
    2017$5 $30
    Find assessor info on the county website

    Neighborhood: Gateway - Green Valley Ranch

    Nearby schools

    GreatSchools rating
    Schools provided by the listing agent
    • Elementary: Highline Academy Charter School
    • Middle: DSST: Green Valley Ranch
    • High: DSST: Green Valley Ranch
    • District: Denver 1

    Source: REcolorado as distributed by MLS GRID. This data may not be complete. We recommend contacting the local school district to confirm school assignments for this home.

    Get a cash offer in 3 minutes
    Find out how much your home could sell for in as little as 3 minutes with a no-obligation cash offer.
    Estimated market value
    $553,500
    Get a cash offer in 3 minutes
    Find out how much your home could sell for in as little as 3 minutes with a no-obligation cash offer.
    Estimated market value
    $553,500