The Lyra Plan 2 Model Home at Skyline Ranch by Tri Pointe Homes is now available for purchase - Welcome to your new dream home! This stunning, brand-new home has 5 bedrooms, 3 baths and offers the perfect blend of comfort and elegance. The first floor features a full bedroom and bathroom! The heart of this home is the beautiful kitchen, complete with stainless steel appliances, elegant white shaker cabinets, and gorgeous counters. The kitchen island provides plenty of additional counter space, making meal preparation and entertaining a breeze. As you make your way up to the second floor, you will see three additional bedrooms, a loft, and primary bedroom with a balcony that looks out to sweeping views of the surrounding mountains. The backyard is fully landscaped with a pool. Don't miss out on the opportunity to make this stunning home your own.
Sold for $1,465,000
$1,465,000
18108 Esker Ln, Santa Clarita, CA 91350
5beds
3,041sqft
Residential, Single Family Residence
Built in 2018
6,099 Square Feet Lot
$1,436,800 Zestimate®
$482/sqft
$6,056 Estimated rent
Home value
$1,436,800
$1.29M - $1.59M
$6,056/mo
Zestimate® history
Owner options
List your home for rent
$6,056/mo
Rent Zestimate®
Find your next renter with Zillow Rental Manager. Plus, with online applications, you can quickly screen prospective tenants – for free.
$6,056/mo
Rent Zestimate®
Refinance and save
$9,612/mo
Est. payment
Refinancing to a lower rate could help reduce your monthly payments and save thousands over the life of the loan.
$9,612/mo
Est. payment
Explore your selling options
Work with a Zillow partner agent
Leverage their expertise and Zillow's premium Showcase listings to get your home seen by more buyers.
Get startedList with your own agent
Get your home in front of millions of buyers by listing it on Zillow.
Learn how to do itSell it yourself
Take full control of how buyers see your home on Zillow by listing For Sale by Owner (FSBO).
List your homeWhat's special
Zillow last checked:
Listing updated:
Listed by:
Casey Fry DRE # 01504520 949-554-8189,
Tri Pointe Homes Holdings, Inc. 626-714-8016
Bought with:
Dian Mcmanus, DRE # 02080334
The Agency
Source: CLAW,MLS#: 24-420457
Facts & features
Interior
Bedrooms & bathrooms
- Bedrooms: 5
- Bathrooms: 3
- Full bathrooms: 3
Rooms
- Room types: Dining Area, Pantry, Walk-In Closet, Family Room
Bedroom
- Level: Main
Kitchen
- Features: Counter Top, Kitchen Island, Pantry
Heating
- Central
Cooling
- Air Conditioning, Central Air
Appliances
- Included: Gas Cooktop, Microwave, Oven, Range/Oven, Dishwasher, Tankless Water Heater
- Laundry: Laundry Room, Gas Dryer Hookup
Features
- Kitchen Island, Dining Area
- Flooring: Mixed, Carpet, Tile, Hardwood
- Windows: Double Pane Windows
- Has fireplace: Yes
- Fireplace features: Great Room
- Common walls with other units/homes: Detached/No Common Walls
Interior area
- Total structure area: 3,041
- Total interior livable area: 3,041 sqft
Property
Parking
- Total spaces: 2
- Parking features: Attached, Direct Access, Garage - 2 Car, Driveway
- Attached garage spaces: 2
- Has uncovered spaces: Yes
Features
- Levels: Two
- Stories: 2
- Entry location: Main Level
- Pool features: Association, Community
- Spa features: Community, Association Spa
- Fencing: Vinyl
- Has view: Yes
- View description: Hills, Mountain(s), Panoramic
Lot
- Size: 6,099 Square Feet
Details
- Additional structures: None
- Special conditions: Standard
Construction
Type & style
- Home type: SingleFamily
- Architectural style: Contemporary
- Property subtype: Residential, Single Family Residence
Materials
- Foundation: Slab
Condition
- Year built: 2018
Details
- Builder model: Lyra Plan 2
- Builder name: Tri Pointe Homes
Utilities & green energy
- Sewer: In Street
- Water: Public
Community & HOA
HOA
- Has HOA: Yes
- Amenities included: Basketball Court, Clubhouse, Hiking Trails, Spa/Hot Tub, Pool, Playground, Picnic Area
- HOA fee: $250 monthly
Location
- Region: Santa Clarita
Financial & listing details
- Price per square foot: $482/sqft
- Date on market: 7/27/2024
Price history
| Date | Event | Price |
|---|---|---|
| 5/14/2026 | Listing removed | $8,500$3/sqft |
Source: CRMLS #PV26066917 Report a problem | ||
| 4/13/2026 | Price change | $8,500-10.1%$3/sqft |
Source: CRMLS #PV26066917 Report a problem | ||
| 3/28/2026 | Listed for rent | $9,450+20.4%$3/sqft |
Source: CRMLS #PV26066917 Report a problem | ||
| 4/19/2025 | Listing removed | $7,850$3/sqft |
Source: CRMLS #PV25077536 Report a problem | ||
| 4/9/2025 | Listed for rent | $7,850$3/sqft |
Source: CRMLS #PV25077536 Report a problem | ||
| 3/26/2025 | Sold | $1,465,000-6.9%$482/sqft |
Source:  CLAW #24-420457 Report a problem CLAW #24-420457 Report a problem | ||
| 3/14/2025 | Pending sale | $1,574,000$518/sqft |
Source: CLAW #24-420457 Report a problem | ||
| 7/27/2024 | Listed for sale | $1,574,000$518/sqft |
Source: CLAW #24-420457 Report a problem | ||
Public tax history
Tax history is unavailable.
Neighborhood: Saugus
Nearby homes
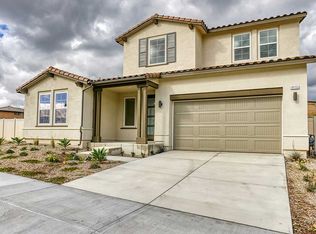
- $1,057,0004 bd3 ba2.8k sqft18155 Tableau Way, Santa Clarita, CA 91350Sold
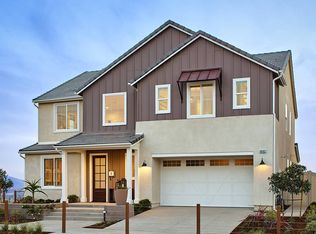
- $1,630,0004 bd4 ba3.1k sqft18102 Esker Ln, Santa Clarita, CA 91350Sold
- $889,2004 bd3 ba2.3k sqft11872 Luna, Santa Clarita, CA 91350Off Market
- $1,234,0003 bd3 ba3k sqft18115 Esker Ln, Santa Clarita, CA 91350Sold
- $893,7004 bd3 ba2.4k sqft18158 Luna Way, Santa Clarita, CA 91350Off Market
- $848,1003 bd3 ba2k sqft18164 Luna Way, Canyon Country, CA 91350Off Market
- $940,6004 bd3 ba2.6k sqft18152 Luna Way, Canyon Country, CA 91350Off Market
- $937,6004 bd3 ba2.6k sqft18170 Luna Way, Santa Clarita, CA 91350Off Market
Nearby schools
GreatSchools rating
- 9/10Skyblue Mesa Elementary SchoolGrades: K-6Distance: 1.6 mi
- 8/10Arroyo Seco Junior High SchoolGrades: 7-8Distance: 4.7 mi
- 10/10Saugus High SchoolGrades: 9-12Distance: 3.6 mi
Schools provided by the listing agent
- District: William S. Hart Union High School
Source: CLAW. This data may not be complete. We recommend contacting the local school district to confirm school assignments for this home.
Get a cash offer in 3 minutes
Find out how much your home could sell for in as little as 3 minutes with a no-obligation cash offer.
Estimated market value
$1,436,800
Get a cash offer in 3 minutes
Find out how much your home could sell for in as little as 3 minutes with a no-obligation cash offer.
Estimated market value
$1,436,800
- California
- Los Angeles County
- Santa Clarita
- 91350
- Saugus
- 18108 Esker Ln
Nearby cities
Nearby neighborhoods
Nearby zip codes
Other Santa Clarita Topics
