Highly Desired Concord Place End Unit Townhome - Only Attached on 1 Wall and Sides to a Lush Greenbelt - Ideal Quiet Location in the Back of Complex. This Popular Model Boasts 2 Large Primary Suites, Each Showcases Vaulted Ceilings, Two Mirrored Closets, and Private Ensuite Bathrooms with Sit-Down Vanities. The Larger of the Two Also has a Window Seat. This is an Attached Single Family Home (PUD) Spanning 1,458 Square Feet with an Open Concept Floorplan, Soaring Two-Story Ceilings, Direct Access to a 2 Car Garage, Central A/C, and a Lovely Tranquil Wrap-Around Backyard Oasis with a Covered Patio, Pergola, and Beautiful Landscaping - this Patio is much Larger than most in the community and has Gate Access to the Greenbelt. Approximately 4 Miles to the Beach, Concord Place is an Exclusive, Highly Desired Enclave of 72 Luxury Townhomes with Association Pool, Spa, Walking Paths, and Greenbelts, Located Close to Award-Winning Schools, Shopping, Restaurants, and Easy Freeway Access. Step through the Entry Door with Sidelight Window and Palladium Window Above to the Elegant Formal Foyer with Tile Flooring. The Spacious Living Room Boasts 2-Story Soaring Open Beamed Ceiling, Brick Fireplace, and High Transom Windows for Lots of Natural Light. A Full-Size Dining Room is Open to Both the Living Room and the Kitchen with a Sliding Glass Door that Opens to the Patio. The Upgraded Kitchen Features Granite Countertops, a Breakfast Bar, Recessed Lighting, an Abundance of Cabinetry, Tile Flooring, Electric Range, Dishwasher, and Built-In Microwave. Additional Features Include Raised Panel Interior Doors, a Half Bath Downstairs, and the Garage has Built-In Cabinetry and a Work Bench. It Needs a Tiny Bit of Updating but what a Perfect Place to Decorate and Make it Your Own Dream Home!
Sold for $880,000
Listed by: First Team Real Estate • Lily Campbell • Contact: 714-717-5095
Bought with: First Team Real Estate
$880,000
18108 Hearth Dr, Fountain Valley, CA 92708
2beds
1,458sqft
Townhouse
Built in 1983
1,800 Square Feet Lot
$892,400 Zestimate®
$604/sqft
$3,296 Estimated rent
Home value
$892,400
$821,000 - $973,000
$3,296/mo
Zestimate® history
Owner options
List your home for rent
$3,296/mo
Rent Zestimate®
Find your next renter with Zillow Rental Manager. Plus, with online applications, you can quickly screen prospective tenants – for free.
$3,296/mo
Rent Zestimate®
Refinance and save
$5,930/mo
Est. payment
Refinancing to a lower rate could help reduce your monthly payments and save thousands over the life of the loan.
$5,930/mo
Est. payment
Explore your selling options
Work with a Zillow partner agent
Leverage their expertise and Zillow's premium Showcase listings to get your home seen by more buyers.
Get startedList with your own agent
Get your home in front of millions of buyers by listing it on Zillow.
Learn how to do itSell it yourself
Take full control of how buyers see your home on Zillow by listing For Sale by Owner (FSBO).
List your homeWhat's special
Brick fireplaceTranquil wrap-around backyard oasisBeautiful landscapingQuiet locationPrivate ensuite bathroomsBreakfast barLarge primary suites
Zillow last checked:
Listing updated:
Listed by:
Lily Campbell DRE #01229782 714-717-5095,
First Team Real Estate
Bought with:
Dani Walker, DRE #01309428
First Team Real Estate
Source: CRMLS,MLS#: OC25175512 Originating MLS: California Regional MLS
Originating MLS: California Regional MLSFacts & features
Interior
Bedrooms & bathrooms
- Bedrooms: 2
- Bathrooms: 3
- Full bathrooms: 2
- 1/2 bathrooms: 1
- Main level bathrooms: 1
Rooms
- Room types: Bedroom, Entry/Foyer, Foyer, Kitchen, Primary Bedroom
Primary bedroom
- Features: Primary Suite
Primary bedroom
- Features: Multiple Primary Suites
Bedroom
- Features: All Bedrooms Up
Bathroom
- Features: Tub Shower, Vanity, Walk-In Shower
Other
- Features: Dressing Area
Kitchen
- Features: Granite Counters, Kitchen/Family Room Combo, Pots & Pan Drawers, Remodeled, Updated Kitchen
Heating
- Central
Cooling
- Central Air
Appliances
- Included: Built-In Range, Dishwasher, Electric Oven, Electric Range, Disposal
- Laundry: In Garage
Features
- Beamed Ceilings, Breakfast Bar, Tray Ceiling(s), Cathedral Ceiling(s), Eat-in Kitchen, Granite Counters, High Ceilings, Open Floorplan, Pantry, Recessed Lighting, See Remarks, All Bedrooms Up, Dressing Area, Entrance Foyer, Multiple Primary Suites, Primary Suite
- Flooring: Carpet, Concrete, See Remarks, Tile
- Windows: Blinds, Screens
- Has fireplace: Yes
- Fireplace features: Family Room
- Common walls with other units/homes: 1 Common Wall
Interior area
- Total interior livable area: 1,458 sqft
Property
Parking
- Total spaces: 2
- Parking features: Concrete, Door-Single, Driveway, Garage Faces Front, Garage, Paved, Private
- Attached garage spaces: 2
Accessibility
- Accessibility features: Safe Emergency Egress from Home
Features
- Levels: Two
- Stories: 2
- Entry location: 1
- Patio & porch: Concrete, Covered, Open, Patio, See Remarks, Wrap Around
- Pool features: Association
- Has spa: Yes
- Spa features: Association
- Fencing: Excellent Condition,Fair Condition,Wood
- Has view: Yes
- View description: None
Lot
- Size: 1,800 Square Feet
- Features: Back Yard, Corner Lot, Sloped Down, Front Yard, Lawn, Level, Near Park, Near Public Transit, Rectangular Lot, Yard
Details
- Parcel number: 15609541
- Special conditions: Standard
Construction
Type & style
- Home type: Townhouse
- Architectural style: Traditional
- Property subtype: Townhouse
- Attached to another structure: Yes
Materials
- Drywall, Frame, Glass, Concrete, Stucco
- Foundation: Slab, See Remarks
- Roof: Composition
Condition
- Updated/Remodeled,Turnkey
- New construction: No
- Year built: 1983
Utilities & green energy
- Sewer: Other
- Water: Public, See Remarks
- Utilities for property: Cable Connected, Electricity Connected, Natural Gas Connected, Other, Phone Connected, Sewer Connected, See Remarks, Water Connected
Community & HOA
Community
- Features: Biking, Curbs, Dog Park, Park
- Security: Carbon Monoxide Detector(s), Smoke Detector(s)
- Subdivision: Concord Place (Conp)
HOA
- Has HOA: Yes
- Amenities included: Maintenance Grounds, Maintenance Front Yard, Pool, Spa/Hot Tub
- HOA fee: $366 monthly
- HOA name: Concord Place
- HOA phone: 714-557-5900
Location
- Region: Fountain Valley
Financial & listing details
- Price per square foot: $604/sqft
- Tax assessed value: $269,321
- Annual tax amount: $3,296
- Date on market: 8/7/2025
- Cumulative days on market: 20 days
- Listing terms: Cash,Cash to Existing Loan,Conventional,1031 Exchange
- Road surface type: Paved
Price history
| Date | Event | Price |
|---|---|---|
| 9/29/2025 | Sold | $880,000-1%$604/sqft |
Source:  CRMLS #OC25175512 Report a problem CRMLS #OC25175512 Report a problem | ||
| 9/19/2025 | Pending sale | $889,000$610/sqft |
Source: CRMLS #OC25175512 Report a problem | ||
| 8/29/2025 | Contingent | $889,000$610/sqft |
Source: CRMLS #OC25175512 Report a problem | ||
| 8/21/2025 | Price change | $889,000-3.3%$610/sqft |
Source: CRMLS #OC25175512 Report a problem | ||
| 8/7/2025 | Listed for sale | $919,000$630/sqft |
Source: CRMLS #OC25175512 Report a problem | ||
Public tax history
| Year | Property taxes | Tax assessment |
|---|---|---|
| 2025 | $3,296 +4.2% | $269,321 +2% |
| 2024 | $3,162 +2.5% | $264,041 +2% |
| 2023 | $3,084 +1.6% | $258,864 +2% |
| 2022 | $3,035 +2% | $253,789 +2% |
| 2021 | $2,976 +0.6% | $248,813 +1% |
| 2020 | $2,957 | $246,262 +2% |
| 2019 | $2,957 +2% | $241,434 +2% |
| 2018 | $2,900 +3.6% | $236,700 +2% |
| 2017 | $2,799 | $232,059 +2% |
| 2016 | $2,799 +4.3% | $227,509 +1.5% |
| 2015 | $2,683 +3.7% | $224,092 +2% |
| 2014 | $2,588 | $219,703 +0.5% |
| 2013 | -- | $218,711 +2% |
| 2012 | -- | $214,423 +2% |
| 2011 | -- | $210,219 +0.8% |
| 2010 | -- | $208,648 -0.2% |
| 2009 | -- | $209,145 +2% |
| 2008 | -- | $205,045 +2% |
| 2007 | -- | $201,025 +2% |
| 2006 | -- | $197,084 +2% |
| 2005 | -- | $193,220 +2% |
| 2004 | -- | $189,432 +1.9% |
| 2003 | -- | $185,961 +2% |
| 2002 | -- | $182,315 +2% |
| 2001 | $1,936 +1.9% | $178,741 +2% |
| 2000 | $1,899 | $175,237 |
Find assessor info on the county website
Neighborhood: 92708
Nearby homes
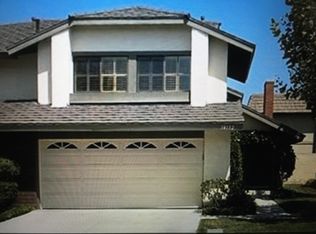
- $808,5003 bd2 ba1.7k sqft18112 Hearth Dr, Fountain Valley, CA 92708Off Market
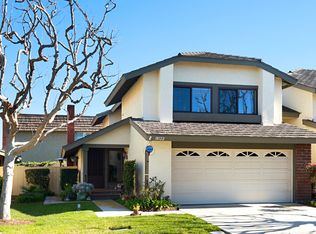
- $1,085,6003 bd3 ba1.7k sqft18122 Hearth Dr, Fountain Valley, CA 92708Off Market
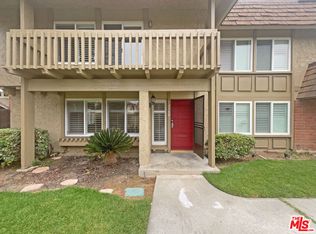
- $950,0004 bd3 ba1.8k sqft10160 Napa River Ct, Fountain Valley, CA 92708Sold
- $913,0004 bd3 ba1.8k sqft10161 Napa River Ct, Fountain Valley, CA 92708Sold

- $866,4002 bd2 ba1.5k sqft18126 Hearth Dr, Fountain Valley, CA 92708Off Market
- $838,8003 bd3 ba1.6k sqft10164 Napa River Ct, Fountain Valley, CA 92708Off Market
- $939,1003 bd2 ba1.5k sqft18092 Red Oak Ct, Fountain Valley, CA 92708Off Market
- $929,7003 bd2 ba1.6k sqft10165 Napa River Ct, Fountain Valley, CA 92708Off Market
Nearby schools
GreatSchools rating
- 10/10Gisler (Robert) Elementary SchoolGrades: K-5Distance: 0.6 mi
- 7/10Talbert (Samuel E.) Middle SchoolGrades: 6-8Distance: 1.6 mi
- 10/10Fountain Valley High SchoolGrades: 9-12Distance: 0.6 mi
Schools provided by the listing agent
- Elementary: Gisler
- Middle: Talbert
- High: Fountain Valley
Source: CRMLS. This data may not be complete. We recommend contacting the local school district to confirm school assignments for this home.
Get a cash offer in 3 minutes
Find out how much your home could sell for in as little as 3 minutes with a no-obligation cash offer.
Estimated market value
$892,400
Get a cash offer in 3 minutes
Find out how much your home could sell for in as little as 3 minutes with a no-obligation cash offer.
Estimated market value
$892,400
- California
- Orange County
- Fountain Valley
- 92708
- 18108 Hearth Dr
Nearby cities
Nearby zip codes
Other Fountain Valley Topics
