Skip main navigation
Sold
  • Price Unknown

    18108 Silver Leaf, Flint, TX 75762

    3beds
    1,659sqft
    Single Family Residence
    Built in 1988
    0.39 Acres Lot
    $314,600 Zestimate®
    $--/sqft
    $1,926 Estimated rent

    Home value

    $314,600

    $299,000 - $330,000

    $1,926/mo

    Zestimate® history
    Loading
    Loading...

    Owner options

    List your home for rent

    $1,926/mo

    Rent Zestimate®

    Find your next renter with Zillow Rental Manager. Plus, with online applications, you can quickly screen prospective tenants – for free.

    Learn more

    $1,926/mo

    Rent Zestimate®

    Refinance and save

    Refinancing to a lower rate could help reduce your monthly payments and save thousands over the life of the loan.

    See today's rates

    Explore your selling options

    Work with a Zillow partner agent

    Leverage their expertise and Zillow's premium Showcase listings to get your home seen by more buyers.

    Get started

    List with your own agent

    Get your home in front of millions of buyers by listing it on Zillow.

    Learn how to do it

    Sell it yourself

    Take full control of how buyers see your home on Zillow by listing For Sale by Owner (FSBO).

    List your home

    What's special

    Warm fireplaceGreat lightingElectric coil stove topHuge deckOpen dining areaDouble stacked ovensEasy access to schools
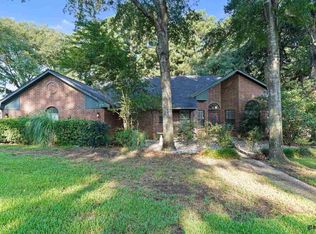
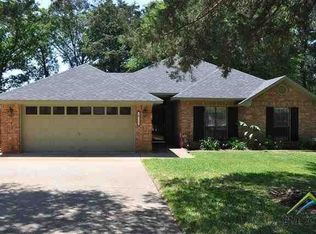
    Come see this highly desirable 3 bedroom 2 bath home with mature shade trees in a well maintained neighborhood. This home is conveniently located a short distance from south Tyler making for easy access to schools, shopping and restaurants! This home is easy to spot from the street by looking for the greenest and heartiest St. Augustine grass on the block. The layout of the house gives it a very open and spacious feel with plenty of room throughout. The house has recently had updated flooring and fresh painting completed in many areas of the home. The beautiful white cabinetry in the kitchen is perfectly complimented with great lighting and includes plenty of storage in the pantry, cabinets and built in bread box. The double stacked ovens and electric coil stove top offer plenty of options for preparing feasts for friends and family, making this the perfect kitchen for the chef of the house! The open dining area is surrounded by windows for plenty of natural light and is complimented with a light fixture that is a work of art that is tastefully lit by Edison style bulbs. The dining room also offers another convenient access to the huge deck that will allow plenty of space for grilling and entertaining. The openness of the living area combined with a warm fireplace and the option to mount a t.v. above gives great appeal to the family room, making it ideal for movie nights. The primary bedroom features a top of the line remote control ceiling fan perfectly fit for the recessed ceiling. This room also offers private access to the expansive custom deck that stretches across the entire back of the home. The primary bathroom features a garden tub with separate shower and 2 massive walk-in closets. The 2 guest bedrooms are complete with venetian style blinds, roomy closets for plenty of storage and a shared bathroom with a separate area for the toilet and shower. The shady backyard is perfect for kids and pets and even offers an air conditioned spray foam insulated shed!

    Zillow last checked:

    Listing updated:

    Listed by:

    John Brown,

    East Texas Preferred Properties, LLC - Tyler

    Bought with:

    Eileen Saucerman, TREC# 0763536

    Source: GTARMLS,MLS#: 23009209MLS Logo

    Facts & features

    Interior

    Bedrooms & bathrooms
    • Bedrooms: 3
    • Bathrooms: 2
    • Full bathrooms: 2
    Bedroom
    • Features: Separate Walk-in Closets
    • Level: Main
    Bathroom
    • Features: Shower/Tub, Separate Walk-In Closets, Bar, Soaking Tub
    Dining room
    • Features: Separate Formal Dining
    Heating
    • Central/Gas
    Cooling
    • Central Gas
    Appliances
    • Included: Range/Oven-Electric, Microwave, Double Oven, Electric Cooktop
    Features
    • Ceiling Fan(s), Vaulted Ceiling(s), Pantry
    • Flooring: Carpet, Tile, Vinyl Plank
    • Windows: Blinds
    • Has fireplace: Yes
    • Fireplace features: Gas Starter, Gas Only
    Interior area
    • Total structure area: 1,659
    • Total interior livable area: 1,659 sqft

    Property

    Parking
    • Total spaces: 2
    • Parking features: Door w/Opener w/Controls, Garage Faces Front
    • Garage spaces: 2
    • Has uncovered spaces: Yes
    Features
    • Levels: One
    • Stories: 1
    • Exterior features: Gutter(s)
    • Pool features: None
    • Has spa: Yes
    • Spa features: Bath
    • Fencing: Wood
    Lot
    • Size: 0.39 Acres
    • Features: Subdivision Lot
    Details
    • Additional structures: Storage, Workshop
    • Parcel number: 185485000200022000
    • Special conditions: None,As-Is Condition @ Closing

    Construction

    Type & style
    • Home type: SingleFamily
    • Architectural style: Traditional
    • Property subtype: Single Family Residence
    Materials
    • Brick Veneer
    • Foundation: Slab
    • Roof: Composition
    Condition
    • Year built: 1988

    Utilities & green energy

    • Sewer: Public Sewer
    • Water: Public, Company: Southern Utilities
    • Utilities for property: DSL, Cable Available

    Community & neighborhood

    Security
    • Security features: Security Lights
    Location
    • Region: Flint
    • Subdivision: Wedgewood

    Other

    Other facts
    • Listing terms: Conventional,FHA,VA Loan,Cash
    • Road surface type: Paved

    Price history

    DateEventPrice
    10/16/2023Sold--
    Source: GTARMLS #23009209 Report a problem
    8/22/2023Pending sale$310,000$187/sqft
    Source: GTARMLS #23009209 Report a problem
    7/31/2023Price change$310,000-3.4%$187/sqft
    Source: GTARMLS #23009209 Report a problem
    7/13/2023Listed for sale$321,000+61.3%$193/sqft
    Source: GTARMLS #23009209 Report a problem
    11/6/2018Sold--
    Source: GTARMLS #10097088 Report a problem
    10/8/2018Pending sale$199,000$120/sqft
    Source: JMJ Realty #10097088 Report a problem
    8/27/2018Price change$199,000-6.6%$120/sqft
    Source: JMJ Realty #10097088 Report a problem
    7/7/2018Listed for sale$213,000+42%$128/sqft
    Source: JMJ Realty #10097088 Report a problem
    10/28/2013Sold--
    Source: Agent Provided Report a problem
    9/13/2013Listed for sale$150,000$90/sqft
    Source: Re/Max Professionals #10037003 Report a problem
    2/21/2005Sold--
    Source: Public Record Report a problem

    Public tax history

    YearProperty taxesTax assessment
    2024$3,276 +24.4%$287,640 +2.5%
    2023$2,634 -17.8%$280,625 +19.1%
    2022$3,203 -2.2%$235,671 +24%
    2021$3,275 -0.8%$190,050
    2020$3,302 -5.9%$190,050 +6.4%
    2019$3,509 +106.4%$178,633 +11%
    2018$1,700 -0.2%$160,887 -3%
    2017$1,705 +0.5%$165,827 +6.3%
    2016$1,696 -7.1%$156,004 +5.1%
    2015$1,826 $148,376
    2014$1,826 -24.9%--
    2013$2,430 +3.8%--
    2012$2,342 +0.4%--
    2011$2,332 --
    2010-- $129,953 +3.1%
    2009-- $126,100
    2008-- $126,100
    2007-- $126,100
    2006-- $126,100 -8.5%
    2005-- $137,800 +4.2%
    2004-- $132,300 +2.7%
    2003-- $128,800 +6.7%
    2002-- $120,700 +13.4%
    2001-- $106,400 +6.5%
    2000-- $99,910

    Find assessor info on the county website

    Neighborhood: 75762

    Nearby schools

    GreatSchools rating
    Schools provided by the listing agent
    • Elementary: Owens
    • Middle: Three Lakes
    • High: Tyler Legacy

    Source: GTARMLS. This data may not be complete. We recommend contacting the local school district to confirm school assignments for this home.

    Sell for more on Zillow
    Get a Zillow Showcase℠ listing at no additional cost and you could sell for .
    $314,600
    2% more
    +$6,292
    With Zillow Showcase(estimated)
    $320,892