Beautifully updated and move-in ready, this lovely home in the coveted Edmonds school district offers stylish comfort and everyday convenience. Enjoy gorgeous Brazilian hardwood floors, a fully remodeled kitchen with modern finishes, stone counters, and stainless appliances, plus beautifully remodeled bathrooms. This home features not one but two spacious living areas - one upstairs, one down - and both have a cozy gas fireplace. Downstairs, an additional flex room is perfect for a home office or 4th bedroom (with closet). Stay comfortable year-round with efficient tankless water heater & central AC! Outside features a sunny upper deck, expansive lower poured concrete patio, and vibrant, mature gardens & trees, creating a true outdoor oasis for gardeners and entertainers alike. Fully fenced and secure for your pets, and has room for an RV or boat parking as well as a basketball hoop! Located on a dead-end street (no through traffic!) close to transit, top-rated grocery, restaurants, & shops - this home truly has it all. Even a brand new roof installed in 2025 and a security system for peace of mind. Welcome home!
Sold
Listed by: Lake & Company • Lara Weasea
Bought with: Windermere RE North, Inc.
$815,000
18109 56th Avenue W, Lynnwood, WA 98037
3beds
1,658sqft
Single Family Residence
Built in 1977
8,276 Square Feet Lot
$820,500 Zestimate®
$492/sqft
$3,168 Estimated rent
Home value
$820,500
$763,000 - $878,000
$3,168/mo
Zestimate® history
Owner options
List your home for rent
$3,168/mo
Rent Zestimate®
Find your next renter with Zillow Rental Manager. Plus, with online applications, you can quickly screen prospective tenants – for free.
$3,168/mo
Rent Zestimate®
Refinance and save
$4,928/mo
Est. payment
Refinancing to a lower rate could help reduce your monthly payments and save thousands over the life of the loan.
$4,928/mo
Est. payment
Explore your selling options
Work with a Zillow partner agent
Leverage their expertise and Zillow's premium Showcase listings to get your home seen by more buyers.
Get startedList with your own agent
Get your home in front of millions of buyers by listing it on Zillow.
Learn how to do itSell it yourself
Take full control of how buyers see your home on Zillow by listing For Sale by Owner (FSBO).
List your homeWhat's special
Cozy gas fireplaceModern finishesFully remodeled kitchenSunny upper deckGorgeous brazilian hardwood floorsBasketball hoopEfficient tankless water heater
Zillow last checked:
Listing updated:
Listed by:
Lara Weasea,
Lake & Company
Bought with:
Tyler Echelbarger, 52938
Windermere RE North, Inc.
Source: NWMLS as distributed by MLS GRID,MLS#: 2493143
Facts & features
Interior
Bedrooms & bathrooms
- Bedrooms: 3
- Bathrooms: 2
- Full bathrooms: 1
- 3/4 bathrooms: 1
Bedroom
- Level: Second
Bedroom
- Level: Second
Heating
- Fireplace, 90%+ High Efficiency, Natural Gas
Cooling
- High Efficiency (Unspecified)
Appliances
- Included: Dishwasher, Disposal, Dryer, Microwave, Refrigerator, Stove(s)/Range(s), Tankless Water Heater, Washer, Dishwasher(s), Dryer(s), Garbage Disposal, Microwave(s), Refrigerator(s), Washer(s), Water Heater: Tankless, Water Heater Location: Garage
Features
- Bath Off Primary, Dining Room
- Flooring: Ceramic Tile, Hardwood, Carpet
- Windows: Dbl Pane/Storm Window
- Basement: Finished
- Number of fireplaces: 2
- Fireplace features: Gas, Lower Level: 1, Upper Level: 1, Fireplace
Interior area
- Total structure area: 1,658
- Total interior livable area: 1,658 sqft
Property
Parking
- Total spaces: 2
- Parking features: Attached Garage, RV Parking
- Has attached garage: Yes
- Covered spaces: 2
Features
- Levels: Multi/Split
- Entry location: Main
- Patio & porch: Bath Off Primary, Dbl Pane/Storm Window, Dining Room, Fireplace, Security System, Water Heater
- Has view: Yes
- View description: Territorial
Lot
- Size: 8,276 Square Feet
- Features: Curbs, Paved, Sidewalk, Deck, Fenced-Fully, Gas Available, High Speed Internet, Patio, RV Parking
- Topography: Level
- Residential vegetation: Fruit Trees, Garden Space, Wooded
Details
- Parcel number: 00653200001700
- Zoning: 111 - SFR
- Zoning description: Jurisdiction: City
- Special conditions: Standard
Construction
Type & style
- Home type: SingleFamily
- Architectural style: Contemporary,Split Entry
- Property subtype: Single Family Residence
Materials
- Metal/Vinyl
- Foundation: Poured Concrete
- Roof: Composition
Condition
- Updated/Remodeled
- Year built: 1977
- Major remodel year: 1977
Utilities & green energy
- Electric: Company: Public Utilities Dist. of Sno County
- Sewer: Sewer Connected, Company: City of Lynnwood
- Water: Public, Company: City of Lynnwood
Community & HOA
Community
- Security: Security System
- Subdivision: Lynnwood
Location
- Region: Lynnwood
Financial & listing details
- Price per square foot: $492/sqft
- Tax assessed value: $673,200
- Annual tax amount: $5,373
- Date on market: 5/8/2026
- Cumulative days on market: 75 days
- Listing terms: Conventional,FHA,VA Loan
- Inclusions: Dishwasher(s), Dryer(s), Garbage Disposal, Microwave(s), Refrigerator(s), Stove(s)/Range(s), Washer(s)
Price history
| Date | Event | Price |
|---|---|---|
| 4/24/2026 | Sold | $815,000-3%$492/sqft |
Source:  NWMLS as distributed by MLS GRID #2493143 Report a problem NWMLS as distributed by MLS GRID #2493143 Report a problem | ||
| 4/2/2026 | Pending sale | $839,950$507/sqft |
Source: NWMLS as distributed by MLS GRID #2493143 Report a problem | ||
| 3/17/2026 | Listed for sale | $839,950+342.2%$507/sqft |
Source: NWMLS as distributed by MLS GRID #2493143 Report a problem | ||
| 6/19/2000 | Sold | $189,950+27.5%$115/sqft |
Source: NWMLS as distributed by MLS GRID #20065633 Report a problem | ||
| 12/20/1996 | Sold | $149,000$90/sqft |
Source: Public Record Report a problem | ||
Public tax history
| Year | Property taxes | Tax assessment |
|---|---|---|
| 2024 | $5,373 +6.5% | $673,200 +3.7% |
| 2023 | $5,044 -8.2% | $649,200 -11.9% |
| 2022 | $5,497 +12.4% | $736,600 +37.3% |
| 2021 | $4,892 +10.8% | $536,600 +10.5% |
| 2020 | $4,417 -7.5% | $485,500 +4.6% |
| 2019 | $4,773 | $464,200 +8.4% |
| 2018 | -- | $428,100 +26.9% |
| 2017 | $4,414 +39.6% | $337,300 +9.1% |
| 2016 | $3,162 | $309,100 +9.9% |
| 2015 | $3,162 +26.7% | $281,200 +33.6% |
| 2013 | $2,496 | $210,500 |
| 2012 | -- | -- |
| 2011 | -- | -- |
| 2010 | -- | -- |
| 2009 | -- | -- |
| 2008 | -- | -- |
| 2007 | -- | -- |
| 2002 | -- | -- |
| 2001 | $2,036 -1% | $163,700 |
| 2000 | $2,057 | $163,700 |
Find assessor info on the county website
Neighborhood: 98037
Nearby homes
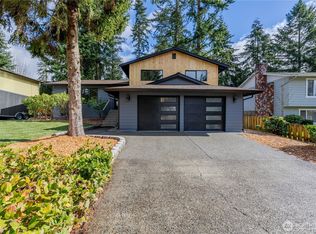
- $1,075,0003 bd3 ba1.9k sqft18029 56th Ave W, Lynnwood, WA 98037Sold
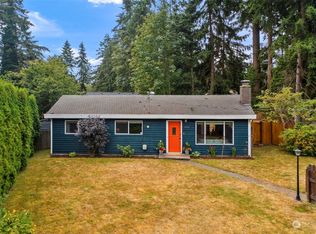
- $779,9504 bd2 ba2.1k sqft18015 56th Ave W, Lynnwood, WA 98037Sold

- $660,0003 bd2 ba1k sqft5528 180th St SW, Lynnwood, WA 98037Sold
- $865,0004 bd3 ba2.1k sqft5705 181st Pl SW, Lynnwood, WA 98037Sold
- $910,0003 bd3 ba2.4k sqft5431 179th Pl SW, Lynnwood, WA 98037Sold
- $679,0003 bd1 ba1.7k sqft17925 57th Ct W, Lynnwood, WA 98037Sold
- $1,260,0005 bd3 ba2.9k sqft17917 57th Ct W, Lynnwood, WA 98037Sold
- $525,0002 bd1 ba1k sqft5309 180th St SW, Lynnwood, WA 98037Sold
Nearby schools
GreatSchools rating
- 6/10Lynndale Elementary SchoolGrades: PK-6Distance: 4.3 mi
- 9/10Meadowdale Middle SchoolGrades: 7-8Distance: 1 mi
- 8/10Meadowdale High SchoolGrades: 9-12Distance: 0.8 mi
Schools provided by the listing agent
- Elementary: Lynndale ElemLd
- Middle: Meadowdale Mid
- High: Meadowdale High
Source: NWMLS as distributed by MLS GRID. This data may not be complete. We recommend contacting the local school district to confirm school assignments for this home.
Get a cash offer in 3 minutes
Find out how much your home could sell for in as little as 3 minutes with a no-obligation cash offer.
Estimated market value
$820,500
Get a cash offer in 3 minutes
Find out how much your home could sell for in as little as 3 minutes with a no-obligation cash offer.
Estimated market value
$820,500
- Washington
- Snohomish County
- Lynnwood
- 98037
- 18109 56th Avenue W
Nearby cities
Nearby neighborhoods
Nearby zip codes
Other Lynnwood Topics
