Beautifully maintained 2019 LAKE-VIEW home in the desirable Clearwood Comm! Tucked away on a quiet cul-de-sac-this 1,768 SF, 3-Bedrms, 2.25-Bth home offers comfort-functionality and peaceful living. The thoughtfully designed floor plan features a welcoming Lvg rm, Dining rm, Kitchen w/eating space, and a versatile Bonus rm ideal for a home office, den, playroom, or hobby space. Enjoy BEAUTIFUL LAKE VIEWS from the Kitchen, covered patio, and one of the secondary Bedrms. Upstairs-the spacious Primary suite offers a private en-suite Bth and walk-in closet. 2 Add., Bedrms and a full Bth complete the upper level, while a convenient 1/2 Bth serves the main floor. Step outside to your own PRIVATE RETREAT. The fully fenced backyard showcases BEAUTIFUL landscaping, gardens, a greenhouse, 8x10 shed, FP, Pergola, and Covered Patio-perfect for relaxing, entertaining, and enjoying TRANQUIL LAKE VIEWS w/Lake Trails on each side of the home. The detached 12x16 climate-controlled Studio w/Heat, A/C and Wi-Fi offers endless possibilities as a Home Office, creative Studio, Fitness rm, Craft rm, or Private getaway. Additional features include: central A/C, whole-house self-cleaning water filtration system, Gutter Helmet Grds., and a 50-amp RV hookup with water & septic. Enjoy Clearwood's LAKES, beaches, parks, trails, playgrounds, sport courts, and gated community amenities. Move-in ready and loaded with extras, this exceptional LAKE-VIEW home offers the lifestyle you've been searching for.
Sold
Listed by: LISTINGS.COM • Dane Johnston
Bought with: ZNonMember-Office-MLS
$549,975
18109 Sundown Court SE, Yelm, WA 98597
3beds
1,768sqft
Single Family Residence
Built in 2019
10,471 Square Feet Lot
$550,900 Zestimate®
$311/sqft
$2,802 Estimated rent
Home value
$550,900
$523,000 - $578,000
$2,802/mo
Zestimate® history
Owner options
List your home for rent
$2,802/mo
Rent Zestimate®
Find your next renter with Zillow Rental Manager. Plus, with online applications, you can quickly screen prospective tenants – for free.
$2,802/mo
Rent Zestimate®
Refinance and save
$3,563/mo
Est. payment
Refinancing to a lower rate could help reduce your monthly payments and save thousands over the life of the loan.
$3,563/mo
Est. payment
Explore your selling options
Work with a Zillow partner agent
Leverage their expertise and Zillow's premium Showcase listings to get your home seen by more buyers.
Get startedList with your own agent
Get your home in front of millions of buyers by listing it on Zillow.
Learn how to do itSell it yourself
Take full control of how buyers see your home on Zillow by listing For Sale by Owner (FSBO).
List your homeWhat's special
Quiet cul-de-sacFully fenced backyard
Zillow last checked:
Listing updated:
Listed by:
Dane Johnston,
LISTINGS.COM,
Michelle Johnston,
LISTINGS.COM
Bought with:
Unrepresentd ZDefault
ZNonMember-Office-MLS
Source: NWMLS as distributed by MLS GRID,MLS#: 2553522
Facts & features
Interior
Bedrooms & bathrooms
- Bedrooms: 3
- Bathrooms: 3
- Full bathrooms: 1
- 3/4 bathrooms: 1
- 1/2 bathrooms: 1
- Main level bathrooms: 1
Primary bedroom
- Level: Second
Bedroom
- Level: Second
Bedroom
- Level: Second
Bathroom three quarter
- Level: Second
Bathroom full
- Level: Second
Other
- Level: Main
Den office
- Level: Main
Dining room
- Level: Main
Entry hall
- Level: Main
Family room
- Level: Main
Kitchen with eating space
- Level: Main
Living room
- Level: Main
Utility room
- Level: Main
Heating
- Forced Air, Heat Pump, Electric
Cooling
- Forced Air, Heat Pump
Appliances
- Included: Dishwasher, Microwave, Refrigerator, Stove(s)/Range(s), Dishwasher(s), Microwave(s), Refrigerator(s), Water Heater: Electric, Water Heater Location: Garage
Features
- Bath Off Primary, Ceiling Fan(s), Dining Room
- Flooring: Ceramic Tile, See Remarks, Vinyl, Vinyl Plank, Carpet
- Windows: Dbl Pane/Storm Window
- Basement: None
- Has fireplace: No
Interior area
- Total structure area: 1,768
- Total interior livable area: 1,768 sqft
Property
Parking
- Total spaces: 6
- Parking features: Driveway, Attached Garage, RV Parking
- Has attached garage: Yes
- Covered spaces: 2
- Uncovered spaces: 4
Features
- Levels: Two
- Stories: 2
- Entry location: Main
- Patio & porch: Bath Off Primary, Ceiling Fan(s), Dbl Pane/Storm Window, Dining Room, Security System, Water Heater
- Has view: Yes
- View description: Lake
- Has water view: Yes
- Water view: Lake
Lot
- Size: 10,471 Square Feet
- Features: Cul-De-Sac, Dead End Street, Paved, Secluded, Cable TV, Deck, Fenced-Partially, Green House, High Speed Internet, Outbuildings, Patio, RV Parking
- Topography: Level,Partial Slope
- Residential vegetation: Fruit Trees, Garden Space
Details
- Parcel number: 41200047000
- Zoning: RL2/1
- Zoning description: Jurisdiction: County
- Special conditions: Standard
Construction
Type & style
- Home type: SingleFamily
- Architectural style: 2 Story
- Property subtype: Single Family Residence
Materials
- Cement Planked, Cement Plank
- Foundation: Poured Concrete
- Roof: Composition
Condition
- Very Good
- Year built: 2019
- Major remodel year: 2019
Utilities & green energy
- Sewer: Septic Tank, Company: Private Septic
- Water: Community, Company: Community Well
Community & HOA
Community
- Features: Athletic Court, Boat Launch, CCRs, Clubhouse, Gated, Park, Playground, Trail(s)
- Security: Security Service, Security System
- Subdivision: Clearwood
HOA
- Services included: Common Area Maintenance, Road Maintenance, Security, See Remarks, Snow Removal
- HOA fee: $170 monthly
- HOA phone: 360-894-2941
Location
- Region: Yelm
Financial & listing details
- Price per square foot: $311/sqft
- Tax assessed value: $512,200
- Annual tax amount: $3,824
- Date on market: 8/12/2026
- Cumulative days on market: 9 days
- Listing terms: Conventional,FHA,State Bond,USDA Loan,VA Loan
- Inclusions: Dishwasher(s), Microwave(s), Refrigerator(s), Stove(s)/Range(s)
Price history
| Date | Event | Price |
|---|---|---|
| 8/21/2026 | Sold | $549,975$311/sqft |
Source:  NWMLS as distributed by MLS GRID #2553522 Report a problem NWMLS as distributed by MLS GRID #2553522 Report a problem | ||
| 7/25/2026 | Pending sale | $549,975$311/sqft |
Source: NWMLS as distributed by MLS GRID #2553522 Report a problem | ||
| 7/17/2026 | Listed for sale | $549,975+918.5%$311/sqft |
Source: NWMLS as distributed by MLS GRID #2553522 Report a problem | ||
| 5/30/2017 | Sold | $54,000$31/sqft |
Source: NWMLS as distributed by MLS GRID #888903 Report a problem | ||
Public tax history
| Year | Property taxes | Tax assessment |
|---|---|---|
| 2024 | $3,622 -18.7% | $512,200 +6.9% |
| 2023 | $4,457 +1.7% | $479,100 -0.3% |
| 2022 | $4,382 +6.1% | $480,500 +24.4% |
| 2021 | $4,131 +0.9% | $386,200 +19% |
| 2020 | $4,094 +646.2% | $324,500 +13.4% |
| 2019 | $549 -7.3% | $286,100 +566.9% |
| 2018 | $592 +1.9% | $42,900 +36.8% |
| 2017 | $581 | $31,350 -11.7% |
| 2016 | $581 | $35,500 -13.1% |
| 2014 | $581 | $40,850 -15.1% |
| 2013 | -- | $48,100 |
| 2012 | $722 | -- |
| 2011 | -- | -- |
| 2010 | -- | -- |
| 2009 | $899 | -- |
| 2008 | -- | -- |
| 2007 | $1,217 +88.5% | -- |
| 2006 | $645 +2% | -- |
| 2005 | $633 | -- |
| 2002 | -- | -- |
| 2001 | $649 -3.3% | $43,100 |
| 2000 | $671 | $43,100 |
Find assessor info on the county website
Neighborhood: 98597
Nearby homes
- $68,0000.287 Acres18105 Sundown Ct SE, Yelm, WA 98597Sold

- $379,9503 bd3 ba2k sqft22323 Glenview Ct SE, Yelm, WA 98597For Sale
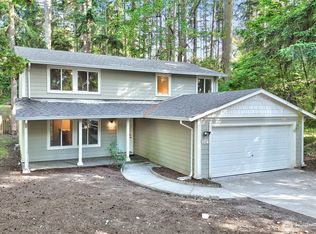
- $375,0003 bd3 ba1.7k sqft22329 Glenview Ct SE, Yelm, WA 98597Sold
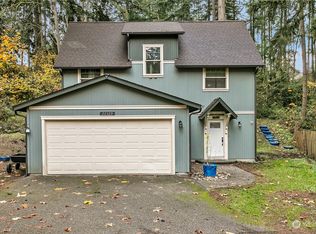
- $399,9503 bd3 ba1.2k sqft22335 Glenview Ct SE, Yelm, WA 98597Sold
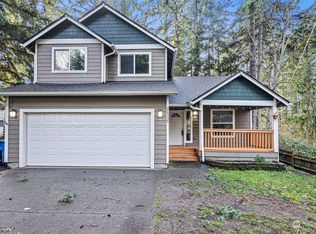
- $360,0002 bd2 ba1.3k sqft22341 Glenview Ct SE, Yelm, WA 98597Sold
- $394,9503 bd2 ba1.2k sqft18107 E Clear Lake Blvd SE, Yelm, WA 98597For Sale
- $447,5003 bd3 ba2k sqft22318 Glenview Ct SE, Yelm, WA 98597Sold
- $75,0008,128.296 Square Feet18129 Sundown Ct SE, Yelm, WA 98597Sold
Nearby schools
GreatSchools rating
- 5/10Lackamas Elementary SchoolGrades: PK-5Distance: 2 mi
- 7/10Ridgeline Middle SchoolGrades: 6-8Distance: 10.3 mi
- 4/10Yelm High School 12Grades: 9-12Distance: 11.4 mi
Schools provided by the listing agent
- Elementary: Lackamas Elem
- Middle: Ridgeline Mid
- High: Yelm High12
Source: NWMLS as distributed by MLS GRID. This data may not be complete. We recommend contacting the local school district to confirm school assignments for this home.
Get a cash offer in 3 minutes
Find out how much your home could sell for in as little as 3 minutes with a no-obligation cash offer.
Estimated market value
$550,900
Get a cash offer in 3 minutes
Find out how much your home could sell for in as little as 3 minutes with a no-obligation cash offer.
Estimated market value
$550,900
- Washington
- Thurston County
- Yelm
- 98597
- 18109 Sundown Court SE
Nearby cities
Nearby zip codes
Other Yelm Topics
