Welcome to 1811 10th Ave N, a brand new 4 bed, 3.5 bath home located in the heart of Buchanan Arts District. Inside you'll find white oak wood floors, a bright open layout, and thoughtfully curated finishes that give the feel of a million-dollar home. From the custom cabinetry and oversized island to the designer lighting and tile selections, every detail has been carefully chosen to offer both style and quality. Upstairs, you'll find the bedrooms and laundry. The primary suite includes 2 spacious walk-in closets and an oversized shower with double vanities. A covered back porch with fenced in yard and attached 2-car garage make this property complete! Seller is offering $10,000 toward buyer's closing costs or rate buydown.
Additional $5k credit offered with preferred lender
Closed
$610,000
1811 10th Ave N, Nashville, TN 37208
4beds
2,239sqft
Horizontal Property Regime - Detached, Residential
Built in 2025
7,405 Square Feet Lot
$609,200 Zestimate®
$272/sqft
$3,735 Estimated rent
Home value
$609,200
$579,000 - $646,000
$3,735/mo
Zestimate® history
Owner options
List your home for rent
$3,735/mo
Rent Zestimate®
Find your next renter with Zillow Rental Manager. Plus, with online applications, you can quickly screen prospective tenants – for free.
$3,735/mo
Rent Zestimate®
Refinance and save
$3,582/mo
Est. payment
Refinancing to a lower rate could help reduce your monthly payments and save thousands over the life of the loan.
$3,582/mo
Est. payment
Explore your selling options
Work with a Zillow partner agent
Leverage their expertise and Zillow's premium Showcase listings to get your home seen by more buyers.
Get startedList with your own agent
Get your home in front of millions of buyers by listing it on Zillow.
Learn how to do itSell it yourself
Take full control of how buyers see your home on Zillow by listing For Sale by Owner (FSBO).
List your homeWhat's special
Oversized islandFenced in yardThoughtfully curated finishesBright open layoutTile selectionsSpacious walk-in closetsWhite oak wood floors
Zillow last checked:
Listing updated:
Listed by:
Eddie Ferrell, CRB,CLHMS, Broker, Vice President 931-320-4552,
Crye-Leike, Realtors,
Colby Jordan 214-709-2924,
Crye-Leike, Realtors
Bought with:
Jenny K Norris, 372349
Benchmark Realty, LLC
Source: RealTracs MLS as distributed by MLS GRID,MLS#: 2812652
Facts & features
Interior
Bedrooms & bathrooms
- Bedrooms: 4
- Bathrooms: 4
- Full bathrooms: 3
- 1/2 bathrooms: 1
Heating
- Central, Electric
Cooling
- Central Air, Electric
Appliances
- Included: Dishwasher, Microwave, Refrigerator, Stainless Steel Appliance(s)
Features
- Kitchen Island
- Flooring: Wood, Tile
- Basement: None
Interior area
- Total structure area: 2,239
- Total interior livable area: 2,239 sqft
- Finished area above ground: 2,239
Property
Parking
- Total spaces: 2
- Parking features: Garage Faces Front
- Attached garage spaces: 2
Features
- Levels: Two
- Stories: 2
- Patio & porch: Patio, Covered, Porch
- Fencing: Back Yard
Lot
- Size: 7,405 Square Feet
- Dimensions: 40 x 174
Details
- Parcel number: 08107052600
- Special conditions: Standard
Construction
Type & style
- Home type: SingleFamily
- Property subtype: Horizontal Property Regime - Detached, Residential
Materials
- Wood Siding
Condition
- New construction: Yes
- Year built: 2025
Utilities & green energy
- Sewer: Public Sewer
- Water: Public
- Utilities for property: Electricity Available, Water Available
Community & HOA
Community
- Subdivision: Buchanan Arts District
HOA
- Has HOA: No
Location
- Region: Nashville
Financial & listing details
- Price per square foot: $272/sqft
- Tax assessed value: $357,600
- Annual tax amount: $976
- Date on market: 4/4/2025
- Electric utility on property: Yes
Price history
| Date | Event | Price |
|---|---|---|
| 9/24/2025 | Sold | $610,000-3.2%$272/sqft |
Source:  RealTracs MLS as distributed by MLS GRID #2812652 Report a problem RealTracs MLS as distributed by MLS GRID #2812652 Report a problem | ||
| 9/6/2025 | Contingent | $629,900$281/sqft |
Source: RealTracs MLS as distributed by MLS GRID #2812652 Report a problem | ||
| 8/29/2025 | Price change | $629,900-1.6%$281/sqft |
Source: RealTracs MLS as distributed by MLS GRID #2812652 Report a problem | ||
| 7/16/2025 | Price change | $639,900-1.5%$286/sqft |
Source: RealTracs MLS as distributed by MLS GRID #2812652 Report a problem | ||
| 5/30/2025 | Price change | $649,900-2.9%$290/sqft |
Source: RealTracs MLS as distributed by MLS GRID #2812652 Report a problem | ||
| 5/6/2025 | Price change | $669,000-0.9%$299/sqft |
Source: RealTracs MLS as distributed by MLS GRID #2812652 Report a problem | ||
| 4/4/2025 | Listed for sale | $675,000+164.7%$301/sqft |
Source: RealTracs MLS as distributed by MLS GRID #2812652 Report a problem | ||
| 2/8/2024 | Sold | $255,000+2%$114/sqft |
Source: RealTracs MLS as distributed by MLS GRID #2612287 Report a problem | ||
| 1/25/2024 | Pending sale | $250,000$112/sqft |
Source: RealTracs MLS as distributed by MLS GRID #2612287 Report a problem | ||
| 1/24/2024 | Listed for sale | $250,000$112/sqft |
Source: RealTracs MLS as distributed by MLS GRID #2612287 Report a problem | ||
| 12/29/2023 | Listing removed | -- |
Source: RealTracs MLS as distributed by MLS GRID #2602445 Report a problem | ||
| 12/17/2023 | Listed for sale | $250,000$112/sqft |
Source: RealTracs MLS as distributed by MLS GRID #2602445 Report a problem | ||
| 12/11/2017 | Listing removed | $250,000$112/sqft |
Source: Hodges and Fooshee Realty Inc. #1848108 Report a problem | ||
| 7/22/2017 | Listed for sale | $250,000$112/sqft |
Source: Hodges and Fooshee Realty Inc. #1848108 Report a problem | ||
Public tax history
| Year | Property taxes | Tax assessment |
|---|---|---|
| 2025 | $2,516 +157.7% | $89,400 +198% |
| 2024 | $976 | $30,000 |
| 2023 | $976 -6.8% | $30,000 -6.8% |
| 2022 | $1,048 -1% | $32,200 |
| 2021 | $1,059 +11.9% | $32,200 +43.6% |
| 2020 | $947 +33.8% | $22,425 |
| 2019 | $708 | $22,425 |
| 2018 | $708 +0% | $22,425 |
| 2017 | $708 | $22,425 +99.8% |
| 2016 | -- | $11,225 |
| 2015 | $507 | $11,225 |
| 2014 | $507 | $11,225 |
| 2013 | -- | $11,225 -12% |
| 2012 | -- | $12,750 |
| 2011 | -- | $12,750 |
| 2010 | -- | $12,750 |
| 2009 | -- | $12,750 +18.6% |
| 2008 | -- | $10,750 |
| 2007 | -- | $10,750 |
| 2006 | -- | -- |
| 2005 | -- | -- |
| 2004 | -- | -- |
| 2003 | -- | -- |
| 2002 | -- | -- |
| 2001 | -- | -- |
| 2000 | -- | -- |
Find assessor info on the county website
Neighborhood: Jones-Buena Vista
Nearby homes
- $249,7003 bd1 ba1.2k sqft1813 10th Ave N, Nashville, TN 37208Off Market

- $303,7003 bd2 ba1k sqft1809 10th Ave N, Nashville, TN 37208Off Market
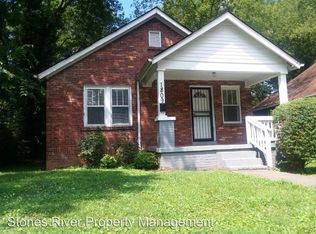
- $620,0004 bd4 ba2.2k sqft1810 Owen St, Nashville, TN 37208Sold

- $136,000-- bd-- ba-- sqft1829 10th Ave N #C, Nashville, TN 37208Off Market
- $185,3004 bd2 ba1.5k sqft1827 10th Ave N, Nashville, TN 37208Off Market
- $270,0003 bd1 ba936 sqft1815 10th Ave N, Nashville, TN 37208Sold
- $355,0002 bd2 ba825 sqft1807 10th Ave N, Nashville, TN 37208Sold
- $549,6003 bd3 ba2.1k sqft1826 Owen St, Nashville, TN 37208Off Market
Nearby schools
GreatSchools rating
- 5/10Jones ElementaryGrades: PK-5Distance: 0.1 mi
- 4/10John Early Paideia Middle MagnetGrades: 6-8Distance: 0.4 mi
- 4/10Pearl Cohn Magnet High SchoolGrades: 9-12Distance: 1.4 mi
Schools provided by the listing agent
- Elementary: Harpeth Valley Elementary
- Middle: John Early Paideia Magnet
- High: Pearl Cohn Magnet High School
Source: RealTracs MLS as distributed by MLS GRID. This data may not be complete. We recommend contacting the local school district to confirm school assignments for this home.
Get a cash offer in 3 minutes
Find out how much your home could sell for in as little as 3 minutes with a no-obligation cash offer.
Estimated market value
$609,200
Get a cash offer in 3 minutes
Find out how much your home could sell for in as little as 3 minutes with a no-obligation cash offer.
Estimated market value
$609,200
- Tennessee
- Davidson County
- Nashville
- 37208
- Jones-Buena Vista
- 1811 10th Ave N
Nearby cities
Nearby neighborhoods
Nearby zip codes
Other Nashville Topics
