Prestigiously positioned in the heart of Country Club Park, this distinguished one-owner estate offers an unparalleled blend of timeless craftsmanship, classic architecture, and an enviable walkable lifestyle. Just minutes from Lake Hickory Country Club, Viewmont Elementary, shopping, and dining. A Classic 1965 Custom Ranch sits on a beautiful level lot stretching from 5th St NW to 6th St NW, the home offers dual-street presence and convenience, with a private rear-entry garage discreetly accessed from 6th Street. Main Level – offers a study with custom built-ins and a charming window bench, a formal living room anchored by a grand bay window and elegant fireplace, a formal dining room ideal for hosting with ease, a warm, inviting den wrapped in heart-of-pine paneling and centered around a second fireplace, the kitchen features custom brickwork that surrounds cooktop + double ovens, abundant cabinetry, and a sunlit breakfast area. Seamless flow to a screened porch and open-air deck that overlooking lush, mature landscaping. The spacious laundry room has exterior access, and a convenient guest half bath just off the kitchen. Two main-level bedrooms, including a private primary suite and an additional bedroom with full bath. A walk-up attic offering exceptional expansion potential or generous storage. **Lower Level features 3 well-appointed bedrooms sharing a large, thoughtfully designed full bath, the family room is highlighted by a striking mid-century corner fireplace. Unfinished utility space perfect for storage, workshop, or future customization. A Coveted Address with Enduring Appeal is nestled along iconic 5th Street NW, celebrated for its enchanting holiday lights tradition, this residence stands as a rare opportunity to own a legacy home in one of Hickory’s most sought-after neighborhoods. With its classic bones and extraordinary potential, it awaits a discerning new owner to elevate it into its next era of luxury.
Closed
Zestimate®
$655,000
1811 5th St NW, Hickory, NC 28601
5beds
4,964sqft
Single Family Residence
Built in 1965
0.75 Acres Lot
$655,000 Zestimate®
$132/sqft
$3,689 Estimated rent
Home value
$655,000
$622,000 - $688,000
$3,689/mo
Zestimate® history
Owner options
List your home for rent
$3,689/mo
Rent Zestimate®
Find your next renter with Zillow Rental Manager. Plus, with online applications, you can quickly screen prospective tenants – for free.
$3,689/mo
Rent Zestimate®
Refinance and save
$3,080/mo
Est. payment
Refinancing to a lower rate could help reduce your monthly payments and save thousands over the life of the loan.
$3,080/mo
Est. payment
Explore your selling options
Work with a Zillow partner agent
Leverage their expertise and Zillow's premium Showcase listings to get your home seen by more buyers.
Get startedList with your own agent
Get your home in front of millions of buyers by listing it on Zillow.
Learn how to do itSell it yourself
Take full control of how buyers see your home on Zillow by listing For Sale by Owner (FSBO).
List your homeWhat's special
Zillow last checked:
Listing updated:
Listed by:
Joan Everett team@joaneverett.com,
The Joan Killian Everett Company, LLC,
Michelle Impagliazzo,
The Joan Killian Everett Company, LLC
Bought with:
Geri Keever
Realty Executives of Hickory
Source: Canopy MLS as distributed by MLS GRID,MLS#: 4387269
Facts & features
Interior
Bedrooms & bathrooms
- Bedrooms: 5
- Bathrooms: 4
- Full bathrooms: 3
- 1/2 bathrooms: 1
- Main level bedrooms: 2
Primary bedroom
- Level: Main
Bedroom s
- Level: Main
Bedroom s
- Level: Basement
Bedroom s
- Level: Basement
Bedroom s
- Level: Basement
Bathroom full
- Level: Main
Bathroom full
- Level: Main
Bathroom half
- Level: Main
Bathroom full
- Level: Basement
Den
- Level: Main
Den
- Level: Basement
Dining area
- Level: Main
Dining room
- Level: Main
Kitchen
- Level: Main
Laundry
- Level: Main
Living room
- Level: Main
Study
- Level: Main
Heating
- Baseboard, Forced Air
Cooling
- Central Air, Heat Pump
Appliances
- Included: Dishwasher, Electric Cooktop, Refrigerator, Wall Oven
- Laundry: Inside, Laundry Room, Main Level, Sink
Features
- Built-in Features
- Flooring: Brick, Carpet, Linoleum
- Basement: Basement Shop,Exterior Entry,Interior Entry,Unfinished,Walk-Out Access
- Attic: Walk-In
- Fireplace features: Den, Living Room
Interior area
- Total structure area: 3,370
- Total interior livable area: 4,964 sqft
- Finished area above ground: 3,370
- Finished area below ground: 1,594
Property
Parking
- Total spaces: 2
- Parking features: Attached Carport
- Carport spaces: 2
Features
- Levels: One
- Stories: 1
- Patio & porch: Deck, Screened, Side Porch
Lot
- Size: 0.75 Acres
- Dimensions: 0.75
- Features: Level, Wooded
Details
- Parcel number: 370306383421
- Zoning: R-2
- Special conditions: Standard
Construction
Type & style
- Home type: SingleFamily
- Architectural style: Ranch
- Property subtype: Single Family Residence
Materials
- Brick Full, Wood
- Foundation: Crawl Space
Condition
- New construction: No
- Year built: 1965
Utilities & green energy
- Sewer: Public Sewer
- Water: City
- Utilities for property: Cable Available
Community & HOA
Community
- Subdivision: Country Club Park
Location
- Region: Hickory
Financial & listing details
- Price per square foot: $132/sqft
- Tax assessed value: $547,000
- Annual tax amount: $4,696
- Date on market: 6/4/2026
- Cumulative days on market: 34 days
- Listing terms: Cash,Conventional,FHA,VA Loan
- Road surface type: Concrete, Paved
Price history
| Date | Event | Price |
|---|---|---|
| 8/18/2026 | Sold | $655,000-6.4%$132/sqft |
Source:  Canopy MLS as distributed by MLS GRID #4387269 Report a problem Canopy MLS as distributed by MLS GRID #4387269 Report a problem | ||
| 6/4/2026 | Listed for sale | $699,900$141/sqft |
Source: Canopy MLS as distributed by MLS GRID #4387269 Report a problem | ||
Public tax history
| Year | Property taxes | Tax assessment |
|---|---|---|
| 2025 | $4,696 +0.6% | $547,000 |
| 2024 | $4,669 | $547,000 |
| 2023 | $4,669 -4.3% | $547,000 +34.8% |
| 2022 | $4,881 | $405,900 |
| 2021 | $4,881 +3.4% | $405,900 |
| 2020 | $4,719 | $405,900 |
| 2019 | $4,719 +2.9% | $405,900 +1.1% |
| 2018 | $4,584 | $401,600 |
| 2017 | $4,584 +8.7% | -- |
| 2016 | $4,218 | -- |
| 2015 | $4,218 | $401,600 -1.9% |
| 2014 | $4,218 | $409,500 |
| 2013 | $4,218 | -- |
| 2012 | $4,218 | -- |
| 2011 | $4,218 -0.5% | -- |
| 2010 | $4,237 | -- |
| 2009 | $4,237 | -- |
| 2008 | $4,237 | -- |
| 2007 | $4,237 -2.4% | -- |
| 2006 | $4,342 | -- |
| 2005 | -- | -- |
| 2004 | -- | -- |
| 2003 | -- | -- |
| 2002 | -- | -- |
| 2001 | -- | -- |
| 2000 | -- | -- |
Find assessor info on the county website
Neighborhood: 28601
Nearby homes
- $548,8004 bd4 ba2.6k sqft1813 5th St NW, Hickory, NC 28601Off Market
- $549,9003 bd3 ba3k sqft1807 5th St NW, Hickory, NC 28601For Sale
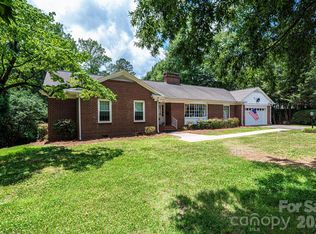
- $487,4003 bd2 ba2.6k sqft1815 5th St NW, Hickory, NC 28601Off Market
- $598,0004 bd3 ba3.5k sqft1812 5th St NW, Hickory, NC 28601Off Market
- $366,6002 bd2 ba1.6k sqft1810 5th St NW, Hickory, NC 28601Off Market
- $1,225,2005 bd5 ba6k sqft1803 5th St NW, Hickory, NC 28601Off Market
- $475,8005 bd3 ba2.6k sqft1880 6th St NW, Hickory, NC 28601Off Market
- $547,0003 bd3 ba2.4k sqft1725 5th Street Dr NW, Hickory, NC 28601Off Market
Nearby schools
GreatSchools rating
- 4/10Viewmont ElementaryGrades: PK-5Distance: 0.6 mi
- 3/10Northview MiddleGrades: 6-8Distance: 1.5 mi
- 4/10Hickory HighGrades: PK,9-12Distance: 1.1 mi
Schools provided by the listing agent
- Elementary: Viewmont
- Middle: Northview
- High: Hickory
Source: Canopy MLS as distributed by MLS GRID. This data may not be complete. We recommend contacting the local school district to confirm school assignments for this home.
Get a cash offer in 3 minutes
Find out how much your home could sell for in as little as 3 minutes with a no-obligation cash offer.
Estimated market value
$655,000
Get a cash offer in 3 minutes
Find out how much your home could sell for in as little as 3 minutes with a no-obligation cash offer.
Estimated market value
$655,000
- North Carolina
- Catawba County
- Hickory
- 28601
- 1811 5th St NW
