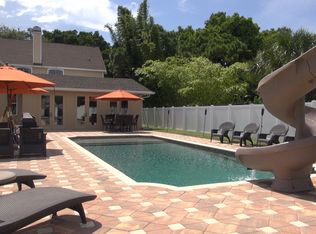
LUXURY LIVING in West Bradenton – Remodeled 4 Bed / 3 Bath Pool Home * Tucked away in one of West Bradenton’s most desirable and private neighborhoods, this beautifully remodeled 4-bedroom, 3-bathroom luxury home with a spacious 3-CAR GARAGE is a true showstopper. From the moment you arrive, the new paver driveway, custom landscaping, and 2021 roof with updated gutters set the tone for the exceptional quality found throughout. * Step inside to discover wide plank oak hardwood floors, 10-foot ceilings that enhance the home’s bright, airy feel, and an open-concept. Great room anchored by a CHEF's KITCHEN that will exceed every culinary expectation. Outfitted with top-of-the-line appliances—including a WOLF range, griddle, and oven, WOLF convection steam oven, SUB-ZERO 42” side-by-side refrigerator, BOSCH dishwasher, and a reverse osmosis water filtration system—this space is both beautiful and functional. The stunning 9-foot kitchen island with Quartzite countertops offers ample prep space and seating for entertaining in style. Other features include separate dining room and a flex room that could be used as an office. * Enjoy seamless indoor-outdoor living with a spacious lanai featuring a HEATED PEBBLE-TEC POOL and 8-PERSON SPA with a stone waterfall, all surrounded by a Tremron paver deck, new pool cage, and ambient Pentair Intelli Brite 5G lighting. A Pentair Intelli Flo energy-efficient pump and heater keep your oasis running smoothly year-round. The outdoor space also includes a dedicated pool shower. Function meets convenience in the utility room off the garage, which includes an ADDITIONAL SHOWER—ideal for rinsing off after the beach or working outside. * ADDITIONAL FEATURES include: Newer hurricane resistant windows in all bedrooms, Professionally designed landscaping with lighting and an upgraded irrigation system, Newer electric hot water heater and a tankless water heater for the primary suite, Three newer HVAC systems and air handlers for optimal comfort throughout the home, Fenced backyard, Security system. Original developer of the neighborhood is a current resident, reflecting the pride and care invested in the community * And the BEST PART? This luxury retreat is just minutes from Anna Maria Island and the area’s world-famous beaches, offering the perfect blend of privacy, style, and coastal convenience. There was no impact to this property due to the recent or past hurricanes. Don’t miss this one-of-a-kind opportunity—schedule your private showing today.
Sold for $1,000,000
Zillow last checked:
Listing updated:
Bought with:
Rae Hayo, PLLC, 0684724
WAGNER REALTY
Source: Stellar MLS,MLS#: A4647332 Originating MLS: Sarasota - Manatee
Originating MLS: Sarasota - Manatee
Price history
| Date | Event | Price |
|---|---|---|
| 5/16/2025 | Sold | $1,000,000-7%$289/sqft |
Source:  Stellar MLS #A4647332 Report a problem Stellar MLS #A4647332 Report a problem | ||
| 4/16/2025 | Pending sale | $1,075,000$311/sqft |
Source: Stellar MLS #A4647332 Report a problem | ||
| 4/14/2025 | Listed for sale | $1,075,000+877.3%$311/sqft |
Source: Stellar MLS #A4647332 Report a problem | ||
| 4/23/2018 | Sold | $110,000-63.9%$32/sqft |
Source: Public Record Report a problem | ||
| 4/10/2013 | Sold | $305,000+1.7%$88/sqft |
Source: Public Record Report a problem | ||
| 3/10/2013 | Price change | $299,900+0.3%$87/sqft |
Source: Atlantic & Pacific Real Estate, LLC #T2548828 Report a problem | ||
| 2/22/2013 | Listed for sale | $299,000-17%$86/sqft |
Source: ATLANTIC & PACIFIC R.E. INC. #T2548828 Report a problem | ||
| 1/15/2013 | Sold | $360,100-4%$104/sqft |
Source: Public Record Report a problem | ||
| 1/12/2013 | Price change | $375,000-11.8%$108/sqft |
Source: ATLANTIC & PACIFIC R.E. INC. #T2548828 Report a problem | ||
| 12/29/2012 | Listed for sale | $425,000-37.6%$123/sqft |
Source: ATLANTIC & PACIFIC R.E. INC. #T2548828 Report a problem | ||
| 4/4/2006 | Sold | $681,500$197/sqft |
Source: Public Record Report a problem | ||

Get a cash offer in 3 minutes
Find out how much your home could sell for in as little as 3 minutes with a no-obligation cash offer.
Estimated market value
$977,000
