Skip main navigation
Sold
  • Price Unknown

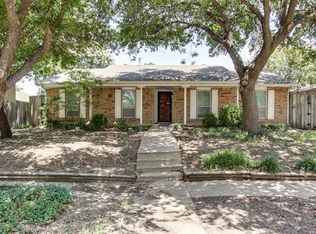
    1811 Addington Dr, Carrollton, TX 75007

    4beds
    2,111sqft
    Single Family Residence
    Built in 1974
    7,884 Square Feet Lot
    $392,400 Zestimate®
    $--/sqft
    $2,967 Estimated rent

    Home value

    $392,400

    $373,000 - $412,000

    $2,967/mo

    Zestimate® history
    Loading
    Loading...

    Owner options

    List your home for rent

    $2,967/mo

    Rent Zestimate®

    Find your next renter with Zillow Rental Manager. Plus, with online applications, you can quickly screen prospective tenants – for free.

    Learn more

    $2,967/mo

    Rent Zestimate®

    Refinance and save

    Refinancing to a lower rate could help reduce your monthly payments and save thousands over the life of the loan.

    See today's rates

    Explore your selling options

    Work with a Zillow partner agent

    Leverage their expertise and Zillow's premium Showcase listings to get your home seen by more buyers.

    Get started

    List with your own agent

    Get your home in front of millions of buyers by listing it on Zillow.

    Learn how to do it

    Sell it yourself

    Take full control of how buyers see your home on Zillow by listing For Sale by Owner (FSBO).

    List your home

    What's special

    Charming fireplaceSprawling backyardClassic subway tile backsplashBright and efficient kitchenElegant white quartz countertopsMassive covered patioAiry sun-drenched open concept
    Fall in love with this beautifully updated, traditional ranch home designed for effortless modern living and entertaining. Boasting an expansive floor plan with 4 bedrooms, 2 bathrooms, 2 living areas, and 2 dining spaces, this residence offers the perfect blend of style, comfort, and functionality. Step inside to an airy, sun-drenched open concept highlighted by seamless wood laminate flooring throughout much of the home. The heart of the home is the bright and efficient kitchen, fully remodeled in August 2024. It showcases crisp white cabinetry, elegant white quartz countertops, a classic subway tile backsplash, and stainless steel appliances (electric range, microwave, and dishwasher). The kitchen opens directly to a cozy second living area featuring a charming fireplace, creating the perfect hub for daily life. Host guests with ease using the sophisticated Butler’s Pantry and dry bar area, which flows naturally into the dual living spaces designed for ultimate flexibility. The primary bedroom suite serves as a peaceful retreat at the rear of the home, complete with a refreshed vanity. Every bedroom features durable, stylish wood laminate flooring—no carpet insight. Extend your living space outdoors to a massive covered patio and a sprawling backyard, fully enclosed by a stained privacy fence. Washer, Dryer and Refrigerator are to stay with the home. Peace of Mind Upgrades over the past 5 years 2021: Electrical Panel; 2022: New high-efficiency HVAC unit; 2024: Roof and gutters; 2024: Complete kitchen remodel (cabinets, counters, appliances); 2026: Interior Paint, June-July, 2026: Foundation adjustments for previous work and additional piers added, plumbing work completed to ensure all plumbing under the slab is now PVC - this last two items are why the home was in ON HOLD status for several weeks.

    Zillow last checked:

    Listing updated:

    Listed by:

    Jennifer Robertson 0489763 972-774-9888,

    Better Homes & Gardens, Winans 972-774-9888

    Bought with:

    Davis Scott, 0674914

    Compass RE Texas, LLC

    Source: NTREIS,MLS#: 21269083

    Facts & features

    Interior

    Bedrooms & bathrooms
    • Bedrooms: 4
    • Bathrooms: 2
    • Full bathrooms: 2
    Primary bedroom
    • Features: Ceiling Fan(s), En Suite Bathroom, Walk-In Closet(s)
    • Level: First
    • Dimensions: 14 x 12
    Bedroom
    • Features: Ceiling Fan(s)
    • Level: First
    • Dimensions: 11 x 11
    Bedroom
    • Features: Ceiling Fan(s)
    • Level: First
    • Dimensions: 11 x 10
    Bedroom
    • Level: First
    • Dimensions: 11 x 10
    Breakfast room nook
    • Level: First
    • Dimensions: 12 x 8
    Dining room
    • Level: First
    • Dimensions: 14 x 10
    Kitchen
    • Features: Breakfast Bar, Built-in Features, Butler's Pantry, Stone Counters
    • Level: First
    • Dimensions: 14 x 8
    Living room
    • Level: First
    • Dimensions: 18 x 13
    Living room
    • Features: Ceiling Fan(s), Fireplace
    • Level: First
    • Dimensions: 18 x 15
    Utility room
    • Features: Built-in Features
    • Level: First
    • Dimensions: 6 x 6
    Heating
    • Central, Natural Gas
    Cooling
    • Central Air, Ceiling Fan(s), Electric
    Appliances
    • Included: Dishwasher, Electric Range, Disposal, Microwave, Refrigerator
    • Laundry: Washer Hookup, Electric Dryer Hookup
    Features
    • Chandelier, Dry Bar, Decorative/Designer Lighting Fixtures, High Speed Internet, Pantry, Cable TV, Vaulted Ceiling(s), Walk-In Closet(s), Wired for Sound
    • Flooring: Carpet, Ceramic Tile, Laminate
    • Windows: Window Coverings
    • Has basement: No
    • Number of fireplaces: 1
    • Fireplace features: Masonry, Wood Burning
    Interior area
    • Total interior livable area: 2,111 sqft

    Property

    Parking
    • Total spaces: 2
    • Parking features: Garage, Garage Door Opener, Garage Faces Rear
    • Attached garage spaces: 2
    Features
    • Levels: One
    • Stories: 1
    • Patio & porch: Patio, Covered
    • Exterior features: Rain Gutters
    • Pool features: None
    • Fencing: Wood
    Lot
    • Size: 7,884 Square Feet
    • Features: Interior Lot, Subdivision, Few Trees
    Details
    • Parcel number: R55150

    Construction

    Type & style
    • Home type: SingleFamily
    • Architectural style: Traditional,Detached
    • Property subtype: Single Family Residence
    • Attached to another structure: Yes
    Materials
    • Brick
    • Foundation: Slab
    • Roof: Composition
    Condition
    • Resale
    • Year built: 1974

    Utilities & green energy

    • Sewer: Public Sewer
    • Water: Public
    • Utilities for property: Natural Gas Available, Sewer Available, Separate Meters, Underground Utilities, Water Available, Cable Available
    Green energy
    • Energy efficient items: Appliances, Thermostat

    Community & HOA

    Community
    • Features: Curbs, Sidewalks
    • Security: Smoke Detector(s)
    • Subdivision: Woodlake 5
    HOA
    • Has HOA: No
    Location
    • Region: Carrollton

    Financial & listing details

    • Tax assessed value: $415,237
    • Annual tax amount: $6,941
    • Date on market: 7/17/2026
    • Cumulative days on market: 48 days
    • Listing terms: Cash,Conventional,FHA,VA Loan
    • Exclusions: All staging furnishings and decor

    Price history

    DateEventPrice
    9/2/2026Sold--
    Source: NTREIS #21269083 Report a problem
    8/19/2026Pending sale$399,800$189/sqft
    Source: NTREIS #21269083 Report a problem
    8/13/2026Contingent$399,800$189/sqft
    Source: NTREIS #21269083 Report a problem
    7/17/2026Listed for sale$399,800$189/sqft
    Source: NTREIS #21269083 Report a problem
    6/15/2026Listing removed$399,800$189/sqft
    Source: NTREIS #21269083 Report a problem
    6/10/2026Listed for sale$399,800$189/sqft
    Source: NTREIS #21269083 Report a problem
    6/3/2026Contingent$399,800$189/sqft
    Source: NTREIS #21269083 Report a problem
    5/20/2026Listed for sale$399,800+0.1%$189/sqft
    Source: NTREIS #21269083 Report a problem
    12/11/2024Listing removed$399,500$189/sqft
    Source: NTREIS #20702598 Report a problem
    10/11/2024Price change$399,500-3.7%$189/sqft
    Source: NTREIS #20702598 Report a problem
    8/18/2024Listed for sale$415,000+22.1%$197/sqft
    Source: NTREIS #20702598 Report a problem
    11/3/2021Sold--
    Source: NTREIS #14682317 Report a problem
    10/2/2021Pending sale$339,900$161/sqft
    Source: RE/MAX International #14682317 Report a problem
    10/2/2021Contingent$339,900$161/sqft
    Source: NTREIS #14682317 Report a problem
    9/27/2021Price change$339,900-2.9%$161/sqft
    Source: NTREIS #14622558 Report a problem
    8/26/2021Listed for sale$349,900$166/sqft
    Source: RE/MAX International #14622558 Report a problem
    8/18/2021Pending sale$349,900$166/sqft
    Source: RE/MAX International #14622558 Report a problem
    8/7/2021Listed for sale$349,900$166/sqft
    Source: RE/MAX International #14622558 Report a problem

    Public tax history

    YearProperty taxesTax assessment
    2025$3,004 -1.9%$415,237 -1.5%
    2024$3,062 -0.9%$421,377 +1.4%
    2023$3,089 +18%$415,662 +23.9%
    2022$2,618 +31.8%$335,593 +37.8%
    2021$1,986 +83.7%$243,461 +6.3%
    2020$1,081 +8.6%$229,122 +2.1%
    2019$995 +14.6%$224,319 +15.7%
    2018$869 -46.2%$193,807 +10%
    2017$1,615 $176,188 +10%
    2016$1,615 +1.2%$160,171 +10%
    2015$1,597 $145,610 +6.7%
    2014$1,597 $136,403 -0.8%
    2013$1,597 $137,468 +0.2%
    2012-- $137,208 -4.6%
    2011-- $143,809 +1.6%
    2010-- $141,551 -1.7%
    2009-- $144,007 +4.1%
    2007-- $138,310
    2006$205 -3.3%$138,310
    2005$212 $138,310
    2004-- $138,310 -1.8%
    2003-- $140,897 +5.6%
    2002-- $133,364 +3.1%
    2001-- $129,361
    Find assessor info on the county website

    Neighborhood: 75007

    Nearby schools

    GreatSchools rating
    Schools provided by the listing agent
    • Elementary: Davis
    • Middle: Blalack
    • High: Creekview
    • District: Carrollton-Farmers Branch ISD

    Source: NTREIS. This data may not be complete. We recommend contacting the local school district to confirm school assignments for this home.

    Get a cash offer in 3 minutes
    Find out how much your home could sell for in as little as 3 minutes with a no-obligation cash offer.
    Estimated market value
    $392,400
    Get a cash offer in 3 minutes
    Find out how much your home could sell for in as little as 3 minutes with a no-obligation cash offer.
    Estimated market value
    $392,400