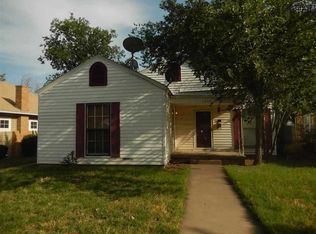
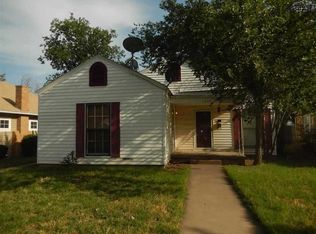
Brook Village stone cottage for lease. This one has all the charm! The large living rom has a mock fireplace, wood floors, and built ins. Dining area has more built ins. Kitchen has a breakfast bar, dishwasher, stove, refrigerator and washer/dryer. Master bedroom has 2 closets. Garage plus carport. Privacy fenced & tree shaded yard. $35 application fee. Deposit is the same as the rent. Pets on a case by case basis with $250 pet fee per pet. Available 12/7.
Sold
Price Unknown
1811 Ardath Ave, Wichita Falls, TX 76301
2beds
1baths
1,099sqft
SingleFamily
Built in 1929
7,501 Square Feet Lot
$-- Zestimate®
$--/sqft
$1,067 Estimated rent
Home value
Not available
Estimated sales range
Not available
$1,067/mo
Zestimate® history
Owner options
List your home for rent
$1,067/mo
Rent Zestimate®
Find your next renter with Zillow Rental Manager. Plus, with online applications, you can quickly screen prospective tenants – for free.
$1,067/mo
Rent Zestimate®
Refinance and save
Refinancing to a lower rate could help reduce your monthly payments and save thousands over the life of the loan.
Explore your selling options
Work with a Zillow partner agent
Leverage their expertise and Zillow's premium Showcase listings to get your home seen by more buyers.
Get startedList with your own agent
Get your home in front of millions of buyers by listing it on Zillow.
Learn how to do itSell it yourself
Take full control of how buyers see your home on Zillow by listing For Sale by Owner (FSBO).
List your homeWhat's special
Facts & features
Interior
Bedrooms & bathrooms
- Bedrooms: 2
- Bathrooms: 1
Heating
- Other, Gas
Cooling
- Central
Appliances
- Included: Dishwasher, Range / Oven, Refrigerator
Features
- Flooring: Tile, Hardwood
- Has fireplace: Yes
Interior area
- Total interior livable area: 1,099 sqft
Property
Parking
- Total spaces: 3
- Parking features: Carport, Garage
Features
- Exterior features: Stone
Lot
- Size: 7,501 sqft
Details
- Parcel number: 154171
Construction
Type & style
- Home type: SingleFamily
Materials
- Wood
- Foundation: Piers
- Roof: Composition
Condition
- Year built: 1929
Community & neighborhood
Location
- Region: Wichita Falls
Other
Other facts
- EXT. AMENITIES \ Fenced
- EXT. AMENITIES \ Gutters
- EXT. AMENITIES \ Privacy
- EXT. AMENITIES \ Storm Windows
- EXT. AMENITIES \ Workshop
- Eating Areas \ Formal Dining
- FIREPLACE \ Not Woodburning
- Flooring \ FLOOR COVERING \ Hardwood
- Flooring \ FLOOR COVERING \ Tile
- Flooring \ FLOOR COVERING \ Vinyl/Linoleum
- Heating and Cooling \ AIR CONDITIONING \ Central Electric
- Heating system: Central Gas
- Heating: Gas
- INTERNAL AMENITIES \ Dryer Conn
- INTERNAL AMENITIES \ Electric
- INTERNAL AMENITIES \ Washer Conn
- KITCHEN FEATURE \ Breakfast Bar
- KITCHEN FEATURE \ Disposal
- KITCHEN FEATURE \ Pantry
- KITCHEN FEATURE \ Vent-A-Hood
- Kitchen \ KITCHEN FEATURE \ Breakfast Bar
- Kitchen \ KITCHEN FEATURE \ Dishwasher
- Kitchen \ KITCHEN FEATURE \ Disposal
- Kitchen \ KITCHEN FEATURE \ Free-Stand Range/Oven
- Kitchen \ KITCHEN FEATURE \ Pantry
- Kitchen \ KITCHEN FEATURE \ Refrigerator
- Kitchen \ KITCHEN FEATURE \ Vent-A-Hood
- LOT DESCRIPTION \ Face North
- Living Areas \ One
- Lot \ LOT DESCRIPTION \ Face North
- MLS Listing ID: 158535
- MLS Name: Wichita Falls ZDD (Wichita Falls ZDD)
- Other Building Features \ Pets Allowed Y/N \ Yes
- Other Exterior Features \ EXT. AMENITIES \ Covered Porch(es)
- Other Exterior Features \ EXT. AMENITIES \ Fenced
- Other Exterior Features \ EXT. AMENITIES \ Gutters
- Other Exterior Features \ EXT. AMENITIES \ Privacy
- Other Exterior Features \ EXT. AMENITIES \ Storm Windows
- Other Exterior Features \ EXT. AMENITIES \ Workshop
- Other Interior Features \ FIREPLACE \ Not Woodburning
- Other Interior Features \ FIREPLACE \ Yes
- Other Interior Features \ INTERNAL AMENITIES \ Dryer Conn
- Other Interior Features \ INTERNAL AMENITIES \ Electric
- Other Interior Features \ INTERNAL AMENITIES \ Washer Conn
- Parking \ Garage Type \ Garage + Carport
- Pets Allowed Y\N \ Yes
- STYLE \ One Story
- Size \ Square Foot Range \ 1000-1249 SqFt
- Square Foot Range \ 1000-1249 SqFt
- Type \ Single Family
- Type and Style \ STYLE \ One Story
- Type and Style \ Type \ Single Family
- UTILITIES \ Public Sewer
- UTILITIES \ Public Water
- Utilities \ UTILITIES \ Public Sewer
- Utilities \ UTILITIES \ Public Water
Price history
| Date | Event | Price |
|---|---|---|
| 6/23/2026 | Listing removed | $129,900$118/sqft |
Source: | ||
| 5/16/2026 | Pending sale | $129,900$118/sqft |
Source: | ||
| 5/4/2026 | Listed for sale | $129,900$118/sqft |
Source: | ||
| 5/4/2026 | Pending sale | $129,900$118/sqft |
Source: | ||
| 4/7/2026 | Price change | $129,900-3.6%$118/sqft |
Source: | ||
| 1/26/2026 | Listed for sale | $134,777-0.2%$123/sqft |
Source: | ||
| 2/5/2024 | Sold | -- |
Source: Agent Provided Report a problem | ||
| 1/25/2024 | Pending sale | $135,000$123/sqft |
Source: | ||
| 12/6/2023 | Listed for sale | $135,000+22.7%$123/sqft |
Source: | ||
| 4/21/2022 | Sold | -- |
Source: Agent Provided Report a problem | ||
| 3/30/2022 | Listed for sale | $110,000+78.9%$100/sqft |
Source: | ||
| 11/22/2020 | Listing removed | $975$1/sqft |
Source: 940 REALTY #158535 Report a problem | ||
| 11/3/2020 | Listed for rent | $975+8.3%$1/sqft |
Source: 940 REALTY #158535 Report a problem | ||
| 10/11/2019 | Listing removed | $900$1/sqft |
Source: RE/MAX WICHITA FALLS REALTORS #154542 Report a problem | ||
| 10/1/2019 | Listed for rent | $900$1/sqft |
Source: RE/MAX WICHITA FALLS REALTORS #154542 Report a problem | ||
| 4/5/2016 | Listing removed | $61,500$56/sqft |
Source: JOAN RIDDLES REALTY #137788 Report a problem | ||
| 3/25/2016 | Listed for sale | $61,500-15.2%$56/sqft |
Source: JOAN RIDDLES REALTY #137788 Report a problem | ||
| 11/12/2015 | Listing removed | $72,500$66/sqft |
Source: Visual Tour #137788 Report a problem | ||
| 8/14/2015 | Listed for sale | $72,500$66/sqft |
Source: Visual Tour #137788 Report a problem | ||
Public tax history
| Year | Property taxes | Tax assessment |
|---|---|---|
| 2025 | -- | $132,257 +0.9% |
| 2024 | $3,045 -1.2% | $131,119 +0.6% |
| 2023 | $3,081 -4.7% | $130,280 +2.8% |
| 2022 | $3,233 +11.7% | $126,714 +19.9% |
| 2021 | $2,895 +20.5% | $105,677 +12.3% |
| 2020 | $2,403 +0.6% | $94,080 +1.9% |
| 2019 | $2,388 +5.9% | $92,358 +6.8% |
| 2018 | $2,255 -1.1% | $86,479 -1.6% |
| 2017 | $2,280 +3.1% | $87,927 +1.1% |
| 2016 | $2,211 +10.6% | $86,933 0% |
| 2015 | $1,999 | $86,943 |
| 2014 | $1,999 | $86,943 +0.1% |
| 2013 | -- | $86,883 +1% |
| 2012 | -- | $85,987 -2.3% |
| 2011 | -- | $87,973 -0.4% |
| 2010 | -- | $88,334 |
| 2009 | -- | $88,334 +1.8% |
| 2008 | -- | $86,764 -1.5% |
| 2007 | -- | $88,076 +14.1% |
| 2006 | -- | $77,221 +9.8% |
| 2005 | -- | $70,336 |
| 2004 | -- | $70,336 |
| 2002 | -- | -- |
| 2001 | -- | -- |
Find assessor info on the county website
Neighborhood: 76301
Nearby homes
Nearby schools
GreatSchools rating
- 6/10Franklin Elementary SchoolGrades: K-5Distance: 0.5 mi
- 5/10Barwise Leadership AcademyGrades: 6-8Distance: 1.8 mi
- 3/10Wichita Falls High SchoolGrades: 9-12Distance: 0.6 mi
- Texas
- Wichita County
- Wichita Falls
- 76301
- 1811 Ardath Ave