Offer Deadline April 6, Monday 6PM . Wonderful single cape in prime West Norriton ! half a block from Norristown Farm Park and walking trails !! Walking distance to Grade school and High School !! Near Elmwood Park Zoo , Germantown Pike to Turnpike !! Nice front lawn and 3 car driveway leading to a large oversized garage with auto door opener . Metal front handicap ramp . Lovely front sunroom/greenhouse room with ceramic tiled flooring. Formal living room with laminate flooring , crown moldings , stone fireplace with wood mantle . Formal dining room with ceiling fan light , newer windows , crown molding. Large kitchen with electric range , ceiling fan light, tiled back splash , microwave, white cabinets, granite countertop, double stainless steel sink , stainless steel refrigerator, newer window facing rear yard . Covered breezeway with ceiling fan light leading to large garage storage area and attic access for additional storage . Exit door to lovely rear yard and cement patio . Storage shed behind garage . Enter the large semi finished basement from kitchen , basement has a newer oil tank , washer and dryer laundry area in the basement . Sump pump with battery back up . 200 amp breaker box . Basement drainage system , bi fold doors to rear yard . Newer Bosch air handler for central air . Newer oil hot water radiator heater , newer oil hot water tank . Block foundation . Good height for easy finishing . Hall coat closet . Hall bathroom with vinyl floor, tub/shower combo , ceramic tiled walls and large sink cabinet, linen closet behind the door . Bedroom 1 with ceiling fan light , crown molding, laminate floor, closet . Bedroom 2 with laminate flooring, ceiling fan light , closet behind door. 2nd floor offers the large primary bedroom with living room area , office/den/storage room , laminate flooring , vaulted ceiling, ceiling fan light , wall ac and heat unit , walk in closet , large full bath with vinyl flooring, large stall shower , sink cabinet, linen closet ,modern windows . 3 skylights ! What a grand primary bedroom !! Dont miss this opportunity to own a wonderful single home . Newer shingle roof , newer heat and central air , large .26 acre lot , over 1750 sq ft of living space !! schedule your private tour today !!
Sold for $380,000
$380,000
1811 Ardin Dr, Norristown, PA 19403
3beds
1,750sqft
Single Family Residence
Built in 1950
0.26 Acres Lot
$380,900 Zestimate®
$217/sqft
$2,839 Estimated rent
Home value
$380,900
$354,000 - $408,000
$2,839/mo
Zestimate® history
Owner options
List your home for rent
$2,839/mo
Rent Zestimate®
Find your next renter with Zillow Rental Manager. Plus, with online applications, you can quickly screen prospective tenants – for free.
$2,839/mo
Rent Zestimate®
Refinance and save
$2,693/mo
Est. payment
Refinancing to a lower rate could help reduce your monthly payments and save thousands over the life of the loan.
$2,693/mo
Est. payment
Explore your selling options
Work with a Zillow partner agent
Leverage their expertise and Zillow's premium Showcase listings to get your home seen by more buyers.
Get startedList with your own agent
Get your home in front of millions of buyers by listing it on Zillow.
Learn how to do itSell it yourself
Take full control of how buyers see your home on Zillow by listing For Sale by Owner (FSBO).
List your homeWhat's special
Storage shed behind garageMetal front handicap rampNewer shingle roofNice front lawnHall coat closet
Zillow last checked:
Listing updated:
Listed by:
Chuong Van Tran 215-519-5057,
RE/MAX Access,
Co-Listing Agent: Jinny Yang 215-873-5882,
RE/MAX Access
Bought with:
Bob Tronoski, RS143868A
RE/MAX Services
Source: Bright MLS,MLS#: PAMC2172992
Facts & features
Interior
Bedrooms & bathrooms
- Bedrooms: 3
- Bathrooms: 2
- Full bathrooms: 2
- Main level bathrooms: 1
- Main level bedrooms: 2
Rooms
- Room types: Living Room, Dining Room, Bedroom 2, Bedroom 3, Kitchen, Basement, Bedroom 1, Sun/Florida Room, Laundry, Storage Room, Utility Room, Bathroom 1, Bathroom 2
Bedroom 1
- Level: Upper
Bedroom 2
- Level: Main
Bedroom 3
- Level: Main
Bathroom 1
- Level: Upper
Bathroom 2
- Level: Main
Basement
- Level: Lower
Dining room
- Level: Main
Kitchen
- Level: Main
Laundry
- Level: Lower
Living room
- Level: Main
Storage room
- Level: Upper
Other
- Level: Main
Utility room
- Level: Lower
Heating
- Radiator, Oil
Cooling
- Central Air, Electric
Appliances
- Included: Microwave, Oven/Range - Electric, Refrigerator, Stainless Steel Appliance(s), Washer, Dryer, Water Heater
- Laundry: In Basement, Laundry Room
Features
- Bathroom - Stall Shower, Bathroom - Tub Shower, Cedar Closet(s), Ceiling Fan(s), Chair Railings, Crown Molding, Entry Level Bedroom, Floor Plan - Traditional, Formal/Separate Dining Room, Primary Bath(s), Walk-In Closet(s), Vaulted Ceiling(s), Dry Wall
- Flooring: Ceramic Tile, Laminate, Vinyl
- Windows: Skylight(s)
- Basement: Partial,Sump Pump,Water Proofing System,Workshop,Partially Finished
- Number of fireplaces: 1
- Fireplace features: Mantel(s), Stone, Wood Burning
Interior area
- Total structure area: 1,750
- Total interior livable area: 1,750 sqft
- Finished area above ground: 1,750
- Finished area below ground: 0
Property
Parking
- Total spaces: 4
- Parking features: Storage, Garage Faces Front, Garage Faces Side, Garage Door Opener, Inside Entrance, Oversized, Asphalt, Attached, Driveway
- Attached garage spaces: 1
- Uncovered spaces: 3
Accessibility
- Accessibility features: Accessible Approach with Ramp
Features
- Levels: Two
- Stories: 2
- Patio & porch: Patio
- Pool features: None
Lot
- Size: 0.26 Acres
- Dimensions: 75.00 x 0.00
- Features: Front Yard, Rear Yard, SideYard(s), Suburban
Details
- Additional structures: Above Grade, Below Grade
- Parcel number: 630000010008
- Zoning: RESIDENTIAL 1 FAMILY
- Special conditions: Standard
Construction
Type & style
- Home type: SingleFamily
- Architectural style: Cape Cod
- Property subtype: Single Family Residence
Materials
- Vinyl Siding
- Foundation: Block
- Roof: Shingle
Condition
- Good
- New construction: No
- Year built: 1950
Utilities & green energy
- Electric: 200+ Amp Service, Circuit Breakers
- Sewer: Public Sewer
- Water: Public
Community & HOA
Community
- Subdivision: Norristown
HOA
- Has HOA: Yes
- Services included: Road Maintenance
- HOA fee: $120 annually
- HOA name: ARDIN DRIVE CIVIC ASSOC
Location
- Region: Norristown
- Municipality: WEST NORRITON TWP
Financial & listing details
- Price per square foot: $217/sqft
- Tax assessed value: $125,020
- Annual tax amount: $6,240
- Date on market: 4/1/2026
- Listing agreement: Exclusive Right To Sell
- Listing terms: Cash,Conventional,FHA,VA Loan
- Inclusions: Washer / Dryer / Refrigerator 2 / Upright Freezer / Shelving In Basement / Garage / Shed
- Ownership: Fee Simple
Price history
| Date | Event | Price |
|---|---|---|
| 5/14/2026 | Sold | $380,000+3%$217/sqft |
Source:  Bright MLS #PAMC2172992 Report a problem Bright MLS #PAMC2172992 Report a problem | ||
| 4/8/2026 | Pending sale | $369,000-0.2%$211/sqft |
Source: Bright MLS #PAMC2172992 Report a problem | ||
| 4/7/2026 | Price change | $369,900+10.5%$211/sqft |
Source: Bright MLS #PAMC2172992 Report a problem | ||
| 4/2/2026 | Listed for sale | $334,900+55.8%$191/sqft |
Source: Bright MLS #PAMC2172992 Report a problem | ||
| 8/24/2018 | Sold | $215,000$123/sqft |
Source: Public Record Report a problem | ||
Public tax history
| Year | Property taxes | Tax assessment |
|---|---|---|
| 2025 | $6,108 +1.1% | $125,020 |
| 2024 | $6,039 | $125,020 |
| 2023 | $6,039 +0.7% | $125,020 |
| 2022 | $6,000 +0.6% | $125,020 |
| 2021 | $5,963 +3.1% | $125,020 |
| 2020 | $5,785 +2.3% | $125,020 |
| 2019 | $5,656 +5.9% | $125,020 |
| 2018 | $5,339 +0.9% | $125,020 |
| 2017 | $5,290 +5.4% | $125,020 |
| 2016 | $5,021 +2.4% | $125,020 |
| 2015 | $4,902 +2.1% | $125,020 |
| 2014 | $4,799 +2.2% | $125,020 |
| 2013 | $4,695 +4.3% | $125,020 |
| 2012 | $4,502 +4.2% | $125,020 |
| 2011 | $4,322 +3.8% | $125,020 |
| 2010 | $4,164 -0.7% | $125,020 |
| 2009 | $4,195 +4% | $125,020 |
| 2008 | $4,032 +4.5% | -- |
| 2007 | $3,857 +4.5% | -- |
| 2006 | $3,690 +10.6% | -- |
| 2005 | $3,336 +5.8% | -- |
| 2004 | $3,154 +6.7% | -- |
| 2003 | $2,957 +8% | -- |
| 2002 | $2,739 +6.9% | -- |
| 2000 | $2,562 | -- |
| 1999 | $2,562 | -- |
Find assessor info on the county website
Neighborhood: 19403
Nearby homes
- $503,5004 bd2 ba2k sqft1813 Ardin Dr, Norristown, PA 19403Off Market

- $393,4004 bd2 ba1.6k sqft1809 Ardin Dr, Norristown, PA 19403Off Market
- $398,2003 bd2 ba1.3k sqft1815 Ardin Dr, Norristown, PA 19403Off Market
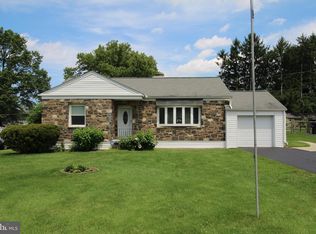
- $357,6003 bd2 ba1k sqft1810 Wayne Dr, Norristown, PA 19403Off Market

- $328,4003 bd1 ba1k sqft1808 Wayne Dr, Norristown, PA 19403Off Market
- $16,530-- bd-- ba-- sqftArdin Dr, Norristown, PA 19403Off Market
- $393,5003 bd2 ba1k sqft1812 Wayne Dr, Norristown, PA 19403Off Market
- $389,5003 bd2 ba1.3k sqft1812 Ardin Dr, Norristown, PA 19403Off Market
Nearby schools
GreatSchools rating
- 3/10Whitehall El SchoolGrades: K-4Distance: 0.3 mi
- 7/10East Norriton Middle SchoolGrades: 5-8Distance: 2.4 mi
- 2/10Norristown Area High SchoolGrades: 9-12Distance: 0.5 mi
Schools provided by the listing agent
- District: Norristown Area
Source: Bright MLS. This data may not be complete. We recommend contacting the local school district to confirm school assignments for this home.
Get a cash offer in 3 minutes
Find out how much your home could sell for in as little as 3 minutes with a no-obligation cash offer.
Estimated market value
$380,900
Get a cash offer in 3 minutes
Find out how much your home could sell for in as little as 3 minutes with a no-obligation cash offer.
Estimated market value
$380,900
- Pennsylvania
- Montgomery County
- Norristown
- 19403
- 1811 Ardin Dr
