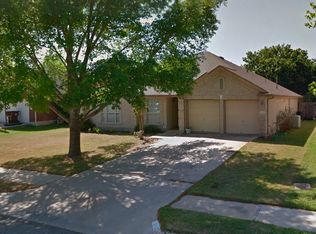
1811 Aster Way, Round Rock, TX 78665
Home value
$338,700
$322,000 - $356,000
$2,026/mo
Owner options
$2,026/mo
Rent Zestimate®
Find your next renter with Zillow Rental Manager. Plus, with online applications, you can quickly screen prospective tenants – for free.
$2,026/mo
Rent Zestimate®
$24/mo
Est. payment
Refinancing to a lower rate could help reduce your monthly payments and save thousands over the life of the loan.
$24/mo
Est. payment
Explore your selling options
Work with a Zillow partner agent
Leverage their expertise and Zillow's premium Showcase listings to get your home seen by more buyers.
Get startedList with your own agent
Get your home in front of millions of buyers by listing it on Zillow.
Learn how to do itSell it yourself
Take full control of how buyers see your home on Zillow by listing For Sale by Owner (FSBO).
List your homeWhat's special
Facts & features
Interior
Bedrooms & bathrooms
- Bedrooms: 3
- Bathrooms: 2
- Full bathrooms: 2
Heating
- Forced air, Electric, Gas
Cooling
- Central
Appliances
- Included: Dishwasher, Garbage disposal, Microwave, Range / Oven, Refrigerator
Features
- Recessed Lighting, Walk-In Closet(s), High Ceilings, In-Law Floorplan, Utility, Family, Indoor Utilities
- Flooring: Carpet, Linoleum / Vinyl
- Windows: Window Treatments
- Has fireplace: Yes
Interior area
- Total interior livable area: 1,757 sqft
Property
Parking
- Total spaces: 2
- Parking features: Garage - Attached
Features
- Entry level: 1
- Patio & porch: Covered
- Exterior features: Brick
Lot
- Size: 6,098 sqft
- Features: Level, Open Lot
- Residential vegetation: Trees(Large (Over 40 Ft), Medium (20 Ft - 40 Ft))
Details
- Parcel number: R164512000C0022
Construction
Type & style
- Home type: SingleFamily
Materials
- Foundation: Slab
- Roof: Composition
Condition
- Year built: 1994
Utilities & green energy
- Utilities for property: Natural Gas Connected, Electricity Connected
Community & neighborhood
Security
- Security features: Security System Owned, Prewired
Location
- Region: Round Rock
HOA & financial
HOA
- Has HOA: Yes
- HOA fee: $24 monthly
Other
Other facts
- Flooring: Carpet, Vinyl Plank
- Appliances: Dishwasher, Refrigerator, Disposal, Microwave, Stainless Steel Appliance(s), Free-Standing Range
- AssociationYN: true
- FireplaceYN: true
- GarageYN: true
- AttachedGarageYN: true
- HeatingYN: true
- Utilities: Natural Gas Connected, Electricity Connected
- CoolingYN: true
- FireplacesTotal: 1
- Roof: Composition
- LotFeatures: Level, Open Lot
- ElectricOnPropertyYN: True
- EntryLevel: 1
- ParkingFeatures: Attached, Door-Single
- CoveredSpaces: 2
- ConstructionMaterials: Brick Veneer, 3 Side Masonry
- Cooling: Central Air
- InteriorFeatures: Recessed Lighting, Walk-In Closet(s), High Ceilings, In-Law Floorplan, Utility, Family, Indoor Utilities
- Heating: Central
- WindowFeatures: Window Treatments
- PatioAndPorchFeatures: Covered
- RoomKitchenFeatures: Kitchen Island, Breakfast Bar, Breakfast Area, Open to Family Room, Granite/Marble Counters
- CommunityFeatures: Curbs
- SecurityFeatures: Security System Owned, Prewired
- ExteriorFeatures: Gutters Partial
- MlsStatus: Pending - Taking Backups
- Vegetation: Trees(Large (Over 40 Ft), Medium (20 Ft - 40 Ft))
Price history
| Date | Event | Price |
|---|---|---|
| 2/16/2024 | Sold | -- |
Source: Agent Provided Report a problem | ||
| 1/17/2024 | Contingent | $364,700$208/sqft |
Source: | ||
| 1/16/2024 | Pending sale | $364,700$208/sqft |
Source: | ||
| 12/31/2023 | Listed for sale | $364,700+40.3%$208/sqft |
Source: | ||
| 5/20/2020 | Sold | -- |
Source: | ||
| 4/18/2020 | Pending sale | $260,000+2%$148/sqft |
Source: RE/MAX Capital City #2608307 Report a problem | ||
| 4/10/2020 | Listed for sale | $255,000$145/sqft |
Source: RE/MAX Capital City #2608307 Report a problem | ||
Public tax history
| Year | Property taxes | Tax assessment |
|---|---|---|
| 2025 | $5,385 +14.4% | $370,376 +17.4% |
| 2024 | $4,708 -1.9% | $315,573 -1.5% |
| 2023 | $4,798 -8.1% | $320,306 +10% |
| 2022 | $5,222 -2.2% | $291,187 +10% |
| 2021 | $5,339 +70.5% | $264,715 +30.3% |
| 2020 | $3,132 -4% | $203,197 -9.9% |
| 2019 | $3,262 +3.2% | $225,608 +5.3% |
| 2018 | $3,160 | $214,191 +9.6% |
| 2017 | $3,160 +2.1% | $195,359 +10% |
| 2016 | $3,097 +1.6% | $177,599 +10% |
| 2015 | $3,048 | $161,454 +10% |
| 2014 | $3,048 | $146,776 +10% |
| 2013 | -- | $133,433 +4.9% |
| 2012 | -- | $127,255 +1.3% |
| 2011 | -- | $125,584 -5.1% |
| 2010 | -- | $132,401 +2% |
| 2009 | -- | $129,848 -2.3% |
| 2007 | -- | $132,841 +5% |
| 2006 | -- | $126,489 -1.5% |
| 2005 | -- | $128,441 -2.2% |
| 2004 | -- | $131,388 -1.7% |
| 2003 | -- | $133,690 +2.6% |
| 2002 | -- | $130,335 |
| 2001 | -- | $130,335 |
Find assessor info on the county website
Neighborhood: Meadows of Chandler Creek
Nearby schools
GreatSchools rating
- 5/10Double File Trail Elementary SchoolGrades: PK-5Distance: 0.4 mi
- 5/10PFC Robert P Hernandez Middle SchoolGrades: 6-8Distance: 0.9 mi
- 5/10Stony Point High SchoolGrades: 9-12Distance: 0.7 mi
Schools provided by the listing agent
- Elementary: Double File Trail
- Middle: CPL Robert P Hernandez
- High: Stony Point
- District: Round Rock ISD
Source: The MLS. This data may not be complete. We recommend contacting the local school district to confirm school assignments for this home.