Skip main navigation
Sold for $1,875,000
  • $1,875,000

    1811 BAYOU GRANDE BOULEVARD NE, ST PETERSBURG, FL 33703

    4beds
    2,781sqft
    Single Family Residence
    Built in 2025
    5,619 Square Feet Lot
    $1,800,300 Zestimate®
    $674/sqft
    $5,876 Estimated rent

    Home value

    $1,800,300

    $1.71M - $1.89M

    $5,876/mo

    Zestimate® history
    Loading
    Loading...

    Owner options

    List your home for rent

    $5,876/mo

    Rent Zestimate®

    Find your next renter with Zillow Rental Manager. Plus, with online applications, you can quickly screen prospective tenants – for free.

    Learn more

    $5,876/mo

    Rent Zestimate®

    Refinance and save

    $12,877/mo

    Est. payment

    Refinancing to a lower rate could help reduce your monthly payments and save thousands over the life of the loan.

    See today's rates

    $12,877/mo

    Est. payment

    Explore your selling options

    Work with a Zillow partner agent

    Leverage their expertise and Zillow's premium Showcase listings to get your home seen by more buyers.

    Get started

    List with your own agent

    Get your home in front of millions of buyers by listing it on Zillow.

    Learn how to do it

    Sell it yourself

    Take full control of how buyers see your home on Zillow by listing For Sale by Owner (FSBO).

    List your home

    What's special

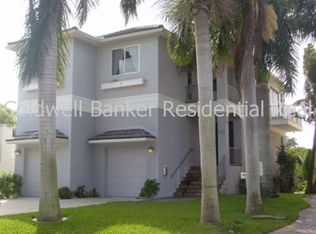
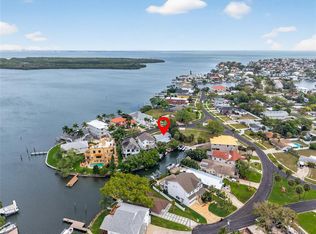
    Completed and move-in ready, this brand-new waterfront masterpiece in the coveted Arrowhead enclave of St. Petersburg delivers modern coastal luxury. Expertly crafted by the acclaimed Bay To Bay Group, this striking residence blends sophisticated design with everyday functionality, offering almost 2,800 square feet of refined living space across 4 bedrooms and 3 full bathrooms. From the moment you arrive, the home makes a lasting impression with its clean coastal lines, elevated construction, and oversized 3-car garage with golf cart bay and generous storage. Situated on a quiet cul-de-sac street, the property provides added privacy and a serene setting rarely found in waterfront living. Inside, dramatic 9-foot ceilings on both levels, wide-plank engineered hardwood flooring, and impact-rated windows set the stage for light-filled elegance. The heart of the home is the expansive great room, anchored by a sleek electric fireplace, a built-in dry bar with wine fridge, and surrounded by large windows that welcome in soft natural light. The open-concept chef’s kitchen is designed to impress, featuring top-of-the-line KitchenAid appliances, an oversized 36" range, pot filler, 42-inch shaker cabinetry, elegant quartz countertops, a large center island, and custom finishes throughout—perfect for entertaining or simply enjoying everyday life. Retreat upstairs to the luxurious primary suite, where large windows frame serene water views and a private balcony offers the perfect place to enjoy your morning coffee or evening breeze. The en suite bath is finished in spa-quality materials and features an oversized walk-in shower and dual vanities, creating a peaceful, functional retreat. Throughout the interior, you’ll find 8-foot contemporary shaker-style doors, sleek black hardware, modern trim, and designer ceiling fans that enhance the home’s sophisticated aesthetic. This residence is also a model of energy efficiency, with Icynene spray foam attic insulation, efficient LED lighting, and a high-efficiency HVAC system. It is pre-wired for a whole-house generator, security cameras, and whole-home speakers, with low-voltage wiring already in place—offering both convenience and smart-home flexibility. Step outside to your covered lanai and built-in outdoor kitchen, ideal for hosting gatherings in the Florida sunshine. The spacious backyard, enclosed by a vinyl privacy fence, offers ample room for a future pool and is already equipped with irrigation. Set on sailboat water with no fixed bridges, this property offers direct access to open Tampa Bay—perfect for boating enthusiasts. And with your boat tucked away along a quiet canal, you’ll enjoy added protection from rough water while still having quick and easy access to open water, with the peace of mind of a brand-new seawall. Located in the prestigious Arrowhead neighborhood, this community is known for its golf cart-friendly streets, upscale charm, and vibrant neighborhood spirit. Enjoy the convenience of a market a short walk away, or take part in annual events like holiday parades and boat regattas that bring neighbors together. With parks, and scenic paths right outside your door, outdoor recreation is always within reach. Plus, the world class dining, shopping, and culture of downtown St. Pete is just minutes away, the ultimate retreat for elevated coastal living.

    Zillow last checked:

    Listing updated:

    Listed by:

    Kym Coyle 727-743-1004,

    CHARLES RUTENBERG REALTY INC 727-538-9200

    Bought with:

    Adam Benmbark, 3428408

    KELLER WILLIAMS ST PETE REALTY

    Source: Stellar MLS,MLS#: TB8381480MLS LogoOriginating MLS: Suncoast Tampa

    Facts & features

    Interior

    Bedrooms & bathrooms
    • Bedrooms: 4
    • Bathrooms: 3
    • Full bathrooms: 3
    Rooms
    • Room types: Great Room, Utility Room, Loft
    Primary bedroom
    • Features: Ceiling Fan(s), Dual Sinks, En Suite Bathroom, Makeup/Vanity Space, Shower No Tub, Stone Counters, Walk-In Closet(s)
    • Level: Third
    • Area: 240 Square Feet
    • Dimensions: 15x16
    Bedroom 2
    • Features: Ceiling Fan(s), Built-in Closet
    • Level: Second
    • Area: 208 Square Feet
    • Dimensions: 13x16
    Bedroom 4
    • Features: Ceiling Fan(s), Built-in Closet
    • Level: Third
    • Area: 132 Square Feet
    • Dimensions: 11x12
    Bathroom 3
    • Features: Ceiling Fan(s), Built-in Closet
    • Level: Third
    • Area: 121 Square Feet
    • Dimensions: 11x11
    Great room
    • Level: Second
    • Area: 396 Square Feet
    • Dimensions: 18x22
    Kitchen
    • Features: Kitchen Island, Pantry
    • Level: Second
    • Area: 289 Square Feet
    • Dimensions: 17x17
    Heating
    • Central, Electric
    Cooling
    • Central Air
    Appliances
    • Included: Dishwasher, Disposal, Electric Water Heater, Microwave, Range, Range Hood, Refrigerator, Wine Refrigerator
    • Laundry: Inside, Laundry Room, Upper Level
    Features
    • Ceiling Fan(s), Dry Bar, Eating Space In Kitchen, High Ceilings, Living Room/Dining Room Combo, Open Floorplan, PrimaryBedroom Upstairs, Solid Wood Cabinets, Split Bedroom, Stone Counters, Thermostat, Walk-In Closet(s)
    • Flooring: Engineered Hardwood, Tile
    • Doors: French Doors, Outdoor Kitchen
    • Has fireplace: Yes
    • Fireplace features: Electric
    Interior area
    • Total structure area: 4,522
    • Total interior livable area: 2,781 sqft

    Property

    Parking
    • Total spaces: 3
    • Parking features: Driveway, Garage Door Opener, Golf Cart Parking, Ground Level, Off Street, Oversized, Under Building
    • Attached garage spaces: 3
    • Has carport: Yes
    • Has uncovered spaces: Yes
    Features
    • Levels: Three Or More
    • Stories: 3
    • Patio & porch: Front Porch, Rear Porch
    • Exterior features: Balcony, Irrigation System, Lighting, Outdoor Kitchen, Private Mailbox, Rain Gutters, Sidewalk
    • Fencing: Vinyl
    • Has view: Yes
    • View description: Water, Bay/Harbor - Partial
    • Has water view: Yes
    • Water view: Water,Bay/Harbor - Partial
    • Waterfront features: Bay/Harbor Front, Canal Front, Waterfront, Bay/Harbor, Bay/Harbor Access, Saltwater Canal Access, Bridges - No Fixed Bridges, Lift
    • Body of water: TAMPA BAY
    Lot
    • Size: 5,619 Square Feet
    • Dimensions: 56 x 113
    • Features: Cul-De-Sac, FloodZone, City Lot, In County, Landscaped, Near Golf Course, Near Marina, Sidewalk
    • Residential vegetation: Trees/Landscaped
    Details
    • Parcel number: 333017812780170210
    • Special conditions: None

    Construction

    Type & style
    • Home type: SingleFamily
    • Architectural style: Contemporary
    • Property subtype: Single Family Residence
    Materials
    • Block, HardiPlank Type
    • Foundation: Slab
    • Roof: Shingle
    Condition
    • Completed
    • New construction: Yes
    • Year built: 2025
    Details
    • Builder name: Bay to Bay Group

    Utilities & green energy

    • Sewer: Public Sewer
    • Water: Public
    • Utilities for property: BB/HS Internet Available, Electricity Connected, Public, Sewer Connected, Street Lights, Water Connected
    Green energy
    • Water conservation: Irrigation-Reclaimed Water

    Community & HOA

    Community
    • Features: Bay/Harbor Front, Canal Front, Fishing, Public Boat Ramp, Water Access, Waterfront, Irrigation-Reclaimed Water, Park, Playground, Pool, Sidewalks, Tennis Court(s)
    • Pet fee: $0 monthly
    • Subdivision: SHORE ACRES EDGEWATER SEC
    HOA
    • Has HOA: No
    Location
    • Region: Saint Petersburg

    Financial & listing details

    • Price per square foot: $674/sqft
    • Tax assessed value: $464,934
    • Annual tax amount: $3,392
    • Date on market: 5/3/2025
    • Cumulative days on market: 9 days
    • Listing terms: Cash,Conventional,VA Loan
    • Ownership: Fee Simple
    • Total actual rent: 0
    • Electric utility on property: Yes
    • Road surface type: Paved, Asphalt

    Price history

    DateEventPrice
    8/27/2026Listing removed$1,875,000$674/sqft
    Source: Stellar MLS #TB8483470 Report a problem
    7/13/2026Price change$1,875,000-2.6%$674/sqft
    Source: Stellar MLS #TB8483470 Report a problem
    5/19/2026Price change$1,925,000-2.5%$692/sqft
    Source: Stellar MLS #TB8483470 Report a problem
    3/26/2026Price change$1,975,000-1.3%$710/sqft
    Source: Stellar MLS #TB8483470 Report a problem
    3/19/2026Listed for sale$2,000,000+6.7%$719/sqft
    Source: Stellar MLS #TB8483470 Report a problem
    7/9/2025Sold$1,875,000-3.8%$674/sqft
    Source: Stellar MLS #TB8381480 Report a problem
    5/12/2025Pending sale$1,949,000$701/sqft
    Source: Stellar MLS #TB8381480 Report a problem
    5/3/2025Listed for sale$1,949,000+324.6%$701/sqft
    Source: Stellar MLS #TB8381480 Report a problem
    8/2/2018Listing removed$459,000$165/sqft
    Source: Coldwell Banker Residential Real Estate - Downtown St. Pete #U7850667 Report a problem
    6/28/2018Price change$459,000-3.4%$165/sqft
    Source: Coldwell Banker Residential Real Estate - Downtown St. Pete #U7850667 Report a problem
    3/7/2018Listed for sale$475,000$171/sqft
    Source: Coldwell Banker Residential Real Estate - Downtown St. Pete #U7850667 Report a problem

    Public tax history

    YearProperty taxesTax assessment
    2025$2,649 -21.9%$175,588 -18.8%
    2024$3,392 -8.8%$216,358 -5.9%
    2023$3,720 +2.8%$229,839 +3%
    2022$3,618 -1.2%$223,145 +3%
    2021$3,661 +0%$216,646 +1.4%
    2020$3,661 +2%$213,655 +2.3%
    2019$3,589 $208,851 +1.9%
    2018$3,589 +1.6%$204,957 +2.1%
    2017$3,533 +2.2%$200,741 +2.1%
    2016$3,456 -1.4%$196,612 +0.7%
    2015$3,504 +0.6%$195,245 +0.8%
    2014$3,483 +0.8%$193,695 +1.5%
    2013$3,456 +2%$190,833 +1.7%
    2012$3,387 $187,643 +0.9%
    2011-- $186,012 -12%
    2010-- $211,373 -18.5%
    2009-- $259,455 -11.9%
    2008$5,471 $294,600 -32.4%
    2007-- $435,600 +71%
    2005-- $254,800 +40.9%
    2004$1,876 +2%$180,900 -1.5%
    2003$1,839 +4%$183,600 +11.2%
    2002$1,769 $165,100 +48.1%
    2001$1,769 +3.9%$111,500 +2.1%
    2000$1,702 $109,200
    Find assessor info on the county website

    Neighborhood: Shore Acres

    Nearby schools

    GreatSchools rating
    Schools provided by the listing agent
    • Elementary: Shore Acres Elementary-PN
    • Middle: Meadowlawn Middle-PN
    • High: Northeast High-PN

    Source: Stellar MLS. This data may not be complete. We recommend contacting the local school district to confirm school assignments for this home.

    Get a cash offer in 3 minutes
    Find out how much your home could sell for in as little as 3 minutes with a no-obligation cash offer.
    Estimated market value
    $1,800,300
    Get a cash offer in 3 minutes
    Find out how much your home could sell for in as little as 3 minutes with a no-obligation cash offer.
    Estimated market value
    $1,800,300