Welcome to this exceptional colonial home in the highly sought-after Dublin Hunt community of Upper Dublin Township. Situated on a beautifully landscaped half-acre lot, this pristine property boasts impressive curb appeal and a three-car side-entry garage. The home features four spotless bedrooms, two and a half baths, and a finished basement, offering ample space for both living and entertaining. Inside, you’ll enter through the 2-story tile foyer flanked by elegant living and dining rooms which showcase hardwood floors, wainscoting, built-in cabinetry, and a charming window seat. The family room serves as a cozy retreat with a wood-burning fireplace, bump-out with a wet bar, built-ins, and recessed lighting. The stunning custom kitchen is a chef’s dream, complete with a handsome cabinetry, tile backsplash, center island, stainless steel appliances, a double oven, recessed lighting and stylish finishes. The breakfast area has a bump-out providing additional space to this area. A turned staircase leads to the luxurious primary suite, which includes a spacious sitting area with built-ins, a custom walk-in closet, and a spa-like bath with a separate soaking tub and walk-in shower. Three additional bedrooms, all impeccably maintained, and a handsome hall bath complete the second floor. The finished lower level is a currently used as a recreation room but is an open canvas to create whatever you wish – hobby room, exercise room, media room, or play area. The outdoor space is perfect for entertaining featuring a flagstone patio ideal for summer barbecues. Additional highlights include a whole-house generator, a 2019 HVAC system, Pella windows, a sprinkler system, a newer driveway (2022), an alarm system, and a separate laundry room with access to the rear yard. This home is ideally located less than 5 minutes from Aidenn Lair Park and Mondauk Common. Park. Major roadways, including the PA Turnpike, Routes 63, 611, 309, and 152 are all close by also. Commuters will appreciate the proximity to SEPTA rail lines in Ambler and Ft. Washington, as well as top-rated Upper Dublin School District and Temple University’s Ambler Campus. Nearby, the new Promenade at Upper Dublin offers fantastic shopping and dining options, including HomeGoods, Sprouts Market, Starbucks, and Turning Point. Downtown Ambler provides additional entertainment with a playhouse, cafés, and a theater. This custom home effortlessly blends comfort and sophistication, offering a sanctuary you’ll love to call your own. Don’t miss this incredible opportunity—schedule your private showing today! Great home! Great price! Great location, location, location!
Sold for $980,000
Street View
$980,000
1811 Beacon Hill Dr, Dresher, PA 19025
4beds
3,437sqft
Single Family Residence
Built in 1988
0.51 Acres Lot
$999,500 Zestimate®
$285/sqft
$4,624 Estimated rent
Home value
$999,500
$930,000 - $1.08M
$4,624/mo
Zestimate® history
Owner options
List your home for rent
$4,624/mo
Rent Zestimate®
Find your next renter with Zillow Rental Manager. Plus, with online applications, you can quickly screen prospective tenants – for free.
$4,624/mo
Rent Zestimate®
Refinance and save
$6,365/mo
Est. payment
Refinancing to a lower rate could help reduce your monthly payments and save thousands over the life of the loan.
$6,365/mo
Est. payment
Explore your selling options
Work with a Zillow partner agent
Leverage their expertise and Zillow's premium Showcase listings to get your home seen by more buyers.
Get startedList with your own agent
Get your home in front of millions of buyers by listing it on Zillow.
Learn how to do itSell it yourself
Take full control of how buyers see your home on Zillow by listing For Sale by Owner (FSBO).
List your homeWhat's special
Wood-burning fireplaceFinished lower levelBeautifully landscaped half-acre lotImpressive curb appealLuxurious primary suiteThree-car side-entry garageFlagstone patio
Zillow last checked:
Listing updated:
Listed by:
Alex Plessett 610-256-1296,
RE/MAX Services,
Co-Listing Agent: Robin D Straff 610-585-1162,
RE/MAX Services
Bought with:
Brian Fitzpatrick, RS330676
EXP Realty, LLC
Source: Bright MLS,MLS#: PAMC2134256
Facts & features
Interior
Bedrooms & bathrooms
- Bedrooms: 4
- Bathrooms: 3
- Full bathrooms: 2
- 1/2 bathrooms: 1
- Main level bathrooms: 1
Rooms
- Room types: Living Room, Dining Room, Primary Bedroom, Sitting Room, Bedroom 2, Bedroom 3, Bedroom 4, Kitchen, Family Room, Foyer, Breakfast Room, Laundry, Other, Recreation Room, Bathroom 2, Primary Bathroom, Half Bath
Primary bedroom
- Features: Flooring - Carpet, Walk-In Closet(s), Primary Bedroom - Sitting Area
- Level: Upper
- Area: 208 Square Feet
- Dimensions: 13 x 16
Bedroom 2
- Features: Flooring - Carpet
- Level: Upper
- Area: 120 Square Feet
- Dimensions: 10 x 12
Bedroom 3
- Features: Flooring - Carpet
- Level: Upper
- Area: 192 Square Feet
- Dimensions: 16 x 12
Bedroom 4
- Features: Flooring - Carpet
- Level: Upper
- Area: 195 Square Feet
- Dimensions: 15 x 13
Primary bathroom
- Features: Soaking Tub, Flooring - Ceramic Tile, Bathroom - Walk-In Shower, Walk-In Closet(s)
- Level: Upper
Bathroom 2
- Features: Flooring - Ceramic Tile
- Level: Upper
Breakfast room
- Features: Flooring - Ceramic Tile, Lighting - Pendants
- Level: Main
Dining room
- Features: Flooring - HardWood, Built-in Features, Chair Rail, Crown Molding
- Level: Main
- Area: 182 Square Feet
- Dimensions: 13 x 14
Family room
- Features: Flooring - Carpet, Recessed Lighting, Fireplace - Wood Burning, Wet Bar
- Level: Main
- Area: 360 Square Feet
- Dimensions: 20 x 18
Foyer
- Features: Flooring - Ceramic Tile
- Level: Main
- Area: 168 Square Feet
- Dimensions: 12 x 14
Half bath
- Features: Flooring - Ceramic Tile
- Level: Main
- Area: 30 Square Feet
- Dimensions: 6 x 5
Kitchen
- Features: Flooring - Ceramic Tile, Granite Counters, Recessed Lighting
- Level: Main
- Area: 624 Square Feet
- Dimensions: 26 x 24
Laundry
- Features: Flooring - Ceramic Tile
- Level: Main
- Area: 48 Square Feet
- Dimensions: 8 x 6
Living room
- Features: Flooring - HardWood, Crown Molding
- Level: Main
- Area: 220 Square Feet
- Dimensions: 20 x 11
Other
- Features: Wet Bar
- Level: Main
- Area: 25 Square Feet
- Dimensions: 5 x 5
Recreation room
- Features: Flooring - Carpet
- Level: Lower
Recreation room
- Features: Recessed Lighting
- Level: Lower
- Area: 504 Square Feet
- Dimensions: 21 x 24
Sitting room
- Features: Flooring - Carpet
- Level: Upper
- Area: 156 Square Feet
- Dimensions: 13 x 12
Heating
- Forced Air, Natural Gas
Cooling
- Central Air, Electric
Appliances
- Included: Stainless Steel Appliance(s), Microwave, Dishwasher, Disposal, Double Oven, Self Cleaning Oven, Washer, Dryer, Gas Water Heater
- Laundry: Main Level, Laundry Room
Features
- Wainscotting, Upgraded Countertops, Recessed Lighting, Kitchen Island, Kitchen - Gourmet, Eat-in Kitchen, Formal/Separate Dining Room, Family Room Off Kitchen, Curved Staircase, Crown Molding, Chair Railings, Built-in Features, Breakfast Area
- Windows: Window Treatments
- Basement: Finished
- Number of fireplaces: 1
- Fireplace features: Stone
Interior area
- Total structure area: 3,437
- Total interior livable area: 3,437 sqft
- Finished area above ground: 2,830
- Finished area below ground: 607
Property
Parking
- Total spaces: 3
- Parking features: Garage Faces Side, Garage Door Opener, Inside Entrance, Asphalt, Attached
- Attached garage spaces: 3
- Has uncovered spaces: Yes
Accessibility
- Accessibility features: None
Features
- Levels: Two
- Stories: 2
- Pool features: None
Lot
- Size: 0.51 Acres
- Dimensions: 110.00 x 200.00
Details
- Additional structures: Above Grade, Below Grade
- Parcel number: 540001789767
- Zoning: RESIDENTIAL
- Special conditions: Standard
Construction
Type & style
- Home type: SingleFamily
- Architectural style: Colonial
- Property subtype: Single Family Residence
Materials
- Brick, Vinyl Siding
- Foundation: Block
- Roof: Shingle
Condition
- Very Good
- New construction: No
- Year built: 1988
Utilities & green energy
- Electric: Circuit Breakers, 200+ Amp Service
- Sewer: Public Sewer
- Water: Public
Community & HOA
Community
- Security: Security System
- Subdivision: Dublin Hunt Ii
HOA
- Has HOA: No
Location
- Region: Dresher
- Municipality: UPPER DUBLIN TWP
Financial & listing details
- Price per square foot: $285/sqft
- Tax assessed value: $296,830
- Annual tax amount: $15,092
- Date on market: 4/23/2025
- Listing agreement: Exclusive Agency
- Ownership: Fee Simple
Price history
| Date | Event | Price |
|---|---|---|
| 7/28/2025 | Sold | $980,000+3.2%$285/sqft |
Source:  Bright MLS #PAMC2134256 Report a problem Bright MLS #PAMC2134256 Report a problem | ||
| 5/5/2025 | Pending sale | $950,000$276/sqft |
Source: Bright MLS #PAMC2134256 Report a problem | ||
| 4/24/2025 | Contingent | $950,000$276/sqft |
Source: Bright MLS #PAMC2134256 Report a problem | ||
| 4/23/2025 | Listed for sale | $950,000$276/sqft |
Source: Bright MLS #PAMC2134256 Report a problem | ||
Public tax history
| Year | Property taxes | Tax assessment |
|---|---|---|
| 2025 | $14,733 +2.9% | $296,830 |
| 2024 | $14,312 | $296,830 |
| 2023 | $14,312 +3.5% | $296,830 |
| 2022 | $13,829 +2.9% | $296,830 |
| 2021 | $13,440 +2.3% | $296,830 |
| 2020 | $13,139 +2% | $296,830 |
| 2019 | $12,876 +2% | $296,830 |
| 2018 | $12,626 +2.7% | $296,830 |
| 2017 | $12,290 +2.5% | $296,830 |
| 2016 | $11,990 +3.3% | $296,830 |
| 2015 | $11,610 +2.6% | $296,830 |
| 2014 | $11,314 +2.5% | $296,830 |
| 2013 | $11,033 +4.1% | $296,830 |
| 2012 | $10,598 +5.3% | $296,830 |
| 2011 | $10,067 +9.7% | $296,830 |
| 2010 | $9,181 +3.7% | $296,830 |
| 2009 | $8,853 +7.5% | $296,830 |
| 2008 | $8,236 +3% | -- |
| 2007 | $7,998 +4.8% | -- |
| 2006 | $7,633 +4.3% | -- |
| 2005 | $7,317 +7.5% | -- |
| 2004 | $6,804 +4.5% | -- |
| 2003 | $6,510 +6.1% | -- |
| 2002 | $6,135 +4.9% | -- |
| 2000 | $5,851 +0.8% | -- |
| 1999 | $5,807 | -- |
Find assessor info on the county website
Neighborhood: 19025
Nearby homes
- $1,068,6004 bd3 ba3.4k sqft1815 Beacon Hill Dr, Dresher, PA 19025Off Market
- $923,8004 bd3 ba2.8k sqft201 Westwind Way, Dresher, PA 19025Off Market
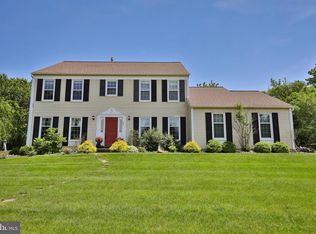
- $933,9004 bd2 ba2.9k sqft205 Westwind Way, Dresher, PA 19025Off Market
- $989,1004 bd2 ba2.9k sqft512 Ironwood Way, Dresher, PA 19025Off Market
- $1,145,0004 bd3 ba3.6k sqft1819 Beacon Hill Dr, Dresher, PA 19025Sold
- $1,029,4004 bd2 ba3.2k sqft1816 Beacon Hill Dr, Dresher, PA 19025Off Market
- $977,9004 bd2 ba2.9k sqft1820 Beacon Hill Dr, Dresher, PA 19025Off Market
- $969,0004 bd4 ba3.6k sqft209 Westwind Way, Dresher, PA 19025Sold
Nearby schools
GreatSchools rating
- 8/10Fitzwater El SchoolGrades: K-5Distance: 0.8 mi
- 9/10Sandy Run Middle SchoolGrades: 6-8Distance: 1.5 mi
- 9/10Upper Dublin High SchoolGrades: 9-12Distance: 2.2 mi
Schools provided by the listing agent
- Elementary: Thomas Fitzwater
- Middle: Sandy Run
- High: Upper Dublin
- District: Upper Dublin
Source: Bright MLS. This data may not be complete. We recommend contacting the local school district to confirm school assignments for this home.
Get a cash offer in 3 minutes
Find out how much your home could sell for in as little as 3 minutes with a no-obligation cash offer.
Estimated market value
$999,500
Get a cash offer in 3 minutes
Find out how much your home could sell for in as little as 3 minutes with a no-obligation cash offer.
Estimated market value
$999,500
- Pennsylvania
- Montgomery County
- Dresher
- 19025
- 1811 Beacon Hill Dr
Nearby cities
Nearby zip codes
Other Dresher Topics
