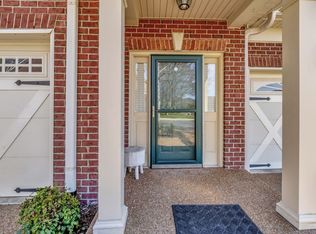
This exquisite townhome in the highly desired neighborhood, The View at Brentwood Pointe, is central to all that Cool Springs & Franklin has to offer! With two Master Suites, two and a half fully renovated bathrooms, plantation shutters throughout, a bonus space and 1568 sq ft of luxurious living space, this home is perfect for those seeking low-maintenance living. Hardwood floors, walk-in closets, custom paint and upgraded carpeting provide a premium touch. A new, large deck overlooking Cool Springs and a serene, scenic pool provide ultimate relaxation. The large, open floor-plan of the main level and kitchen provides a perfect space to entertain. Recently updated with a new roof in 2023 and a large attic providing tons of extra storage, this home is a gem waiting for the perfect owner.
Closed
$478,000
1811 Brentwood Pointe, Franklin, TN 37067
2beds
1,568sqft
Townhouse, Residential, Condominium
Built in 2005
0.76 Acres Lot
$469,300 Zestimate®
$305/sqft
$2,468 Estimated rent
Home value
$469,300
$446,000 - $493,000
$2,468/mo
Zestimate® history
Owner options
List your home for rent
$2,468/mo
Rent Zestimate®
Find your next renter with Zillow Rental Manager. Plus, with online applications, you can quickly screen prospective tenants – for free.
$2,468/mo
Rent Zestimate®
Refinance and save
$3,070/mo
Est. payment
Refinancing to a lower rate could help reduce your monthly payments and save thousands over the life of the loan.
$3,070/mo
Est. payment
Explore your selling options
Work with a Zillow partner agent
Leverage their expertise and Zillow's premium Showcase listings to get your home seen by more buyers.
Get startedList with your own agent
Get your home in front of millions of buyers by listing it on Zillow.
Learn how to do itSell it yourself
Take full control of how buyers see your home on Zillow by listing For Sale by Owner (FSBO).
List your homeWhat's special
Scenic poolCool springsLow - maintenance livingNew roofOpen floor - planHalf fully renovated bathroomsHighly desired neighborhood
Zillow last checked:
Listing updated:
Listed by:
Randy Malesick 855-856-9466,
simpliHOM
Bought with:
Randy Malesick, 372136
simpliHOM
Source: RealTracs MLS as distributed by MLS GRID,MLS#: 2644663
Facts & features
Interior
Bedrooms & bathrooms
- Bedrooms: 2
- Bathrooms: 3
- Full bathrooms: 2
- 1/2 bathrooms: 1
Bonus room
- Features: Main Level
- Level: Main Level
Dining room
- Features: Combination
- Level: Combination
Kitchen
- Features: Eat-in Kitchen
- Level: Eat-in Kitchen
Heating
- Central
Cooling
- Central Air
Appliances
- Included: Dishwasher, Ice Maker, Microwave, Electric Oven, Cooktop
- Laundry: Electric Dryer Hookup, Washer Hookup
Features
- Ceiling Fan(s), Extra Closets, High Ceilings, Pantry, Walk-In Closet(s), High Speed Internet
- Flooring: Carpet, Wood, Laminate, Tile
- Number of fireplaces: 1
Interior area
- Total structure area: 1,568
- Total interior livable area: 1,568 sqft
- Finished area above ground: 1,568
Property
Parking
- Total spaces: 3
- Parking features: Garage Door Opener, Garage Faces Front, Driveway, Unassigned
- Attached garage spaces: 1
- Uncovered spaces: 2
Features
- Levels: Two
- Stories: 2
- Patio & porch: Deck, Porch
- Has private pool: Yes
- Pool features: In Ground, Association
- Has view: Yes
- View description: Valley
Lot
- Size: 0.76 Acres
- Features: Cleared, Private
Details
- Parcel number: 094053G A 00202C01108053G
- Special conditions: Standard
Construction
Type & style
- Home type: Townhouse
- Property subtype: Townhouse, Residential, Condominium
- Attached to another structure: Yes
Materials
- Brick, Vinyl Siding
Condition
- New construction: No
- Year built: 2005
Utilities & green energy
- Sewer: Public Sewer
- Water: Public
- Utilities for property: Water Available, Cable Connected
Community & HOA
Community
- Subdivision: Brentwood Pointe 3
HOA
- Has HOA: Yes
- Amenities included: Clubhouse, Pool
- Services included: Maintenance Grounds, Insurance, Recreation Facilities
- HOA fee: $315 monthly
- Second HOA fee: $1,000 one time
Location
- Region: Franklin
Financial & listing details
- Price per square foot: $305/sqft
- Tax assessed value: $122,550
- Annual tax amount: $2,522
- Date on market: 4/19/2024
Price history
| Date | Event | Price |
|---|---|---|
| 5/17/2024 | Sold | $478,000-4.2%$305/sqft |
Source:  RealTracs MLS as distributed by MLS GRID #2644663 Report a problem RealTracs MLS as distributed by MLS GRID #2644663 Report a problem | ||
| 4/24/2024 | Contingent | $499,000$318/sqft |
Source: RealTracs MLS as distributed by MLS GRID #2644663 Report a problem | ||
| 4/19/2024 | Listed for sale | $499,000+58.4%$318/sqft |
Source: RealTracs MLS as distributed by MLS GRID #2644663 Report a problem | ||
| 8/16/2019 | Sold | $315,000+37%$201/sqft |
Source: Public Record Report a problem | ||
| 8/2/2005 | Sold | $230,000$147/sqft |
Source: Public Record Report a problem | ||
Public tax history
| Year | Property taxes | Tax assessment |
|---|---|---|
| 2025 | -- | $122,550 +32.2% |
| 2024 | -- | $92,675 |
| 2023 | -- | $92,675 |
| 2022 | -- | $92,675 |
| 2021 | -- | $92,675 +35.8% |
| 2020 | $2,202 | $68,225 |
| 2019 | $2,202 +2.2% | $68,225 |
| 2018 | $2,154 | $68,225 |
| 2017 | $2,154 | $68,225 |
| 2016 | -- | $68,225 +22.2% |
| 2015 | -- | $55,825 |
| 2014 | -- | $55,825 |
| 2013 | -- | $55,825 |
| 2012 | -- | $55,825 |
| 2011 | -- | $55,825 +6.9% |
| 2007 | $1,830 +1.2% | $52,234 |
| 2006 | $1,809 +535.7% | $52,234 +659.8% |
| 2005 | $285 | $6,875 |
Find assessor info on the county website
Neighborhood: 37067
Nearby homes
- $465,0002 bd3 ba1.5k sqft1812 Brentwood Pointe, Franklin, TN 37067Sold
- $430,0002 bd3 ba1.5k sqft1869 Brentwood Pointe, Franklin, TN 37067Sold

- $490,4002 bd2 ba1.5k sqft1803 Brentwood Pointe, Franklin, TN 37067Off Market

- $449,8002 bd3 ba1.5k sqft1801 Brentwood Pointe, Franklin, TN 37067Off Market

- $423,9002 bd2 ba1.5k sqft1804 Brentwood Pointe, Franklin, TN 37067Off Market
- $470,6003 bd2 ba1.6k sqft1805 Brentwood Pointe, Franklin, TN 37067Off Market
- $450,9002 bd2 ba1.5k sqft1806 Brentwood Pointe, Franklin, TN 37067Off Market
- $629,100-- bd-- ba-- sqft1300 Brentwood Pointe, Pointe, TN 37067Off Market
Nearby schools
GreatSchools rating
- 6/10Johnson Elementary SchoolGrades: PK-4Distance: 3.7 mi
- 8/10Freedom Middle SchoolGrades: 7-8Distance: 3.8 mi
- 7/10Freedom Intermediate SchoolGrades: 5-6Distance: 3.8 mi
Schools provided by the listing agent
- Elementary: Franklin Elementary
- Middle: Freedom Middle School
- High: Centennial High School
Source: RealTracs MLS as distributed by MLS GRID. This data may not be complete. We recommend contacting the local school district to confirm school assignments for this home.
Get a cash offer in 3 minutes
Find out how much your home could sell for in as little as 3 minutes with a no-obligation cash offer.
Estimated market value
$469,300
Get a cash offer in 3 minutes
Find out how much your home could sell for in as little as 3 minutes with a no-obligation cash offer.
Estimated market value
$469,300
- Tennessee
- Williamson County
- Franklin
- 37067
- 1811 Brentwood Pointe
Nearby cities
Nearby neighborhoods
Nearby zip codes
Other Franklin Topics
