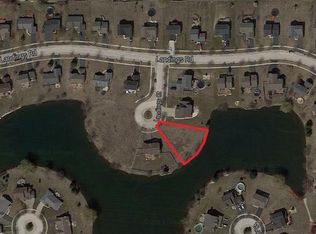
Welcome to this stunning and beautifully updated Glenmor model, offering over 2,400 square feet of above-grade living space plus a partially finished basement, all perfectly situated on a premium cul-de-sac lot with peaceful pond views. Step inside to a dramatic two-story foyer that opens to living and dining spaces, where large windows fill the home with natural light while framing the tranquil water views. The open-concept main level is designed for both everyday living and effortless entertaining. The inviting kitchen features newer stainless-steel appliances (2020), oak cabinetry, a spacious pantry, and a generous eating area overlooking the serene backyard and pond. Just steps away, the cozy family room centers around a beautiful tile gas-log fireplace-perfect for relaxing evenings or hosting guests. Upstairs, the expansive primary suite offers a private retreat with a large bedroom, a California-style walk-in closet, and a luxurious en-suite bath complete with dual sinks, a soaking tub, and a separate shower. Three additional spacious bedrooms all feature California-style closets, and the second full bathroom has been updated (2021). The partially finished basement adds even more space to enjoy, highlighted by a custom wet bar (2023) and entertainment area-ideal for gatherings, game nights, or watching the big game. Outside, your backyard oasis awaits. Enjoy the Trex deck (2020), a custom concrete patio (2020), and a 27-foot round pool(2020)-perfect for summer fun and outdoor entertaining while taking in the water views. Additional updates include a remodeled laundry room (2020), updated powder room (2020), Renewal by Andersen windows and sliding door (2022), modern light fixtures, and newer carpet (2022), Govee Lights (2024). The spacious 3-car garage features durable epoxy flooring and ample storage. Located in the highly sought-after Plainfield School District and Plainfield Township. This home is conveniently close to shopping, dining, schools, and major highways, offering both comfort and convenience.
Closed
$470,000
1811 Brockway Pond Ct, Joliet, IL 60431
4beds
2,427sqft
Single Family Residence
Built in 1999
0.26 Acres Lot
$473,000 Zestimate®
$194/sqft
$3,144 Estimated rent
Home value
$473,000
$435,000 - $511,000
$3,144/mo
Zestimate® history
Owner options
List your home for rent
$3,144/mo
Rent Zestimate®
Find your next renter with Zillow Rental Manager. Plus, with online applications, you can quickly screen prospective tenants – for free.
$3,144/mo
Rent Zestimate®
Refinance and save
$4,059/mo
Est. payment
Refinancing to a lower rate could help reduce your monthly payments and save thousands over the life of the loan.
$4,059/mo
Est. payment
Explore your selling options
Work with a Zillow partner agent
Leverage their expertise and Zillow's premium Showcase listings to get your home seen by more buyers.
Get startedList with your own agent
Get your home in front of millions of buyers by listing it on Zillow.
Learn how to do itSell it yourself
Take full control of how buyers see your home on Zillow by listing For Sale by Owner (FSBO).
List your homeWhat's special
Beautiful tile gas-log fireplaceModern light fixturesPeaceful pond viewsTranquil water viewsCozy family roomSpacious pantryBackyard oasis
Zillow last checked:
Listing updated:
Listed by:
Kristina Valentino 630-306-4675,
john greene, Realtor
Bought with:
Pearl Glorioso
Berkshire Hathaway HomeServices Chicago
Source: MRED as distributed by MLS GRID,MLS#: 12594098
Facts & features
Interior
Bedrooms & bathrooms
- Bedrooms: 4
- Bathrooms: 3
- Full bathrooms: 2
- 1/2 bathrooms: 1
Rooms
- Room types: Recreation Room, Breakfast Room
Primary bedroom
- Features: Flooring (Carpet), Bathroom (Full)
- Level: Second
- Area: 221 Square Feet
- Dimensions: 17X13
Bedroom 2
- Features: Flooring (Carpet)
- Level: Second
- Area: 132 Square Feet
- Dimensions: 12X11
Bedroom 3
- Features: Flooring (Carpet)
- Level: Second
- Area: 121 Square Feet
- Dimensions: 11X11
Bedroom 4
- Features: Flooring (Carpet)
- Level: Second
- Area: 120 Square Feet
- Dimensions: 12X10
Bar entertainment
- Features: Flooring (Ceramic Tile)
- Level: Basement
- Area: 143 Square Feet
- Dimensions: 13X11
Breakfast room
- Features: Flooring (Ceramic Tile)
- Level: Main
- Area: 140 Square Feet
- Dimensions: 14X10
Dining room
- Features: Flooring (Carpet)
- Level: Main
- Area: 168 Square Feet
- Dimensions: 14X12
Family room
- Features: Flooring (Carpet)
- Level: Main
- Area: 280 Square Feet
- Dimensions: 20X14
Kitchen
- Features: Kitchen (Eating Area-Table Space, Pantry-Closet, Breakfast Room), Flooring (Ceramic Tile)
- Level: Main
- Area: 238 Square Feet
- Dimensions: 17X14
Laundry
- Features: Flooring (Ceramic Tile)
- Level: Main
- Area: 70 Square Feet
- Dimensions: 10X7
Living room
- Features: Flooring (Carpet)
- Level: Main
- Area: 168 Square Feet
- Dimensions: 14X12
Recreation room
- Features: Flooring (Ceramic Tile)
- Level: Basement
- Area: 396 Square Feet
- Dimensions: 33X12
Heating
- Natural Gas, Forced Air
Cooling
- Central Air
Appliances
- Included: Range, Microwave, Dishwasher, Refrigerator, Washer, Dryer, Stainless Steel Appliance(s), Wine Refrigerator, Water Softener Owned, Humidifier
- Laundry: Main Level
Features
- Vaulted Ceiling(s), Wet Bar, Walk-In Closet(s), Open Floorplan
- Windows: Screens
- Basement: Partially Finished,Crawl Space,Partial
- Number of fireplaces: 1
- Fireplace features: Gas Log, Gas Starter, Family Room
Interior area
- Total structure area: 3,077
- Total interior livable area: 2,427 sqft
- Finished area below ground: 650
Property
Parking
- Total spaces: 3
- Parking features: Asphalt, Garage Door Opener, Garage, Yes, Garage Owned, Attached
- Attached garage spaces: 3
- Has uncovered spaces: Yes
Accessibility
- Accessibility features: No Disability Access
Features
- Stories: 2
- Patio & porch: Deck, Patio
- Exterior features: Fire Pit
- Pool features: Above Ground
- Fencing: Invisible
- Has view: Yes
- View description: Water, Back of Property, Side(s) of Property
- Has water view: Yes
- Water view: Water,Back of Property,Side(s) of Property
- Waterfront features: Pond
Lot
- Size: 0.26 Acres
- Dimensions: 31X188X229X8X256
- Features: Cul-De-Sac, Irregular Lot
Details
- Parcel number: 0603353010700000
- Special conditions: Home Warranty
- Other equipment: Water-Softener Owned, Ceiling Fan(s), Sump Pump, Generator
Construction
Type & style
- Home type: SingleFamily
- Architectural style: Contemporary
- Property subtype: Single Family Residence
Materials
- Vinyl Siding
- Foundation: Concrete Perimeter
- Roof: Asphalt
Condition
- New construction: No
- Year built: 1999
Details
- Builder model: Glenmor
- Warranty included: Yes
Utilities & green energy
- Electric: 200+ Amp Service
- Sewer: Public Sewer
- Water: Public
Community & HOA
Community
- Features: Park, Lake, Sidewalks, Street Lights, Street Paved
- Security: Carbon Monoxide Detector(s)
- Subdivision: Squires Mill
HOA
- Has HOA: Yes
- Services included: Insurance, Other
- HOA fee: $640 annually
Location
- Region: Joliet
Financial & listing details
- Price per square foot: $194/sqft
- Tax assessed value: $390,789
- Annual tax amount: $8,756
- Date on market: 3/18/2026
- Listing terms: Conventional
- Ownership: Fee Simple w/ HO Assn.
Price history
| Date | Event | Price |
|---|---|---|
| 5/7/2026 | Sold | $470,000+0.2%$194/sqft |
Source:  MRED as distributed by MLS GRID #12594098 Report a problem MRED as distributed by MLS GRID #12594098 Report a problem | ||
| 3/23/2026 | Contingent | $469,000$193/sqft |
Source: MRED as distributed by MLS GRID #12594098 Report a problem | ||
| 3/18/2026 | Listed for sale | $469,000+76.3%$193/sqft |
Source: MRED as distributed by MLS GRID #12594098 Report a problem | ||
| 9/13/2016 | Sold | $266,000-1.4%$110/sqft |
Source: MRED as distributed by MLS GRID #09296565 Report a problem | ||
| 7/31/2016 | Pending sale | $269,900$111/sqft |
Source: Realty Executives Elite #09296565 Report a problem | ||
| 7/25/2016 | Listed for sale | $269,900+7.3%$111/sqft |
Source: Realty Executives Elite #09296565 Report a problem | ||
| 5/28/2004 | Sold | $251,500+21.2%$104/sqft |
Source: Public Record Report a problem | ||
| 12/3/1999 | Sold | $207,500$85/sqft |
Source: Public Record Report a problem | ||
Public tax history
| Year | Property taxes | Tax assessment |
|---|---|---|
| 2024 | $8,756 +4.4% | $130,263 +10.7% |
| 2023 | $8,383 +7.1% | $117,651 +11.3% |
| 2022 | $7,826 +5.4% | $105,666 +7% |
| 2021 | $7,424 +1.5% | $98,753 +2.9% |
| 2020 | $7,313 +3.6% | $95,951 +5% |
| 2019 | $7,060 +4.4% | $91,425 +6.4% |
| 2018 | $6,760 +3% | $85,899 +5.2% |
| 2017 | $6,560 +2% | $81,630 +4.9% |
| 2016 | $6,429 +5.6% | $77,854 +6.8% |
| 2015 | $6,090 | $72,931 +3.7% |
| 2014 | $6,090 +1.5% | $70,356 |
| 2013 | $6,003 +3.6% | $70,356 -2.2% |
| 2012 | $5,794 -16.2% | $71,975 -22.4% |
| 2011 | $6,912 +5.3% | $92,792 -2% |
| 2010 | $6,562 +1.6% | $94,686 -4% |
| 2009 | $6,461 +2.8% | $98,631 |
| 2008 | $6,288 | $98,631 +5% |
| 2007 | -- | $93,979 +4.3% |
| 2006 | $5,821 +3.1% | $90,096 +3.4% |
| 2005 | $5,649 +0.7% | $87,108 +5.2% |
| 2004 | $5,612 +2.9% | $82,770 +5% |
| 2003 | $5,452 +9% | $78,844 +10.9% |
| 2002 | $5,004 +4.9% | $71,087 +3.7% |
| 2001 | $4,768 -4.2% | $68,558 |
| 2000 | $4,979 | $68,558 |
Find assessor info on the county website
Neighborhood: 60431
Nearby homes
- $374,7004 bd3 ba1.9k sqft1812 Brockway Pond Ct, Joliet, IL 60431Off Market

- $412,700-- bd2 ba1.9k sqft1809 Brockway Pond Ct, Joliet, IL 60431Off Market
- $51,7860.64 Acres1902 Landings Ct, Joliet, IL 60431Off Market
- $375,500-- bd3 ba1.5k sqft1807 Brockway Pond Ct, Joliet, IL 60431Off Market
- $436,9004 bd4 ba2.2k sqft1810 Brockway Pond Ct, Joliet, IL 60431Off Market
- $480,9004 bd4 ba2.3k sqft1900 Landings Ct, Joliet, IL 60431Off Market
- $424,800-- bd2 ba1.9k sqft1904 Landings Ct, Joliet, IL 60431Off Market
- $375,0003 bd4 ba1.7k sqft3702 Landings Rd, Joliet, IL 60431Sold
Nearby schools
GreatSchools rating
- 4/10Grand Prairie Elementary SchoolGrades: K-5Distance: 0.7 mi
- 6/10Timber Ridge Middle SchoolGrades: 6-8Distance: 1 mi
- 8/10Plainfield Central High SchoolGrades: 9-12Distance: 3.6 mi
Schools provided by the listing agent
- Elementary: Grand Prairie Elementary School
- Middle: Timber Ridge Middle School
- High: Plainfield Central High School
- District: 202
Source: MRED as distributed by MLS GRID. This data may not be complete. We recommend contacting the local school district to confirm school assignments for this home.
Get a cash offer in 3 minutes
Find out how much your home could sell for in as little as 3 minutes with a no-obligation cash offer.
Estimated market value
$473,000
Get a cash offer in 3 minutes
Find out how much your home could sell for in as little as 3 minutes with a no-obligation cash offer.
Estimated market value
$473,000
- Illinois
- Will County
- Joliet
- 60431
- 1811 Brockway Pond Ct
Nearby cities
Nearby neighborhoods
Nearby zip codes
Other Joliet Topics
