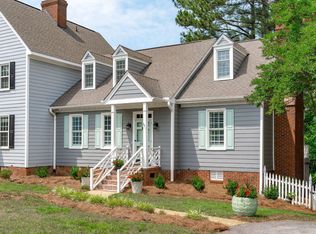
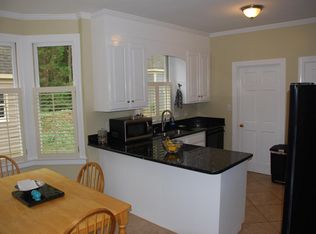
Charming end unit townhome loaded with updates located in a prime North Raleigh locale. Nestled in the quaint Quarterpath Village neighborhood. Spacious family room features masonry wood burning fireplace & wet bar area. Large formal dining room includes bay window & heavy crown molding/chair railing. Nicely renovated eat-in kitchen offers granite countertops & stainless steel appliances. Luxury vinyl plank floors in kitchen and dining. Huge primary suite has 3 closets & walk in tile shower with new glass door. Generous 2nd bedroom with ensuite bath. Smooth ceilings. New gas pack 2021. Updated fiber cement siding. Extensive millwork. Updated windows. Oversized deck. Detached storage shed. Extremely convenient to Lafayette Village, Falls Pointe Shopping Center, Durant Nature Preserve, Falls Lake, I-540 and so much more!
Sold for $340,000
$340,000
1811 Carrington Dr, Raleigh, NC 27615
2beds
1,590sqft
Townhouse, Residential
Built in 1985
3,484.8 Square Feet Lot
$330,900 Zestimate®
$214/sqft
$2,027 Estimated rent
Home value
$330,900
$314,000 - $347,000
$2,027/mo
Zestimate® history
Owner options
List your home for rent
$2,027/mo
Rent Zestimate®
Find your next renter with Zillow Rental Manager. Plus, with online applications, you can quickly screen prospective tenants – for free.
$2,027/mo
Rent Zestimate®
Refinance and save
$2,145/mo
Est. payment
Refinancing to a lower rate could help reduce your monthly payments and save thousands over the life of the loan.
$2,145/mo
Est. payment
Explore your selling options
Work with a Zillow partner agent
Leverage their expertise and Zillow's premium Showcase listings to get your home seen by more buyers.
Get startedList with your own agent
Get your home in front of millions of buyers by listing it on Zillow.
Learn how to do itSell it yourself
Take full control of how buyers see your home on Zillow by listing For Sale by Owner (FSBO).
List your homeWhat's special
Smooth ceilingsHuge primary suiteQuaint quarterpath village neighborhoodRenovated eat-in kitchenGranite countertopsNew gas packBay window
Zillow last checked:
Listing updated:
Listed by:
David Wilson 919-844-1152,
Carolina's Choice Real Estate,
Shelley Allen 919-736-6393,
Carolina's Choice Real Estate
Bought with:
Cecilia Zuvic, 292582
Monarch Realty Co.
Source: Doorify MLS,MLS#: 10012272
Facts & features
Interior
Bedrooms & bathrooms
- Bedrooms: 2
- Bathrooms: 3
- Full bathrooms: 2
- 1/2 bathrooms: 1
Heating
- Forced Air, Gas Pack
Cooling
- Central Air, Gas
Appliances
- Included: Dishwasher, Electric Range, Ice Maker, Range Hood, Stainless Steel Appliance(s)
- Laundry: Upper Level
Features
- Bathtub/Shower Combination, Ceiling Fan(s), Crown Molding, Shower Only, Smooth Ceilings, Walk-In Shower, Wet Bar
- Flooring: Carpet, Vinyl, Tile
- Number of fireplaces: 1
- Fireplace features: Family Room, Masonry, Wood Burning
- Common walls with other units/homes: 1 Common Wall, End Unit
Interior area
- Total structure area: 1,590
- Total interior livable area: 1,590 sqft
- Finished area above ground: 1,590
- Finished area below ground: 0
Property
Parking
- Total spaces: 2
- Parking features: Driveway
- Uncovered spaces: 2
Features
- Stories: 2
- Patio & porch: Deck
- Has view: Yes
Lot
- Size: 3,484 sqft
- Features: Landscaped
Details
- Additional structures: Shed(s)
- Parcel number: 1718.19515389.000
- Special conditions: Standard
Construction
Type & style
- Home type: Townhouse
- Architectural style: Traditional
- Property subtype: Townhouse, Residential
- Attached to another structure: Yes
Materials
- Fiber Cement
- Roof: Shingle
Condition
- New construction: No
- Year built: 1985
Utilities & green energy
- Sewer: Public Sewer
- Water: Public
- Utilities for property: Sewer Connected
Community & neighborhood
Location
- Region: Raleigh
- Subdivision: Quarterpath Village
HOA & financial
HOA
- Has HOA: Yes
- HOA fee: $155 monthly
- Amenities included: Maintenance Grounds, Maintenance Structure, Management
- Services included: Maintenance Grounds, Maintenance Structure
Other financial information
- Additional fee information: Second HOA Fee $30 Annually
Price history
| Date | Event | Price |
|---|---|---|
| 3/28/2024 | Sold | $340,000+0%$214/sqft |
Source:  Doorify MLS #10012272 Report a problem Doorify MLS #10012272 Report a problem | ||
| 2/19/2024 | Pending sale | $339,900$214/sqft |
Source: Doorify MLS #10012272 Report a problem | ||
| 2/17/2024 | Listed for sale | $339,900+126.6%$214/sqft |
Source: Doorify MLS #10012272 Report a problem | ||
| 4/10/2014 | Sold | $150,000-3.2%$94/sqft |
Source: Public Record Report a problem | ||
| 2/7/2014 | Listed for sale | $155,000$97/sqft |
Source: Allen Tate Company #1930425 Report a problem | ||
Public tax history
| Year | Property taxes | Tax assessment |
|---|---|---|
| 2025 | $2,572 +0.4% | $292,607 |
| 2024 | $2,561 +12.6% | $292,607 +41.5% |
| 2023 | $2,274 +7.6% | $206,786 |
| 2022 | $2,114 +4% | $206,786 |
| 2021 | $2,032 +1.8% | $206,786 |
| 2020 | $1,995 +9.4% | $206,786 +32.9% |
| 2019 | $1,823 | $155,584 |
| 2018 | $1,823 +11.3% | $155,584 |
| 2017 | $1,639 +2.1% | $155,584 |
| 2016 | $1,605 -1% | $155,584 +0.6% |
| 2015 | $1,621 +5.4% | $154,606 |
| 2014 | $1,538 | $154,606 |
| 2013 | -- | $154,606 |
| 2012 | -- | $154,606 |
| 2011 | -- | $154,606 |
| 2010 | -- | $154,606 |
| 2009 | -- | $154,606 |
| 2008 | -- | -- |
| 2007 | -- | -- |
| 2006 | -- | -- |
| 2005 | -- | -- |
| 2004 | -- | -- |
| 2003 | -- | -- |
| 2002 | -- | -- |
| 2001 | -- | -- |
Find assessor info on the county website
Neighborhood: North Raleigh
Nearby schools
GreatSchools rating
- 7/10North Ridge ElementaryGrades: PK-5Distance: 1.3 mi
- 8/10West Millbrook MiddleGrades: 6-8Distance: 1.4 mi
- 7/10Millbrook HighGrades: 9-12Distance: 2.1 mi
Schools provided by the listing agent
- Elementary: Wake - North Ridge
Source: Doorify MLS. This data may not be complete. We recommend contacting the local school district to confirm school assignments for this home.
Get a cash offer in 3 minutes
Find out how much your home could sell for in as little as 3 minutes with a no-obligation cash offer.
Estimated market value
$330,900
Get a cash offer in 3 minutes
Find out how much your home could sell for in as little as 3 minutes with a no-obligation cash offer.
Estimated market value
$330,900
- North Carolina
- Wake County
- Raleigh
- 27615
- North Raleigh
- 1811 Carrington Dr
Nearby cities
Nearby neighborhoods
Nearby zip codes
Other Raleigh Topics
