Skip main navigation
Sold for $338,900
  • $338,900

    1811 Celebration Drive, Fort Pierce, FL 34947

    4beds
    1,767sqft
    Townhouse
    Built in 2024
    2,614 Square Feet Lot
    $338,800 Zestimate®
    $192/sqft
    $2,479 Estimated rent

    Home value

    $338,800

    $308,000 - $373,000

    $2,479/mo

    Zestimate® history
    Loading
    Loading...

    Owner options

    List your home for rent

    $2,479/mo

    Rent Zestimate®

    Find your next renter with Zillow Rental Manager. Plus, with online applications, you can quickly screen prospective tenants – for free.

    Learn more

    $2,479/mo

    Rent Zestimate®

    Refinance and save

    $2,598/mo

    Est. payment

    Refinancing to a lower rate could help reduce your monthly payments and save thousands over the life of the loan.

    See today's rates

    $2,598/mo

    Est. payment

    Explore your selling options

    Work with a Zillow partner agent

    Leverage their expertise and Zillow's premium Showcase listings to get your home seen by more buyers.

    Get started

    List with your own agent

    Get your home in front of millions of buyers by listing it on Zillow.

    Learn how to do it

    Sell it yourself

    Take full control of how buyers see your home on Zillow by listing For Sale by Owner (FSBO).

    List your home

    What's special

    Spacious bedroomsBreakfast barFully landscaped yardOpen-concept designLarge countertopsInviting covered entryDedicated laundry room
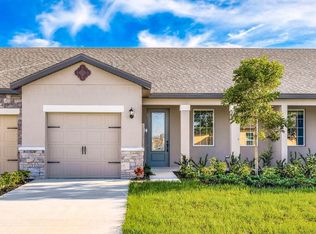
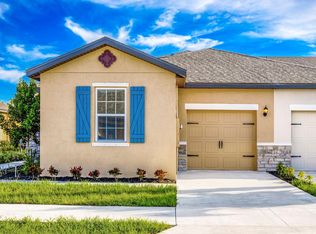
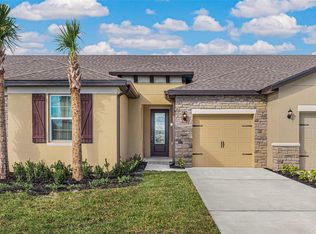
    Amazing opportunity! The Santa Maria delivers the space and layout buyers want. This one-story, 4 bed, 2 bath home in Celebration Pointe offers comfort, function, and style. From the inviting covered entry to the open-concept design, it feels right the moment you walk in. The kitchen is built for real life, featuring large countertops, a breakfast bar, and wood cabinetry with crown molding. Spacious bedrooms, a dedicated laundry room, and a fully landscaped yard complete the home. Enjoy walking paths, a playground, a clubhouse, and a location close to shopping, dining, and top-rated schools. Ask about limited-time incentives and builder-paid closing costs.

    Zillow last checked:

    Listing updated:

    Listed by:

    Jason M Coley 772-201-5229,

    Atlantic Shores ERA Powered,

    Katherine Shepherd 772-380-8178,

    Atlantic Shores ERA Powered

    Bought with:

    Non-Member

    Non-Member Selling Office

    Source: BeachesMLS,MLS#: B26022469MLS LogoOriginating MLS: BeachesMLS

    Facts & features

    Interior

    Bedrooms & bathrooms
    • Bedrooms: 4
    • Bathrooms: 2
    • Full bathrooms: 2
    • Main level bathrooms: 2
    • Main level bedrooms: 4
    Primary bedroom
    • Level: Main
    • Area: 210
    • Dimensions: 14 X 15
    Primary bedroom
    • Level: Main
    • Area: 210
    • Dimensions: 14 X 15
    Primary bedroom
    • Level: Main
    • Area: 210
    • Dimensions: 14 X 15
    Primary bedroom
    • Level: Main
    • Area: 210
    • Dimensions: 14 X 15
    Primary bedroom
    • Level: Main
    • Area: 210
    • Dimensions: 14 X 15
    Primary bedroom
    • Level: Main
    • Area: 210
    • Dimensions: 14 X 15
    Primary bedroom
    • Level: Main
    • Area: 210
    • Dimensions: 14 X 15
    Primary bedroom
    • Level: Main
    • Area: 210
    • Dimensions: 14 X 15
    Primary bedroom
    • Level: Main
    • Area: 210
    • Dimensions: 14 X 15
    Primary bedroom
    • Level: Main
    • Area: 210
    • Dimensions: 14 X 15
    Primary bedroom
    • Level: Main
    • Area: 210
    • Dimensions: 14 X 15
    Bedroom 2
    • Level: Main
    • Area: 143
    • Dimensions: 11 X 13
    Bedroom 2
    • Level: Main
    • Area: 143
    • Dimensions: 11 X 13
    Bedroom 2
    • Level: Main
    • Area: 143
    • Dimensions: 11 X 13
    Bedroom 2
    • Level: Main
    • Area: 143
    • Dimensions: 11 X 13
    Bedroom 2
    • Level: Main
    • Area: 143
    • Dimensions: 11 X 13
    Bedroom 2
    • Level: Main
    • Area: 143
    • Dimensions: 11 X 13
    Bedroom 2
    • Level: Main
    • Area: 143
    • Dimensions: 11 X 13
    Bedroom 2
    • Level: Main
    • Area: 143
    • Dimensions: 11 X 13
    Bedroom 2
    • Level: Main
    • Area: 143
    • Dimensions: 11 X 13
    Bedroom 2
    • Level: Main
    • Area: 143
    • Dimensions: 11 X 13
    Bedroom 2
    • Level: Main
    • Area: 143
    • Dimensions: 11 X 13
    Bedroom 3
    • Level: Main
    • Area: 130
    • Dimensions: 13 X 10
    Bedroom 3
    • Level: Main
    • Area: 130
    • Dimensions: 13 X 10
    Bedroom 3
    • Level: Main
    • Area: 130
    • Dimensions: 13 X 10
    Bedroom 3
    • Level: Main
    • Area: 130
    • Dimensions: 13 X 10
    Bedroom 3
    • Level: Main
    • Area: 130
    • Dimensions: 13 X 10
    Bedroom 3
    • Level: Main
    • Area: 130
    • Dimensions: 13 X 10
    Bedroom 3
    • Level: Main
    • Area: 130
    • Dimensions: 13 X 10
    Bedroom 3
    • Level: Main
    • Area: 130
    • Dimensions: 13 X 10
    Bedroom 3
    • Level: Main
    • Area: 130
    • Dimensions: 13 X 10
    Bedroom 3
    • Level: Main
    • Area: 130
    • Dimensions: 13 X 10
    Bedroom 3
    • Level: Main
    • Area: 130
    • Dimensions: 13 X 10
    Bedroom 4
    • Level: Main
    • Area: 176
    • Dimensions: 11 X 16
    Bedroom 4
    • Level: Main
    • Area: 176
    • Dimensions: 11 X 16
    Bedroom 4
    • Level: Main
    • Area: 176
    • Dimensions: 11 X 16
    Bedroom 4
    • Level: Main
    • Area: 176
    • Dimensions: 11 X 16
    Bedroom 4
    • Level: Main
    • Area: 176
    • Dimensions: 11 X 16
    Bedroom 4
    • Level: Main
    • Area: 176
    • Dimensions: 11 X 16
    Bedroom 4
    • Level: Main
    • Area: 176
    • Dimensions: 11 X 16
    Bedroom 4
    • Level: Main
    • Area: 176
    • Dimensions: 11 X 16
    Bedroom 4
    • Level: Main
    • Area: 176
    • Dimensions: 11 X 16
    Bedroom 4
    • Level: Main
    • Area: 176
    • Dimensions: 11 X 16
    Bedroom 4
    • Level: Main
    • Area: 176
    • Dimensions: 11 X 16
    Dining room
    • Level: Main
    • Area: 165
    • Dimensions: 15 X 11
    Dining room
    • Level: Main
    • Area: 165
    • Dimensions: 15 X 11
    Dining room
    • Level: Main
    • Area: 165
    • Dimensions: 15 X 11
    Dining room
    • Level: Main
    • Area: 165
    • Dimensions: 15 X 11
    Dining room
    • Level: Main
    • Area: 165
    • Dimensions: 15 X 11
    Dining room
    • Level: Main
    • Area: 165
    • Dimensions: 15 X 11
    Dining room
    • Level: Main
    • Area: 165
    • Dimensions: 15 X 11
    Dining room
    • Level: Main
    • Area: 165
    • Dimensions: 15 X 11
    Dining room
    • Level: Main
    • Area: 165
    • Dimensions: 15 X 11
    Dining room
    • Level: Main
    • Area: 165
    • Dimensions: 15 X 11
    Dining room
    • Level: Main
    • Area: 165
    • Dimensions: 15 X 11
    Kitchen
    • Level: Main
    • Area: 96
    • Dimensions: 8 X 12
    Kitchen
    • Level: Main
    • Area: 96
    • Dimensions: 8 X 12
    Kitchen
    • Level: Main
    • Area: 96
    • Dimensions: 8 X 12
    Kitchen
    • Level: Main
    • Area: 96
    • Dimensions: 8 X 12
    Kitchen
    • Level: Main
    • Area: 96
    • Dimensions: 8 X 12
    Kitchen
    • Level: Main
    • Area: 96
    • Dimensions: 8 X 12
    Kitchen
    • Level: Main
    • Area: 96
    • Dimensions: 8 X 12
    Kitchen
    • Level: Main
    • Area: 96
    • Dimensions: 8 X 12
    Kitchen
    • Level: Main
    • Area: 96
    • Dimensions: 8 X 12
    Kitchen
    • Level: Main
    • Area: 96
    • Dimensions: 8 X 12
    Kitchen
    • Level: Main
    • Area: 96
    • Dimensions: 8 X 12
    Living room
    • Level: Main
    • Area: 165
    • Dimensions: 15 X 11
    Living room
    • Level: Main
    • Area: 165
    • Dimensions: 15 X 11
    Living room
    • Level: Main
    • Area: 165
    • Dimensions: 15 X 11
    Living room
    • Level: Main
    • Area: 165
    • Dimensions: 15 X 11
    Living room
    • Level: Main
    • Area: 165
    • Dimensions: 15 X 11
    Living room
    • Level: Main
    • Area: 165
    • Dimensions: 15 X 11
    Living room
    • Level: Main
    • Area: 165
    • Dimensions: 15 X 11
    Living room
    • Level: Main
    • Area: 165
    • Dimensions: 15 X 11
    Living room
    • Level: Main
    • Area: 165
    • Dimensions: 15 X 11
    Living room
    • Level: Main
    • Area: 165
    • Dimensions: 15 X 11
    Living room
    • Level: Main
    • Area: 165
    • Dimensions: 15 X 11
    Utility room
    • Level: Main
    • Area: 18
    • Dimensions: 6 X 3
    Utility room
    • Level: Main
    • Area: 18
    • Dimensions: 6 X 3
    Utility room
    • Level: Main
    • Area: 18
    • Dimensions: 6 X 3
    Utility room
    • Level: Main
    • Area: 18
    • Dimensions: 6 X 3
    Utility room
    • Level: Main
    • Area: 18
    • Dimensions: 6 X 3
    Utility room
    • Level: Main
    • Area: 18
    • Dimensions: 6 X 3
    Utility room
    • Level: Main
    • Area: 18
    • Dimensions: 6 X 3
    Utility room
    • Level: Main
    • Area: 18
    • Dimensions: 6 X 3
    Utility room
    • Level: Main
    • Area: 18
    • Dimensions: 6 X 3
    Utility room
    • Level: Main
    • Area: 18
    • Dimensions: 6 X 3
    Utility room
    • Level: Main
    • Area: 18
    • Dimensions: 6 X 3
    Heating
    • Central, Electric
    Cooling
    • Central Air, Ceiling Fan(s), Electric
    Appliances
    • Included: Dishwasher, Electric Range, Electric Water Heater, Disposal, Ice Maker, Microwave, Range, Refrigerator, Water Heater
    • Laundry: Washer Hookup, Electric Dryer Hookup, Inside, Laundry Room
    Features
    • Kitchen Island, Pantry, Separate Shower, Walk-In Closet(s)
    • Flooring: Carpet, Vinyl, Wood
    • Has fireplace: No
    Interior area
    • Total structure area: 2,037
    • Total interior livable area: 1,767 sqft

    Property

    Parking
    • Total spaces: 2
    • Parking features: Attached, Driveway, Garage, Garage Door Opener
    • Attached garage spaces: 1
    • Uncovered spaces: 1
    Accessibility
    • Accessibility features: None
    Features
    • Levels: One
    • Stories: 1
    • Pool features: Association
    • Has view: Yes
    • View description: Pond, Water
    • Has water view: Yes
    • Water view: Pond,Water
    Lot
    • Size: 2,614 Square Feet
    Details
    • Parcel number: 241860006450004
    • Zoning: Planned De
    • Special conditions: Standard

    Construction

    Type & style
    • Home type: Townhouse
    • Architectural style: Ranch
    • Property subtype: Townhouse
    Materials
    • Block, Stone, Stucco
    • Roof: Shingle
    Condition
    • New Construction
    • New construction: Yes
    • Year built: 2024
    Details
    • Builder model: Santa Maria

    Utilities & green energy

    • Sewer: Public Sewer
    • Water: Public
    • Utilities for property: Cable Available, Electricity Connected, Sewer Connected, Water Connected

    Community & HOA

    Community
    • Features: Home Owners Association
    • Security: Smoke Detector(s)
    • Subdivision: CELEBRATION POINTE
    HOA
    • Has HOA: Yes
    • Amenities included: Fitness Center, Picnic Area, Playground, Park, Pool
    • Services included: Common Areas, Maintenance Grounds
    • HOA fee: $151 monthly
    Location
    • Region: Fort Pierce

    Financial & listing details

    • Price per square foot: $192/sqft
    • Tax assessed value: $273,900
    • Annual tax amount: $6,704
    • Date on market: 5/29/2026
    • Cumulative days on market: 383 days
    • Listing terms: Cash,Conventional,FHA,VA Loan
    • Electric utility on property: Yes

    Price history

    DateEventPrice
    8/3/2026Sold$338,900$192/sqft
    Source: BeachesMLS #B26022469 Report a problem
    5/29/2026Listed for sale$338,900$192/sqft
    Source: BeachesMLS #B26022469 Report a problem
    5/5/2026Pending sale$338,900$192/sqft
    Source: BeachesMLS #B26022469 Report a problem
    4/2/2026Price change$338,900+13%$192/sqft
    Source: BeachesMLS #F10502232 Report a problem
    3/23/2026Price change$299,900-15.5%$170/sqft
    Source: BeachesMLS #F10502232 Report a problem
    1/5/2026Price change$354,900+0.6%$201/sqft
    Source: BeachesMLS #F10502232 Report a problem
    10/27/2025Listed for sale$352,900$200/sqft
    Source: BeachesMLS #F10502232 Report a problem
    10/27/2025Pending sale$352,900$200/sqft
    Source: BeachesMLS #F10502232 Report a problem
    10/3/2025Price change$352,900+1.1%$200/sqft
    Source: BeachesMLS #F10502232 Report a problem
    7/11/2025Price change$348,900-0.6%$197/sqft
    Source: BeachesMLS #F10502232 Report a problem
    6/27/2025Price change$350,900-1.4%$199/sqft
    Source: BeachesMLS #F10502232 Report a problem
    6/13/2025Price change$355,900-0.8%$201/sqft
    Source: BeachesMLS #F10502232 Report a problem
    5/6/2025Listed for sale$358,900$203/sqft
    Source: BeachesMLS #F10502232 Report a problem

    Public tax history

    YearProperty taxesTax assessment
    2025$6,704 +1979.4%$273,900 +2182.5%
    2024$322 +28%$12,000 +33.3%
    2023$252 -0.6%$9,000
    2022$253 +71.6%$9,000 +146%
    2021$148 +8.4%$3,659 +10%
    2020$136 $3,327 -33.5%
    2019$136 +10.8%$5,000 +66.7%
    2018$123 +22.9%$3,000 +20%
    2017$100 -41.5%$2,500
    2016$171 +127.1%$2,500
    2015$75 -1.6%$2,500
    2014$76 $2,500
    2013-- $2,500
    2012-- $2,500 -28.6%
    2011-- $3,500 -30%
    2010-- $5,000 -37.5%
    2009-- $8,000 -46.7%
    2008-- $15,000 -38.5%
    2007-- $24,400
    Find assessor info on the county website

    Neighborhood: 34947

    Nearby schools

    GreatSchools rating
    Get a cash offer in 3 minutes
    Find out how much your home could sell for in as little as 3 minutes with a no-obligation cash offer.
    Estimated market value
    $338,800
    Get a cash offer in 3 minutes
    Find out how much your home could sell for in as little as 3 minutes with a no-obligation cash offer.
    Estimated market value
    $338,800