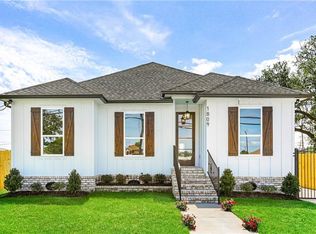
Come home to this newly-built home just across the street from Patricia Park in the vibrant St. Claude Heights neighborhood. Open living area features gorgeous millwork, hardwood floors, tray ceilings, crown molding, custom blinds throughout, a designated dining area, and a large island. Chef's kitchen features extra high cabinets, wine rack and stainless steel appliances with a stainless steel double sink. Primary en suite includes double vanities, shower and soaker tub with walk-in closet. Bedrooms are spacious with over-sized closets. Big backyard with wrought iron gate and garden shed in the back. Just minutes from the French Quarter and downtown New Orleans. Seller is offering $5,000 towards buyer's closing costs and/or prepaids.
Active under contract
$350,000
1811 Center St, Arabi, LA 70032
4beds
1,935sqft
Single Family Residence
Built in 2021
5,500 Square Feet Lot
$-- Zestimate®
$181/sqft
$-- HOA
What's special
Big backyardWrought iron gateGorgeous millworkWine rackStainless steel double sinkStainless steel appliancesExtra high cabinets
- 81 days |
- 8 |
- 1 |
Zillow last checked:
Listing updated:
Listed by:
Lara Schultz 504-338-2587,
REVE, REALTORS 504-300-0700
Source: GSREIN,MLS#: 2551305
Facts & features
Interior
Bedrooms & bathrooms
- Bedrooms: 4
- Bathrooms: 3
- Full bathrooms: 2
- 1/2 bathrooms: 1
Primary bedroom
- Description: Flooring: Engineered Hardwood
- Level: Lower
- Dimensions: 15.60 x 10.20
Bedroom
- Description: Flooring: Engineered Hardwood
- Level: Lower
- Dimensions: 14.80 x 11.80
Bedroom
- Description: Flooring: Engineered Hardwood
- Level: Lower
- Dimensions: 14.80 x 11.60
Bedroom
- Description: Flooring: Engineered Hardwood
- Level: Lower
- Dimensions: 14.80 x 11.80
Primary bathroom
- Description: Flooring: Tile
- Level: Lower
- Dimensions: 14.1 x 10.2
Bathroom
- Description: Flooring: Tile
- Level: Lower
- Dimensions: 6.7 x 3.2
Bathroom
- Description: Flooring: Engineered Hardwood
- Level: Lower
- Dimensions: 8.5 x 5
Dining room
- Description: Flooring: Engineered Hardwood
- Level: Lower
- Dimensions: 9.70 x 13.70
Kitchen
- Description: Flooring: Engineered Hardwood
- Level: Lower
- Dimensions: 15.1 x 15
Laundry
- Description: Flooring: Tile
- Level: Lower
- Dimensions: 11 x 5
Living room
- Description: Flooring: Engineered Hardwood
- Level: Lower
- Dimensions: 17.50 x 13.60
Heating
- Central
Cooling
- Central Air, 1 Unit
Appliances
- Included: Dishwasher, Microwave, Oven, Range, Refrigerator, ENERGY STAR Qualified Appliances
- Laundry: Washer Hookup, Dryer Hookup
Features
- Ceiling Fan(s), Carbon Monoxide Detector, Granite Counters, Stone Counters, Stainless Steel Appliances
- Windows: Screens
- Has fireplace: No
- Fireplace features: None
Interior area
- Total structure area: 1,980
- Total interior livable area: 1,935 sqft
Property
Parking
- Total spaces: 2
- Parking features: Driveway, Two Spaces, Boat, RV Access/Parking
- Has uncovered spaces: Yes
Features
- Levels: One
- Stories: 1
- Patio & porch: Covered
- Exterior features: Fence
- Pool features: None
Lot
- Size: 5,500 Square Feet
- Dimensions: 50 x 110
- Features: City Lot, Rectangular Lot
Details
- Additional structures: Shed(s)
- Parcel number: 201400G00005
- Special conditions: None
Construction
Type & style
- Home type: SingleFamily
- Architectural style: Cottage
- Property subtype: Single Family Residence
Materials
- Brick, HardiPlank Type
- Foundation: Raised
- Roof: Shingle
Condition
- Excellent
- Year built: 2021
Utilities & green energy
- Sewer: Public Sewer
- Water: Public
Green energy
- Energy efficient items: Appliances, Windows
Community & HOA
Community
- Subdivision: St. Claude Heights
HOA
- Has HOA: No
Location
- Region: Arabi
Financial & listing details
- Price per square foot: $181/sqft
- Tax assessed value: $290,250
- Annual tax amount: $3,274
- Date on market: 4/14/2026
Estimated market value
Not available
Estimated sales range
Not available
$2,904/mo
Price history
| Date | Event | Price |
|---|---|---|
| 6/23/2026 | Contingent | $350,000$181/sqft |
Source: | ||
| 6/16/2026 | Pending sale | $350,000$181/sqft |
Source: | ||
| 4/15/2026 | Contingent | $350,000$181/sqft |
Source: | ||
| 4/15/2026 | Listed for sale | $350,000-3.3%$181/sqft |
Source: | ||
| 11/18/2024 | Listing removed | $362,000-1.9%$187/sqft |
Source: | ||
| 9/6/2024 | Price change | $369,000-1.3%$191/sqft |
Source: | ||
| 8/14/2024 | Price change | $374,000-1.3%$193/sqft |
Source: | ||
| 7/12/2024 | Listed for sale | $379,000+5.9%$196/sqft |
Source: | ||
| 1/14/2022 | Sold | -- |
Source: | ||
| 12/21/2021 | Pending sale | $358,000$185/sqft |
Source: | ||
| 11/30/2021 | Price change | $358,000-1.4%$185/sqft |
Source: | ||
| 10/11/2021 | Listed for sale | $363,000$188/sqft |
Source: | ||
| 10/10/2021 | Pending sale | $363,000$188/sqft |
Source: | ||
| 10/7/2021 | Price change | $363,000-1.9%$188/sqft |
Source: | ||
| 9/22/2021 | Listed for sale | $370,000+641.5%$191/sqft |
Source: | ||
| 2/10/2021 | Sold | -- |
Source: | ||
| 1/22/2021 | Pending sale | $49,900$26/sqft |
Source: | ||
| 1/14/2021 | Listed for sale | $49,900$26/sqft |
Source: | ||
Public tax history
| Year | Property taxes | Tax assessment |
|---|---|---|
| 2025 | $3,274 | $29,025 |
| 2024 | $3,274 -10.9% | $29,025 -7.9% |
| 2023 | $3,674 +847% | $31,500 +1045.5% |
| 2021 | $388 +46.3% | $2,750 +42.9% |
| 2020 | $265 | $1,925 |
| 2019 | $265 +237.1% | $1,925 +250% |
| 2018 | $79 | $550 |
| 2017 | $79 | $550 +11.1% |
| 2016 | $79 +13.1% | $495 |
| 2015 | $70 | $495 |
| 2014 | $70 +27.9% | $495 |
| 2012 | $54 | $495 |
Find assessor info on the county website
Monthly payment
Est. payment$--/mo
Payment breakdown
Explore the cost of this home by adjusting the details. Changes won't be saved.All calculations are estimates and provided by Zillow, Inc. for informational purposes only. Actual amounts may vary.
HOA fees may include property taxes on listings classified as Co-Ops. Contact the listing agent and/or owner for fee details.
Mortgage interest rates are dependent on a number of factors, including credit score, down payment, and repayment length. Interest rate data provided by Zillow Group Marketplace, Inc. as of 1/1/1970 from various mortgage lenders with which we have lead or other similar arrangements; the Estimated Payment is an average of those rates.
See how much you could borrow to make a competitive offer.
Climate risks
Neighborhood: 70032
Nearby schools
GreatSchools rating
- 8/10Arabi Elementary SchoolGrades: PK-5Distance: 0.5 mi
- 5/10Andrew Jackson Middle SchoolGrades: 6-8Distance: 1.2 mi
- 7/10Chalmette High SchoolGrades: 9-12Distance: 3.1 mi
Schools provided by the listing agent
- Elementary: Arabi
- Middle: AJ
- High: Chalmette
Source: GSREIN. This data may not be complete. We recommend contacting the local school district to confirm school assignments for this home.
A local agent can set up tours, give advice and negotiate with sellers.
- Louisiana
- Saint Bernard Parish
- Arabi
- 70032
- 1811 Center St