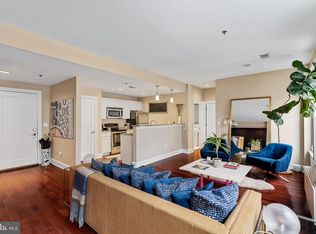
Welcome to Unit 301 at The Belgravia, a spacious two-bedroom, two-and-a-half-bath residence in the heart of Rittenhouse Square. Spanning over 1,300 SF, this home offers a functional, open layout with seamless flow between the living, dining, and kitchen spaces—ideal for both everyday living and entertaining. The main living area is anchored by hardwood floors, oversized windows, and an airy, light-filled feel, while the open kitchen features stainless steel appliances, generous cabinetry, and ample counter space. Both bedrooms are well-proportioned, with en-suite baths that provide comfort and privacy. The primary suite features a stall shower, while the second bath includes a tub/shower combination. A convenient powder room and in-unit washer and dryer complete the home’s practical layout. Set within a classic Rittenhouse Square building originally constructed in 1900, The Belgravia offers elevator access, a fitness center, and full-service convenience in one of Philadelphia’s most sought-after locations. Just outside your door, Rittenhouse Square delivers a true urban lifestyle—renowned dining, boutique shopping, and cultural destinations all within a few blocks.
Sold for $505,000
Zillow last checked:
Listing updated:
Bought with:
Jeffrey Keller, Rsr004461
Compass RE
Source: Bright MLS,MLS#: PAPH2629192
Price history
| Date | Event | Price |
|---|---|---|
| 8/31/2026 | Sold | $505,000-0.4%$378/sqft |
Source:  Bright MLS #PAPH2629192 Report a problem Bright MLS #PAPH2629192 Report a problem | ||
| 8/6/2026 | Pending sale | $507,000$379/sqft |
Source: Bright MLS #PAPH2629192 Report a problem | ||
| 7/13/2026 | Price change | $507,000-1.6%$379/sqft |
Source: Bright MLS #PAPH2629192 Report a problem | ||
| 6/23/2026 | Listed for sale | $515,000+22.9%$385/sqft |
Source: Bright MLS #PAPH2629192 Report a problem | ||
| 8/28/2010 | Listing removed | $419,000$313/sqft |
Source: Realty Corp. Brokerage Inc. t/a Coldwell Banker Realty Corp. Associates #5627066 Report a problem | ||
| 7/17/2010 | Listed for sale | $419,000$313/sqft |
Source: Realty Corp. Brokerage Inc. t/a Coldwell Banker Realty Corp. Associates #5627066 Report a problem | ||
Nearby homes
- $--2 bd2 ba1.4k sqft1811 Chestnut St #102, Philadelphia, PA 19103Off Market
- $496,7001 bd2 ba1.5k sqft1811 Chestnut St #101, Philadelphia, PA 19103Off Market
- $513,0002 bd3 ba1.2k sqft1811 Chestnut St #405, Philadelphia, PA 19103Sold
- $539,8002 bd3 ba1.1k sqft1811-19 Chestnut St #707, Philadelphia, PA 19103Off Market
Get a cash offer in 3 minutes
Find out how much your home could sell for in as little as 3 minutes with a no-obligation cash offer.
Estimated market value
$505,200
