Captivating and enchanting this ranch style home is one of a kind inside and out. Over the years it has been admired by many, owned by few. Extra ordinary parklike views in both front and back yards with unique exterior lighting that creates a tranquil ambiance. Fill up your cup at the redesigned family room coffee bar each morning and welcome the day in the 3 season room featuring 2 skylights, attractive custom pine ceiling & tasteful decor. Enjoy the backyard view of hostas, perennial flower beds and peaceful sounds of a bubbling fountain. Master bedroom has its own 16.8x8.4 private deck, large walk in closet and a full remodeled bath. Bedroom currently used as office has plenty of closets. Third bedroom features another walk in closet. Laundry time is easy with washer and dryer located right off the kitchen. Ample room for storage or hobbies available in the partial basement with handy laundry sink. Improvements, changes and updates by the seller are as follows: 2011 New 15x23.2 deck and a 10.6x15.7 three season room addition, 2011 Kitchen remodel which included under cabinet lighting, granite countertops, new cabinets ,soft close drawers, tile floor, kitchen window, gas cook top, dishwasher and several light fixtures. Eat in kitchen area was opened up with a pass through in the wall & new cabinet with granite counter added. See more in attached improvement list.
Sold for $304,500
$304,500
1811 Clark St, Galesburg, IL 61401
3beds
2,029sqft
Single Family Residence, Residential
Built in 1974
-- sqft lot
$320,300 Zestimate®
$150/sqft
$1,916 Estimated rent
Home value
$320,300
$298,000 - $343,000
$1,916/mo
Zestimate® history
Owner options
List your home for rent
$1,916/mo
Rent Zestimate®
Find your next renter with Zillow Rental Manager. Plus, with online applications, you can quickly screen prospective tenants – for free.
$1,916/mo
Rent Zestimate®
Refinance and save
$2,154/mo
Est. payment
Refinancing to a lower rate could help reduce your monthly payments and save thousands over the life of the loan.
$2,154/mo
Est. payment
Explore your selling options
Work with a Zillow partner agent
Leverage their expertise and Zillow's premium Showcase listings to get your home seen by more buyers.
Get startedList with your own agent
Get your home in front of millions of buyers by listing it on Zillow.
Learn how to do itSell it yourself
Take full control of how buyers see your home on Zillow by listing For Sale by Owner (FSBO).
List your homeWhat's special
Ranch style homePrivate deckUnique exterior lightingKitchen windowTile floorSoft close drawersGranite countertops
Zillow last checked:
Listing updated:
Listed by:
Christine K Pepmeyer Offc:309-344-5444,
RE/MAX Preferred Properties
Bought with:
Christine K Pepmeyer, 471001828
RE/MAX Preferred Properties
Source: RMLS Alliance as distributed by MLS GRID,MLS#: CA1022930 Originating MLS: Capital Area Association of Realtors
Originating MLS: Capital Area Association of Realtors
Facts & features
Interior
Bedrooms & bathrooms
- Bedrooms: 3
- Bathrooms: 3
- Full bathrooms: 2
- 1/2 bathrooms: 1
Bedroom 1
- Level: Main
- Dimensions: 13ft 11in x 13ft 11in
Bedroom 2
- Level: Main
- Dimensions: 11ft 4in x 12ft 3in
Bedroom 3
- Level: Main
- Dimensions: 10ft 0in x 12ft 3in
Other
- Level: Main
- Dimensions: 11ft 9in x 11ft 0in
Additional room
- Description: Three Season Room
- Level: Main
- Dimensions: 10ft 6in x 15ft 7in
Family room
- Level: Main
- Dimensions: 19ft 4in x 13ft 6in
Kitchen
- Level: Main
- Dimensions: 20ft 2in x 8ft 5in
Laundry
- Level: Main
- Dimensions: 9ft 1in x 7ft 6in
Living room
- Level: Main
- Dimensions: 13ft 8in x 17ft 0in
Main level
- Area: 2029
Heating
- Forced Air
Cooling
- Central Air
Appliances
- Included: Dishwasher, Dryer, Microwave, Range, Washer, Gas Water Heater
Features
- Windows: Window Treatments
- Basement: Crawl Space,Partial,Unfinished
- Number of fireplaces: 1
- Fireplace features: Family Room, Gas Log
Interior area
- Total structure area: 2,029
- Total interior livable area: 2,029 sqft
Property
Parking
- Total spaces: 2
- Parking features: Attached
- Attached garage spaces: 2
- Details: Number Of Garage Remotes: 2
Features
- Patio & porch: Deck, Enclosed
Lot
- Dimensions: 114 x 110 x 169 x 134
- Features: Corner Lot, Level
Details
- Parcel number: 99 03 178 001
- Other equipment: Radon Mitigation System
Construction
Type & style
- Home type: SingleFamily
- Architectural style: Ranch
- Property subtype: Single Family Residence, Residential
Materials
- Stone, Vinyl Siding, Wood Siding
- Roof: Shingle
Condition
- New construction: No
- Year built: 1974
Utilities & green energy
- Sewer: Public Sewer
- Water: Public
Green energy
- Energy efficient items: High Efficiency Air Cond, High Efficiency Heating
Community & HOA
Community
- Subdivision: Fair Acres North
Location
- Region: Galesburg
Financial & listing details
- Price per square foot: $150/sqft
- Tax assessed value: $290,070
- Annual tax amount: $7,136
- Date on market: 6/19/2023
- Cumulative days on market: 60 days
Price history
| Date | Event | Price |
|---|---|---|
| 10/3/2023 | Sold | $304,500-3.3%$150/sqft |
Source:  RMLS Alliance as distributed by MLS GRID #CA1022930 Report a problem RMLS Alliance as distributed by MLS GRID #CA1022930 Report a problem | ||
| 8/19/2023 | Contingent | $314,900$155/sqft |
Source: RMLS Alliance as distributed by MLS GRID #CA1022930 Report a problem | ||
| 8/17/2023 | Price change | $314,900-1.6%$155/sqft |
Source: RMLS Alliance as distributed by MLS GRID #CA1022930 Report a problem | ||
| 7/20/2023 | Price change | $319,900-5.9%$158/sqft |
Source: RMLS Alliance as distributed by MLS GRID #CA1022930 Report a problem | ||
| 6/19/2023 | Listed for sale | $339,900+47.8%$168/sqft |
Source: RMLS Alliance as distributed by MLS GRID #CA1022930 Report a problem | ||
| 8/30/2010 | Sold | $230,000$113/sqft |
Source: Public Record Report a problem | ||
Public tax history
| Year | Property taxes | Tax assessment |
|---|---|---|
| 2024 | $7,951 +1.7% | $96,690 +3.3% |
| 2023 | $7,819 +9.6% | $93,620 +8.5% |
| 2022 | $7,136 +4.2% | $86,300 +6% |
| 2021 | $6,852 -1.6% | $81,410 |
| 2020 | $6,963 +1.5% | $81,410 +2% |
| 2019 | $6,860 +0.3% | $79,810 |
| 2018 | $6,836 +40.1% | $79,810 +3% |
| 2017 | $4,879 | $77,480 +1.5% |
| 2015 | $4,879 | $76,340 -0.4% |
| 2013 | $4,879 | $76,630 |
| 2012 | -- | $76,630 +24.3% |
| 2011 | -- | $61,660 -1.5% |
| 2010 | -- | $62,600 +4.2% |
| 2009 | -- | $60,090 +3% |
| 2008 | -- | $58,340 |
Find assessor info on the county website
Neighborhood: 61401
Nearby homes
- $295,3003 bd3 ba4k sqft1817 Cornelia Rd, Galesburg, IL 61401Off Market
- $235,5003 bd2 ba1.6k sqft375 Hackberry Rd, Galesburg, IL 61401Off Market
- $277,000-- bd2 ba2.2k sqft1821 Cornelia Rd, Galesburg, IL 61401Off Market
- $336,6005 bd3 ba3.5k sqft333 Hackberry Rd, Galesburg, IL 61401Off Market
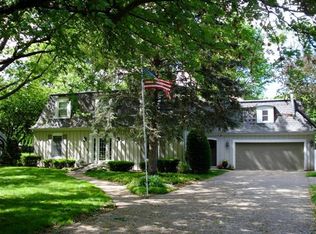
- $354,800-- bd3 ba1.8k sqft1810 Clark St, Galesburg, IL 61401Off Market
- $282,400-- bd2 ba1.9k sqft1812 Cornelia Rd, Galesburg, IL 61401Off Market
- $287,600-- bd2 ba2.1k sqft1814 Cornelia Rd, Galesburg, IL 61401Off Market
- $305,100-- bd2 ba1.1k sqft1816 Cornelia Rd, Galesburg, IL 61401Off Market
Nearby schools
GreatSchools rating
- 5/10Steele SchoolGrades: K-4Distance: 1.9 mi
- 4/10Churchill Jr High SchoolGrades: 7-8Distance: 0.8 mi
- 1/10Galesburg High SchoolGrades: 9-12Distance: 0.8 mi
Schools provided by the listing agent
- High: Galesburg
Source: RMLS Alliance as distributed by MLS GRID. This data may not be complete. We recommend contacting the local school district to confirm school assignments for this home.


Get pre-qualified for a loan
At Zillow Home Loans, we can pre-qualify you in as little as 5 minutes with no impact to your credit score.An equal housing lender. NMLS #10287.
- Illinois
- Knox County
- Galesburg
- 61401
- 1811 Clark St
Nearby cities
Nearby zip codes
Other Galesburg Topics
