Welcome to your dream home - This beautifully designed 4-bedroom, 3-bathroom all brick home where modern elegance meets organic warmth. Step inside to an open, airy floor plan featuring wide-plank wood flooring, vaulted ceilings, and abundant natural light that flows seamlessly through the main living spaces. The heart of the home is the stunning kitchen, complete with custom cabinetry, a large waterfall island with bar seating, designer globe pendant lighting, and a textured stone backsplash that adds depth and character. The dining area sits beneath a graceful arch, adding architectural interest and softening the flow of space. On the main floor, you will find two spacious bedrooms, including the primary suite. Downstairs, the fully finished basement offers a full living area with two additional bedrooms and a full bathroom. This stylishly designed space features luxury vinyl plank flooring, recessed lighting, and a sleek built-in wet bar with wine storage, open shelving, and modern subway tile backsplash. Tucked just off the two car garage, you'll find a private office that offers perfect work-from-home setup. The inviting backyard retreat is thoughtfully designed for both relaxation and entertaining. The focal point is a cozy circular fire pit area, surrounded by black Adirondack chairs and enhanced with two stylish hanging basket chairs suspended from a wooden pergola. The gravel and stone border define the space elegantly, while the surrounding greenery provides natural privacy and shade. Leading from the fire pit is a stepping-stone path that connects to a spacious covered patio. This home truly has it all, style, space , and functionality in every detail.
Closed
$825,000
1811 Cloverleaf Dr, Nashville, TN 37216
4beds
2,498sqft
Single Family Residence, Residential
Built in 1961
0.29 Acres Lot
$822,700 Zestimate®
$330/sqft
$3,464 Estimated rent
Home value
$822,700
$773,000 - $872,000
$3,464/mo
Zestimate® history
Owner options
List your home for rent
$3,464/mo
Rent Zestimate®
Find your next renter with Zillow Rental Manager. Plus, with online applications, you can quickly screen prospective tenants – for free.
$3,464/mo
Rent Zestimate®
Refinance and save
$4,869/mo
Est. payment
Refinancing to a lower rate could help reduce your monthly payments and save thousands over the life of the loan.
$4,869/mo
Est. payment
Explore your selling options
Work with a Zillow partner agent
Leverage their expertise and Zillow's premium Showcase listings to get your home seen by more buyers.
Get startedList with your own agent
Get your home in front of millions of buyers by listing it on Zillow.
Learn how to do itSell it yourself
Take full control of how buyers see your home on Zillow by listing For Sale by Owner (FSBO).
List your homeWhat's special
Private officeGraceful archWooden pergolaSpacious covered patioStunning kitchenInviting backyard retreatAbundant natural light
Zillow last checked:
Listing updated:
Listed by:
Alejandro Mercado 615-513-5468,
Vantage Real Estate LLC
Bought with:
Sean Shariati, 315315
Reliant Realty ERA Powered
Source: RealTracs MLS as distributed by MLS GRID,MLS#: 2938740
Facts & features
Interior
Bedrooms & bathrooms
- Bedrooms: 4
- Bathrooms: 3
- Full bathrooms: 3
- Main level bedrooms: 2
Heating
- Central
Cooling
- Central Air
Appliances
- Included: Oven, Microwave, Stainless Steel Appliance(s)
- Laundry: Electric Dryer Hookup, Washer Hookup
Features
- Built-in Features, Open Floorplan
- Flooring: Wood, Tile
- Basement: Full,Finished
Interior area
- Total structure area: 2,498
- Total interior livable area: 2,498 sqft
- Finished area above ground: 2,498
Property
Parking
- Total spaces: 2
- Parking features: Detached
- Garage spaces: 2
Features
- Levels: One
- Stories: 1
- Patio & porch: Deck
- Fencing: Back Yard
Lot
- Size: 0.29 Acres
- Dimensions: 85 x 150
- Features: Level, Private
- Topography: Level,Private
Details
- Parcel number: 07309008400
- Special conditions: Standard
Construction
Type & style
- Home type: SingleFamily
- Property subtype: Single Family Residence, Residential
Materials
- Brick
Condition
- New construction: No
- Year built: 1961
Utilities & green energy
- Sewer: Public Sewer
- Water: Public
- Utilities for property: Water Available
Community & HOA
Community
- Subdivision: Burchwood Gardens
HOA
- Has HOA: No
Location
- Region: Nashville
Financial & listing details
- Price per square foot: $330/sqft
- Tax assessed value: $491,600
- Annual tax amount: $2,720
- Date on market: 7/10/2025
Price history
| Date | Event | Price |
|---|---|---|
| 8/26/2025 | Sold | $825,000-1.8%$330/sqft |
Source:  RealTracs MLS as distributed by MLS GRID #2938740 Report a problem RealTracs MLS as distributed by MLS GRID #2938740 Report a problem | ||
| 7/25/2025 | Contingent | $840,000$336/sqft |
Source: RealTracs MLS as distributed by MLS GRID #2938740 Report a problem | ||
| 7/10/2025 | Listed for sale | $840,000+93.1%$336/sqft |
Source: RealTracs MLS as distributed by MLS GRID #2938740 Report a problem | ||
| 2/24/2025 | Sold | $435,000$174/sqft |
Source: Public Record Report a problem | ||
Public tax history
| Year | Property taxes | Tax assessment |
|---|---|---|
| 2025 | $3,458 +27.1% | $122,900 +47% |
| 2024 | $2,720 | $83,600 |
| 2023 | $2,720 | $83,600 |
| 2022 | $2,720 -1% | $83,600 |
| 2021 | $2,749 -4.1% | $83,600 +23.1% |
| 2020 | $2,867 +33.8% | $67,925 |
| 2019 | $2,143 | $67,925 |
| 2018 | $2,143 | $67,925 |
| 2017 | -- | $67,925 +75.9% |
| 2016 | -- | $38,625 |
| 2015 | $1,744 | $38,625 |
| 2014 | $1,744 | $38,625 |
| 2013 | -- | $38,625 +7.4% |
| 2012 | -- | $35,950 |
| 2011 | -- | $35,950 |
| 2010 | -- | $35,950 |
| 2009 | -- | $35,950 +4.4% |
| 2008 | -- | $34,425 |
| 2007 | -- | $34,425 |
| 2006 | -- | -- |
| 2005 | -- | -- |
| 2004 | -- | -- |
| 2003 | -- | -- |
| 2002 | -- | -- |
| 2001 | -- | -- |
| 2000 | -- | -- |
Find assessor info on the county website
Neighborhood: Burchwood Gardens
Nearby homes
- $439,0003 bd1 ba1.3k sqft1809 Cloverleaf Dr, Nashville, TN 37216Off Market
- $560,5004 bd2 ba2.2k sqft1813 Cloverleaf Dr, Nashville, TN 37216Off Market

- $430,0003 bd2 ba1.5k sqft1826 Welcome Ln, Nashville, TN 37216Sold
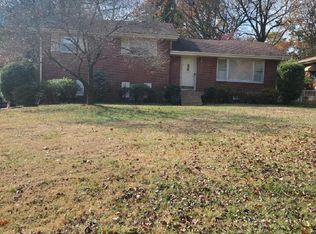
- $468,300-- bd-- ba-- sqft1826 Welcome Ln LOT 103, Nashville, TN 37216Off Market
- $558,6003 bd4 ba2.5k sqft1927A Berkshire Dr, Nashville, TN 37216Off Market
- $---- bd-- ba-- sqft1810 Cloverleaf Dr #A, Nashville, TN 37216Off Market
- $495,5003 bd1 ba1.5k sqft1807 Cloverleaf Dr, Nashville, TN 37216Off Market
- $506,3003 bd2 ba1.5k sqft1815 Cloverleaf Dr, Nashville, TN 37216Off Market
Nearby schools
GreatSchools rating
- 5/10Inglewood Elementary SchoolGrades: PK-5Distance: 0.7 mi
- 3/10Stratford Comp High SchoolGrades: 6-12Distance: 0.4 mi
- 6/10Isaac Litton Middle SchoolGrades: 6-8Distance: 2.2 mi
Schools provided by the listing agent
- Elementary: Inglewood Elementary
- Middle: Isaac Litton Middle
- High: Stratford STEM Magnet School Upper Campus
Source: RealTracs MLS as distributed by MLS GRID. This data may not be complete. We recommend contacting the local school district to confirm school assignments for this home.
Get a cash offer in 3 minutes
Find out how much your home could sell for in as little as 3 minutes with a no-obligation cash offer.
Estimated market value
$822,700
Get a cash offer in 3 minutes
Find out how much your home could sell for in as little as 3 minutes with a no-obligation cash offer.
Estimated market value
$822,700
- Tennessee
- Davidson County
- Nashville
- 37216
- Burchwood Gardens
- 1811 Cloverleaf Dr
Nearby cities
Nearby neighborhoods
Nearby zip codes
Other Nashville Topics
