Welcome home to this beautiful 4-bedroom, 3-bathroom home, offering 2,700 square feet of living space, with soaring 19-foot vaulted ceilings and an abundance of natural light. The open concept floor plan features two spacious living areas, providing ample room for relaxation and entertainment. A dedicated study with elegant glass French doors is perfect for work or quiet time.
The chef’s kitchen is a true standout, boasting a commercial-style 6-burner gas cooktop, double ovens with wifi, walk-in pantry, and a large kitchen island with built-in seating. Upgraded with level 5 engineered stone for the counters, a bigger hood vent, and a dishwasher with hidden controls, this kitchen is as functional as it is beautiful.
The inviting living room features a cozy fireplace, a stunning 66-inch ceiling fan, and large windows that flood the space with sunlight. The primary bedroom and bath are conveniently located on the first floor, offering a luxurious retreat with 10-foot tray ceiling, dual vanities, a garden tub, separate glass-enclosed shower, and a generous walk-in closet.
Upstairs, you’ll find two additional bedrooms, a full bath with dual sinks, and a family room with 10-foot tray ceiling – ideal for movie nights or family gatherings. Beautiful zebra roller shades and blackout curtains are thoughtfully included throughout the home. And walk-in closets are featured in all bedrooms.
Smart home features add convenience and security, with a Ring doorbell, floodlight, alarm system, OHD Wi-Fi garage opener, Nest thermostat, My Leviton light switches, and a front door Z-Wave deadbolt.
Enjoy outdoor living with a covered backyard patio, perfect for relaxing or entertaining guests. A mudroom off the two-car garage with built-in storage racks ensures everything has its place. And an added water softener system for enhanced quality.
This home combines luxury, comfort, and modern technology to create an unparalleled living experience.
Sold
Price Unknown
1811 Cypress Gap Trl, Mansfield, TX 76063
4beds
2,700sqft
Single Family Residence
Built in 2022
6,490 Square Feet Lot
$609,200 Zestimate®
$--/sqft
$3,558 Estimated rent
Home value
$609,200
$542,000 - $682,000
$3,558/mo
Zestimate® history
Owner options
List your home for rent
$3,558/mo
Rent Zestimate®
Find your next renter with Zillow Rental Manager. Plus, with online applications, you can quickly screen prospective tenants – for free.
$3,558/mo
Rent Zestimate®
Refinance and save
$875/mo
Est. payment
Refinancing to a lower rate could help reduce your monthly payments and save thousands over the life of the loan.
$875/mo
Est. payment
Explore your selling options
Work with a Zillow partner agent
Leverage their expertise and Zillow's premium Showcase listings to get your home seen by more buyers.
Get startedList with your own agent
Get your home in front of millions of buyers by listing it on Zillow.
Learn how to do itSell it yourself
Take full control of how buyers see your home on Zillow by listing For Sale by Owner (FSBO).
List your homeWhat's special
Cozy fireplaceCovered backyard patioOpen concept floor planAbundance of natural lightLuxurious retreatDedicated studyLarge windows
Zillow last checked:
Listing updated:
Listed by:
Rachel Tran 0694239 888-519-7431,
eXp Realty, LLC 888-519-7431
Bought with:
Shem Moruri
EXP REALTY
Source: NTREIS,MLS#: 20888324
Facts & features
Interior
Bedrooms & bathrooms
- Bedrooms: 4
- Bathrooms: 3
- Full bathrooms: 3
Primary bedroom
- Features: Dual Sinks, Double Vanity, En Suite Bathroom, Garden Tub/Roman Tub, Separate Shower, Walk-In Closet(s)
- Level: First
- Dimensions: 16 x 13
Bedroom
- Features: Walk-In Closet(s)
- Level: First
- Dimensions: 14 x 12
Bedroom
- Features: Walk-In Closet(s)
- Level: Second
- Dimensions: 14 x 11
Bedroom
- Features: Walk-In Closet(s)
- Level: Second
- Dimensions: 10 x 11
Primary bathroom
- Features: Built-in Features, Dual Sinks, Double Vanity, En Suite Bathroom, Garden Tub/Roman Tub, Stone Counters, Sink, Separate Shower
- Level: First
- Dimensions: 14 x 11
Dining room
- Level: First
- Dimensions: 18 x 10
Family room
- Level: Second
- Dimensions: 18 x 16
Other
- Features: Built-in Features
- Level: First
- Dimensions: 8 x 5
Other
- Features: Built-in Features, Dual Sinks
- Level: Second
- Dimensions: 5 x 11
Kitchen
- Features: Built-in Features, Eat-in Kitchen, Kitchen Island, Walk-In Pantry
- Level: First
- Dimensions: 18 x 12
Living room
- Features: Ceiling Fan(s), Fireplace
- Level: First
- Dimensions: 18 x 14
Office
- Level: First
- Dimensions: 12 x 12
Heating
- Central, Electric
Cooling
- Central Air, Ceiling Fan(s), Electric
Appliances
- Included: Dryer, Dishwasher, Electric Oven, Gas Cooktop, Disposal, Microwave, Refrigerator, Water Softener, Tankless Water Heater, Washer
Features
- Decorative/Designer Lighting Fixtures, Eat-in Kitchen, High Speed Internet, Kitchen Island, Open Floorplan, Pantry, Smart Home, Cable TV, Vaulted Ceiling(s), Walk-In Closet(s)
- Flooring: Carpet, Ceramic Tile
- Windows: Window Coverings
- Has basement: No
- Number of fireplaces: 1
- Fireplace features: Gas Log
Interior area
- Total interior livable area: 2,700 sqft
Property
Parking
- Total spaces: 2
- Parking features: Garage Faces Front, Garage, Garage Door Opener
- Attached garage spaces: 2
Features
- Levels: Two
- Stories: 2
- Patio & porch: Covered
- Pool features: None
Lot
- Size: 6,490 Square Feet
Details
- Parcel number: 126410625190
Construction
Type & style
- Home type: SingleFamily
- Architectural style: Traditional,Detached
- Property subtype: Single Family Residence
Materials
- Brick, Rock, Stone
- Foundation: Slab
- Roof: Composition
Condition
- Year built: 2022
Utilities & green energy
- Sewer: Public Sewer
- Water: Public
- Utilities for property: Sewer Available, Water Available, Cable Available
Community & HOA
Community
- Features: Curbs, Sidewalks
- Security: Carbon Monoxide Detector(s), Smoke Detector(s)
- Subdivision: M3 Ranch Ph 1a & 1b
HOA
- Has HOA: Yes
- Services included: All Facilities, Association Management
- HOA fee: $875 annually
- HOA name: First Service Residential
- HOA phone: 214-871-9700
Location
- Region: Mansfield
Financial & listing details
- Tax assessed value: $557,683
- Annual tax amount: $12,108
- Date on market: 4/1/2025
- Cumulative days on market: 15 days
Price history
| Date | Event | Price |
|---|---|---|
| 5/29/2025 | Sold | -- |
Source: NTREIS #20888324 Report a problem | ||
| 5/14/2025 | Pending sale | $599,990$222/sqft |
Source: NTREIS #20888324 Report a problem | ||
| 4/17/2025 | Contingent | $599,990$222/sqft |
Source: NTREIS #20888324 Report a problem | ||
| 4/1/2025 | Listed for sale | $599,990+1.5%$222/sqft |
Source: NTREIS #20888324 Report a problem | ||
| 7/7/2022 | Sold | -- |
Source: NTREIS #14712846 Report a problem | ||
| 12/20/2021 | Pending sale | $590,900$219/sqft |
Source: NTREIS #14712846 Report a problem | ||
| 11/18/2021 | Listed for sale | $590,900$219/sqft |
Source: NTREIS #14712846 Report a problem | ||
Public tax history
| Year | Property taxes | Tax assessment |
|---|---|---|
| 2025 | $2,061 +2.6% | $557,683 |
| 2024 | $2,008 -3.5% | $557,683 |
| 2023 | $2,081 +568.6% | $557,683 +643.6% |
| 2022 | $311 +59.7% | $75,000 +61.6% |
| 2021 | $195 | $46,400 |
Find assessor info on the county website
Neighborhood: 76063
Nearby homes
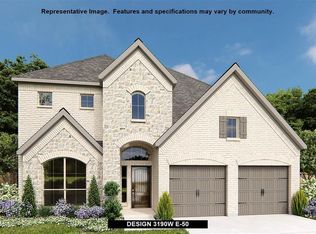
- $--4 bd4 ba3.1k sqft1809 Cypress Gap Trl, Mansfield, TX 76063Sold
- $543,6004 bd3 ba2.5k sqft1813 Cypress Gap Trl, Mansfield, TX 76063Off Market
- $494,7003 bd3 ba2.3k sqft1805 Cypress Gap Trl, Mansfield, TX 76063Off Market
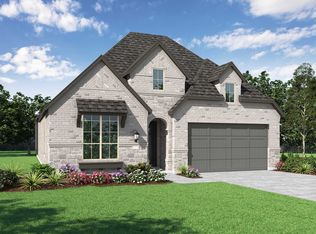
- $--4 bd3 ba2.3k sqft1812 Cypress Gap Trl, Mansfield, TX 76063Sold
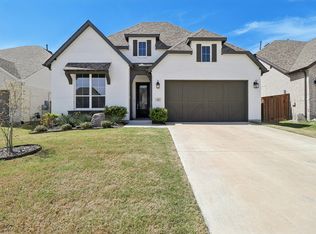
- $553,3005 bd5 ba3.1k sqft1814 Cypress Gap Trl, Mansfield, TX 76063Off Market
- $--5 bd4 ba3.2k sqft1810 Cypress Gap Trl, Mansfield, TX 76063Sold
- $--4 bd3 ba2.5k sqft1817 Cypress Gap Trl, Mansfield, TX 76063Sold
- $421,8003 bd2 ba2k sqft1803 Cypress Gap Trl, Mansfield, TX 76063Off Market
Nearby schools
GreatSchools rating
- 9/10Annette Perry Elementary SchoolGrades: PK-4Distance: 0.5 mi
- 7/10Rogene Worley Middle SchoolGrades: 7-8Distance: 2.7 mi
- 7/10Mansfield High SchoolGrades: 9-12Distance: 3.2 mi
Schools provided by the listing agent
- Elementary: Annette Perry
- Middle: Charlene McKinzey
- High: Legacy
- District: Mansfield ISD
Source: NTREIS. This data may not be complete. We recommend contacting the local school district to confirm school assignments for this home.
Get a cash offer in 3 minutes
Find out how much your home could sell for in as little as 3 minutes with a no-obligation cash offer.
Estimated market value
$609,200
Get a cash offer in 3 minutes
Find out how much your home could sell for in as little as 3 minutes with a no-obligation cash offer.
Estimated market value
$609,200
- Texas
- Johnson County
- Mansfield
- 76063
- 1811 Cypress Gap Trl
Nearby cities
Nearby neighborhoods
Nearby zip codes
Other Mansfield Topics
