Turn of the Century charm blends with Mid-Century Modern elements to complete this designer row home located in Forty Acres. First: The LOCATION! This property is situated right on the timeless and always popular Delaware Ave, just minutes away from the city’s best destinations. You are literally just steps away from over 15 popular and well-loved restaurants and pubs. Not far in the other direction, and you are on your way to possibly the main destinations of the city: Rockford Park and the Delaware Art Museum. Your front porch will welcome you right into this well-cared-for home. Upon entry, you are greeted by the city-style classic exposed brick wall running the span of the living room. You will also immediately notice the fine, polished original wood floors and original woodwork on the stairway. The dining room has wainscoting and elegant molding leading into the kitchen. A creation of the esteemed Philadelphia designer Tara Ryan, the kitchen boasts Cafe stainless steel appliances, including a convection microwave and a front control gas range also with a convection oven. Upgrades like Kraftmaid cabinets with Franklin Brass pulls, butcher block benches, Penny tile backsplash, and Quartz countertops add both beauty and functionality, ensuring your guests will feel right at home. The French doors allow ALL of the sun to pour right in and will guide you to an outdoor oasis with a large screened-in porch leading to the deck. Wait - it does not stop there. You will then find a large brick paver patio. Enjoy the eco-friendly solar-powered water feature or have your own night-time bonfire with plenty of space. There is iron fencing leading you to the convenience of a rare 2-car parking area that will allow you to come right into the home’s rear entrance. This home spans three stories and boasts four bedrooms and 2.1 baths. The primary bedroom exudes charm with its angled windows overlooking the city street and features a large walk-in closet. The primary bath, a collaborative design by Tara Ryan and the owner's artful eye for elegance, impresses with a Groche shower system, Cavallo tile from Spain, a Quartz vanity, and a Toto toilet. An additional bedroom, full bath, and centrally located laundry complete this level. Ascend to the penthouse, where two more sun-drenched bedrooms await, one of which features a charming window seat. The entire home boasts original hardwood floors, adding warmth and character. An exceptional rarity for city living, the basement provides a massive amount of space, with one section currently serving as a gym and the other as climate-controlled storage. The newer furnace and hot water heater ensure optimal functionality and comfort. Experience the seamless blend of old-world charm and contemporary design in this impeccable Forty Acres / Trolley Square row home. Your dream urban lifestyle awaits for you to buy in this published TOP place to live in Delaware by Delaware Today - schedule your tour today and make this extraordinary residence, yours!
Sold for $507,000
$507,000
1811 Delaware Ave, Wilmington, DE 19806
4beds
2,050sqft
Townhouse
Built in 1900
2,178 Square Feet Lot
$572,800 Zestimate®
$247/sqft
$3,311 Estimated rent
Home value
$572,800
$533,000 - $613,000
$3,311/mo
Zestimate® history
Owner options
List your home for rent
$3,311/mo
Rent Zestimate®
Find your next renter with Zillow Rental Manager. Plus, with online applications, you can quickly screen prospective tenants – for free.
$3,311/mo
Rent Zestimate®
Refinance and save
$2,431/mo
Est. payment
Refinancing to a lower rate could help reduce your monthly payments and save thousands over the life of the loan.
$2,431/mo
Est. payment
Explore your selling options
Work with a Zillow partner agent
Leverage their expertise and Zillow's premium Showcase listings to get your home seen by more buyers.
Get startedList with your own agent
Get your home in front of millions of buyers by listing it on Zillow.
Learn how to do itSell it yourself
Take full control of how buyers see your home on Zillow by listing For Sale by Owner (FSBO).
List your homeWhat's special
Iron fencingPolished original wood floorsOld-world charmMid-century modern elementsContemporary designLarge screened-in porchClimate-controlled storage
Zillow last checked:
Listing updated:
Listed by:
Danielle Benson 302-983-0147,
Century 21 Gold Key Realty,
Co-Listing Agent: Morgan Benson 302-584-4859,
Century 21 Gold Key Realty
Bought with:
Stacy Horowitz, R3-0021044
Long & Foster Real Estate, Inc.
Source: Bright MLS,MLS#: DENC2047042
Facts & features
Interior
Bedrooms & bathrooms
- Bedrooms: 4
- Bathrooms: 3
- Full bathrooms: 2
- 1/2 bathrooms: 1
- Main level bathrooms: 1
Basement
- Area: 0
Heating
- Forced Air, Natural Gas
Cooling
- Central Air, Ceiling Fan(s), Electric
Appliances
- Included: Microwave, Built-In Range, Dishwasher, Disposal, Dryer, Refrigerator, Stainless Steel Appliance(s), Washer, Electric Water Heater
- Laundry: Upper Level
Features
- Kitchen - Gourmet, Crown Molding, Primary Bath(s), Wainscotting
- Flooring: Wood
- Doors: French Doors
- Basement: Full
- Has fireplace: No
Interior area
- Total structure area: 2,050
- Total interior livable area: 2,050 sqft
- Finished area above ground: 2,050
- Finished area below ground: 0
Property
Parking
- Total spaces: 2
- Parking features: Paved, Off Street
Accessibility
- Accessibility features: None
Features
- Levels: Two
- Stories: 2
- Pool features: None
Lot
- Size: 2,178 Square Feet
- Dimensions: 16.00 x 125.00
Details
- Additional structures: Above Grade, Below Grade
- Parcel number: 26013.30207
- Zoning: 26R-3
- Special conditions: Standard
Construction
Type & style
- Home type: Townhouse
- Architectural style: Traditional,Colonial
- Property subtype: Townhouse
Materials
- Brick
- Foundation: Other
Condition
- Excellent
- New construction: No
- Year built: 1900
Utilities & green energy
- Electric: Circuit Breakers
- Sewer: Public Sewer
- Water: Public
Community & HOA
Community
- Subdivision: Forty Acres
HOA
- Has HOA: No
Location
- Region: Wilmington
Financial & listing details
- Price per square foot: $247/sqft
- Tax assessed value: $59,000
- Annual tax amount: $2,702
- Date on market: 8/4/2023
- Listing agreement: Exclusive Right To Sell
- Ownership: Fee Simple
Price history
| Date | Event | Price |
|---|---|---|
| 9/15/2023 | Sold | $507,000-2.5%$247/sqft |
Source:  Bright MLS #DENC2047042 Report a problem Bright MLS #DENC2047042 Report a problem | ||
| 8/10/2023 | Pending sale | $519,900$254/sqft |
Source: Bright MLS #DENC2047042 Report a problem | ||
| 8/8/2023 | Listing removed | $519,900$254/sqft |
Source: Bright MLS #DENC2047042 Report a problem | ||
| 8/4/2023 | Listed for sale | $519,900+38.6%$254/sqft |
Source: Bright MLS #DENC2047042 Report a problem | ||
| 7/2/2015 | Sold | $375,000+1.4%$183/sqft |
Source: Public Record Report a problem | ||
| 4/27/2015 | Pending sale | $369,900$180/sqft |
Source: City Systems #6557446 Report a problem | ||
| 4/25/2015 | Listed for sale | $369,900-4.6%$180/sqft |
Source: City Systems #6557446 Report a problem | ||
| 8/15/2014 | Listing removed | $387,900$189/sqft |
Source: RE/MAX ASSOCIATES #6386778 Report a problem | ||
| 7/11/2014 | Price change | $387,900-3%$189/sqft |
Source: RE/MAX ASSOCIATES #6386778 Report a problem | ||
| 5/10/2014 | Listed for sale | $399,900-4.8%$195/sqft |
Source: RE/MAX Associates #6386778 Report a problem | ||
| 5/3/2005 | Sold | $419,900+64.7%$205/sqft |
Source: Public Record Report a problem | ||
| 6/11/2001 | Sold | $255,000+72.9%$124/sqft |
Source: Public Record Report a problem | ||
| 2/1/2001 | Sold | $147,500$72/sqft |
Source: Public Record Report a problem | ||
Public tax history
| Year | Property taxes | Tax assessment |
|---|---|---|
| 2025 | -- | $475,500 +705.9% |
| 2024 | $1,841 +15.1% | $59,000 |
| 2023 | $1,600 -0.5% | $59,000 |
| 2022 | $1,607 +0.2% | $59,000 |
| 2021 | $1,605 -0.6% | $59,000 |
| 2020 | $1,614 -0.5% | $59,000 |
| 2019 | $1,623 +1.2% | $59,000 |
| 2017 | $1,604 -38.6% | $59,000 |
| 2016 | $2,614 | $59,000 |
| 2015 | $2,614 +4.6% | $59,000 |
| 2014 | $2,500 | $59,000 |
| 2013 | -- | $59,000 |
| 2012 | -- | $59,000 |
| 2011 | -- | $59,000 |
| 2010 | -- | $59,000 |
| 2009 | -- | $59,000 |
| 2008 | -- | $59,000 |
| 2007 | -- | $59,000 |
| 2006 | -- | $59,000 |
| 2005 | -- | $59,000 |
| 2004 | -- | $59,000 |
| 2003 | -- | $59,000 |
| 2002 | -- | $59,000 |
| 2001 | -- | $59,000 |
Find assessor info on the county website
Neighborhood: Forty Acres
Nearby homes
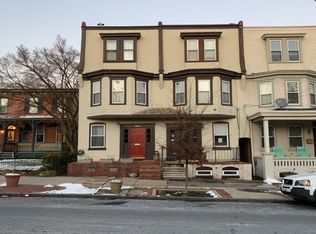
- $392,8003 bd2 ba2.1k sqft1813 Delaware Ave, Wilmington, DE 19806Off Market
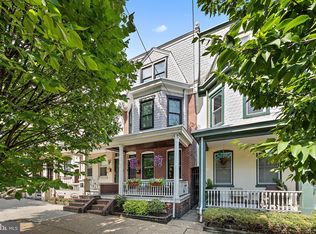
- $485,0003 bd3 ba2.1k sqft1809 Delaware Ave, Wilmington, DE 19806Sold
- $480,0003 bd3 ba2k sqft1815 Delaware Ave, Wilmington, DE 19806Sold

- $437,2004 bd2 ba2.1k sqft1807 Delaware Ave, Wilmington, DE 19806Off Market

- $531,2003 bd3 ba2.2k sqft1817 Delaware Ave, Wilmington, DE 19806Off Market
- $435,0003 bd2 ba2k sqft1805 Delaware Ave, Wilmington, DE 19806For Sale
- $392,6003 bd1 ba1.6k sqft1703 N Scott St, Wilmington, DE 19806Off Market
- $518,0003 bd3 ba1.8k sqft1819 Delaware Ave, Wilmington, DE 19806Off Market
Nearby schools
GreatSchools rating
- 2/10Highlands Elementary SchoolGrades: K-5Distance: 0.2 mi
- 1/10duPont (Alexis I.) Middle SchoolGrades: 6-8Distance: 1.2 mi
- 4/10duPont (Alexis I.) High SchoolGrades: 9-12Distance: 2.4 mi
Schools provided by the listing agent
- District: Red Clay Consolidated
Source: Bright MLS. This data may not be complete. We recommend contacting the local school district to confirm school assignments for this home.
Get a cash offer in 3 minutes
Find out how much your home could sell for in as little as 3 minutes with a no-obligation cash offer.
Estimated market value
$572,800
Get a cash offer in 3 minutes
Find out how much your home could sell for in as little as 3 minutes with a no-obligation cash offer.
Estimated market value
$572,800
- Delaware
- New Castle County
- Wilmington
- 19806
- Forty Acres
- 1811 Delaware Ave
Nearby cities
Nearby neighborhoods
Nearby zip codes
Other Wilmington Topics
