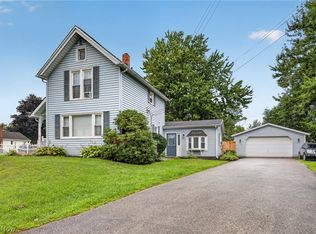
This well maintained family home has an updated kitchen, three bedrooms and one and one half baths in a well established neighborhood located in the Buckeye School District. There is a large bright living room at the front of the home and a huge bonus family room with gas fireplace at the back! The eat in kitchen has been updated and includes all appliances. A covered front porch welcomes you and a patio around back offers space for entertaining. Updates include newer flooring, new electrical panel, updated plumbing and a freshly painted basement/workroom. Sellers are offering a one year home warranty. Come see all this cozy cape cod home has to offer!
Contingent
Price cut: $4.1K (6/12)
$174,900
1811 E 30th St, Ashtabula, OH 44004
3beds
1,131sqft
Single Family Residence
Built in 1946
9,147 Square Feet Lot
$-- Zestimate®
$155/sqft
$-- HOA
What's special
Gas fireplaceThree bedroomsCovered front porchAll appliancesUpdated kitchenHuge bonus family roomNewer flooring
- 149 days
- 425
- 18
Zillow last checked:
Listing updated:
Listed by:
Lori Giannelli Mackey 440-228-1740 lorim.myrealtor@gmail.com,
HomeSmart Real Estate Momentum LLC
Source: MLS Now,MLS#: 5197388 Originating MLS: Lake Geauga Area Association of REALTORS
Originating MLS: Lake Geauga Area Association of REALTORSFacts & features
Interior
Bedrooms & bathrooms
- Bedrooms: 3
- Bathrooms: 2
- Full bathrooms: 1
- 1/2 bathrooms: 1
- Main level bathrooms: 1
- Main level bedrooms: 1
Primary bedroom
- Description: Large master with ceiling fan,Flooring: Carpet
- Level: Second
- Dimensions: 13.25 x 13
Bedroom
- Description: First Floor Bedroom or Office,Flooring: Carpet
- Level: First
- Dimensions: 10 x 10
Bedroom
- Description: Large second bedroom with huge closet,Flooring: Carpet
- Level: Second
- Dimensions: 13 x 11
Bathroom
- Description: Large full bath with built in storage,Flooring: Ceramic Tile
- Level: Second
- Dimensions: 10 x 8
Eat in kitchen
- Description: Updated Kitchen,Flooring: Laminate
- Level: First
- Dimensions: 17 x 13
Family room
- Description: Bonus Family Room at back of house,Flooring: Laminate
- Features: Fireplace
- Level: First
- Dimensions: 17 x 13
Living room
- Description: Large living room with plenty of natural light,Flooring: Carpet
- Level: First
- Dimensions: 17 x 13
Heating
- Baseboard, Hot Water, Radiator(s), Steam
Cooling
- Ceiling Fan(s), Wall/Window Unit(s)
Appliances
- Included: Dryer, Microwave, Range, Refrigerator, Washer
Features
- Basement: Full,Unfinished
- Number of fireplaces: 1
- Fireplace features: Gas
Interior area
- Total structure area: 1,131
- Total interior livable area: 1,131 sqft
- Finished area above ground: 1,131
Video & virtual tour
Property
Parking
- Parking features: Driveway
Features
- Levels: Two
- Stories: 2
- Patio & porch: Covered, Front Porch, Patio
Lot
- Size: 9,147 Square Feet
Details
- Parcel number: 030470014300
Construction
Type & style
- Home type: SingleFamily
- Architectural style: Cape Cod
- Property subtype: Single Family Residence
Materials
- Brick
- Roof: Asphalt,Fiberglass
Condition
- Updated/Remodeled
- Year built: 1946
Details
- Warranty included: Yes
Utilities & green energy
- Sewer: Public Sewer
- Water: Public
Community & HOA
Community
- Subdivision: Latimer Allotment
HOA
- Has HOA: No
Location
- Region: Ashtabula
Financial & listing details
- Price per square foot: $155/sqft
- Tax assessed value: $126,700
- Annual tax amount: $2,147
- Date on market: 4/4/2026
- Cumulative days on market: 150 days
- Listing terms: Cash,Conventional
Estimated market value
Not available
Estimated sales range
Not available
Not available
Price history
| Date | Event | Price |
|---|---|---|
| 6/12/2026 | Price change | $174,900-2.3%$155/sqft |
Source:  MLS Now #5197388 Report a problem MLS Now #5197388 Report a problem | ||
| 5/5/2026 | Price change | $179,000-5.3%$158/sqft |
Source: MLS Now #5197388 Report a problem | ||
| 4/4/2026 | Listed for sale | $189,000-1.6%$167/sqft |
Source: MLS Now #5197388 Report a problem | ||
| 3/3/2026 | Listing removed | $192,000$170/sqft |
Source: MLS Now #5154259 Report a problem | ||
| 11/21/2025 | Price change | $192,000-1.5%$170/sqft |
Source: MLS Now #5154259 Report a problem | ||
| 9/5/2025 | Listed for sale | $195,000$172/sqft |
Source: MLS Now #5154259 Report a problem | ||
Public tax history
| Year | Property taxes | Tax assessment |
|---|---|---|
| 2024 | $1,592 -0.3% | $44,350 |
| 2023 | $1,596 +34.1% | $44,350 +42.1% |
| 2022 | $1,191 -0.9% | $31,220 |
| 2021 | $1,201 0% | $31,220 |
| 2020 | $1,201 +21.9% | $31,220 +21.1% |
| 2019 | $985 +3.3% | $25,770 |
| 2018 | $954 +7.6% | $25,770 |
| 2017 | $886 -13.3% | $25,770 -6.9% |
| 2016 | $1,022 +0.1% | $27,690 |
| 2015 | $1,021 +2.7% | $27,690 |
| 2014 | $994 -6% | $27,690 -6.2% |
| 2013 | $1,058 +2.6% | $29,510 |
| 2012 | $1,031 +1.9% | $29,510 |
| 2011 | $1,012 -10.4% | $29,510 -11.3% |
| 2010 | $1,129 +3.7% | $33,260 +0% |
| 2008 | $1,089 +21.9% | $33,250 +18.5% |
| 2007 | $893 -26.2% | $28,070 |
| 2006 | $1,210 +0.7% | $28,070 |
| 2005 | $1,202 +4.1% | $28,070 +5% |
| 2004 | $1,155 +0.5% | $26,740 |
| 2003 | $1,149 +3.2% | $26,740 |
| 2002 | $1,113 +8.4% | $26,740 +18.1% |
| 2001 | $1,027 +1.4% | $22,645 |
| 2000 | $1,013 | $22,645 |
Find assessor info on the county website
Monthly payment
Est. payment
Payment breakdown
Explore the cost of this home by adjusting the details. Changes won't be saved.Climate risks
Neighborhood: Edgewood
Nearby schools
Schools provided by the listing agent
- District: Buckeye LSD Ashtabula - 402
Source: MLS Now. This data may not be complete. We recommend contacting the local school district to confirm school assignments for this home.
Similar homes
- $184,9773 bd2 ba1.4k sqft1412 Perryville Pl, Ashtabula, OH 44004For Sale
 MLS ID #5239349, Susan M Chamberlain-Garbutt, Glasshouse Realty Group, LLC. MLS Now
 - $189,9003 bd2 ba1k sqft1313 E 29th St, Ashtabula, OH 44004For Sale
 MLS ID #5235002, Asa A Cox, Glasshouse Realty Group, LLC. MLS Now
 - $160,0003 bd1 ba1k sqft3024 Latimer Ave, Ashtabula, OH 44004For Sale
 MLS ID #5180376, Clorice L Vines, McDowell Homes Real Estate Services. MLS Now
 - $199,9003 bd1 ba1.6k sqft1801 Myrtle Ave, Ashtabula, OH 44004For Sale
 MLS ID #5239607, Jacob D Sudnick, Berkshire Hathaway HomeServices Professional Realty. MLS Now
