Skip main navigation
Sold
  • $270,000

    1811 E 75th Pl, Indianapolis, IN 46240

    3beds
    2,210sqft
    Residential, Single Family Residence
    Built in 1953
    10,454 Square Feet Lot
    $304,500 Zestimate®
    $122/sqft
    $2,330 Estimated rent

    Home value

    $304,500

    $283,000 - $329,000

    $2,330/mo

    Zestimate® history
    Loading
    Loading...

    Owner options

    List your home for rent

    $2,330/mo

    Rent Zestimate®

    Find your next renter with Zillow Rental Manager. Plus, with online applications, you can quickly screen prospective tenants – for free.

    Learn more

    $2,330/mo

    Rent Zestimate®

    Refinance and save

    $1,684/mo

    Est. payment

    Refinancing to a lower rate could help reduce your monthly payments and save thousands over the life of the loan.

    See today's rates

    $1,684/mo

    Est. payment

    Explore your selling options

    Work with a Zillow partner agent

    Leverage their expertise and Zillow's premium Showcase listings to get your home seen by more buyers.

    Get started

    List with your own agent

    Get your home in front of millions of buyers by listing it on Zillow.

    Learn how to do it

    Sell it yourself

    Take full control of how buyers see your home on Zillow by listing For Sale by Owner (FSBO).

    List your home

    What's special

    New bathroomsPrivacy fenceExpansive wooded lotFire pitNew exterior sidingPrimary bedroomWooded neighborhood
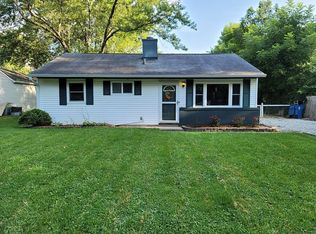
    Come see this charming ranch style home nestled in the wooded neighborhood of Ralston Heights! Completely redone from top to toe, this home is ready for an owner that appreciates classic beauty with modern finishes. Enter the home and gather in the living room off the open kitchen, enjoying the privacy the home offers sitting back from the street on an expansive wooded lot. Relax and read in the sunroom off the primary bedroom, or enjoy time on the large private patio through French double doors. Primary bedroom is privately tucked away to the back of the home with a full bathroom. Two bedrooms share a full bathroom at the front of the home. New poured concrete driveway leads to a private and cozy carport that could easily be enclosed. Backyard has a 6ft privacy fence with mature trees, fire pit, mini barn and separate workshop or tool room. Close to major shopping, recreational facilities, dining, and Washington Township schools. Don't miss this home for the holidays and beyond! UPGRADES INCLUDE new floors, fresh interior paint, new kitchen (countertops, island, cabinets, appliances, sink, garbage disposal), new bathrooms, new concrete patio, new concrete driveway, new 200 amp electricity, new sewer line, updated plumbing, new light fixtures, new privacy fence in back, new windows, new exterior siding, new furnace (home has two), and new AC unit (home has 2)

    Zillow last checked:

    Listing updated:

    Listed by:

    Tiare Smith 317-689-7069,

    F.C. Tucker Company

    Bought with:

    Kristen Yazel

    CENTURY 21 Scheetz

    Source: MIBOR as distributed by MLS GRID,MLS#: 22014680MLS Logo

    Facts & features

    Interior

    Bedrooms & bathrooms
    • Bedrooms: 3
    • Bathrooms: 2
    • Full bathrooms: 2
    • Main level bathrooms: 2
    • Main level bedrooms: 3
    Primary bedroom
    • Features: Laminate Hardwood
    • Level: Main
    • Area: 252 Square Feet
    • Dimensions: 21x12
    Bedroom 2
    • Features: Laminate Hardwood
    • Level: Main
    • Area: 240 Square Feet
    • Dimensions: 20x12
    Bedroom 3
    • Features: Laminate Hardwood
    • Level: Main
    • Area: 120 Square Feet
    • Dimensions: 12x10
    Kitchen
    • Features: Laminate Hardwood
    • Level: Main
    • Area: 156 Square Feet
    • Dimensions: 13x12
    Living room
    • Features: Laminate Hardwood
    • Level: Main
    • Area: 216 Square Feet
    • Dimensions: 18x12
    Sun room
    • Features: Laminate Hardwood
    • Level: Main
    • Area: 126 Square Feet
    • Dimensions: 18x7
    Heating
    • Has Heating (Unspecified Type)
    Cooling
    • Has cooling: Yes
    Appliances
    • Included: Dishwasher, Dryer, Disposal, Gas Water Heater, Microwave, Electric Oven, Refrigerator, Washer
    Features
    • Kitchen Island, Supplemental Storage
    • Has basement: No
    Interior area
    • Total structure area: 2,210
    • Total interior livable area: 2,210 sqft

    Property

    Parking
    • Parking features: Carport, Concrete, Storage, Workshop in Garage
    • Has carport: Yes
    Features
    • Levels: One
    • Stories: 1
    • Patio & porch: Patio
    • Fencing: Fenced,Fence Full Rear
    Lot
    • Size: 10,454 Square Feet
    Details
    • Parcel number: 490325104063000800
    • Horse amenities: None

    Construction

    Type & style
    • Home type: SingleFamily
    • Architectural style: Ranch
    • Property subtype: Residential, Single Family Residence
    Materials
    • Vinyl Siding
    • Foundation: Slab
    Condition
    • New construction: No
    • Year built: 1953

    Utilities & green energy

    • Water: Municipal/City

    Community & HOA

    Community
    • Subdivision: Ralston Heights
    HOA
    • Has HOA: No
    Location
    • Region: Indianapolis

    Financial & listing details

    • Price per square foot: $122/sqft
    • Tax assessed value: $148,200
    • Annual tax amount: $2,792
    • Date on market: 12/14/2024
    • Cumulative days on market: 3 days

    Price history

    DateEventPrice
    1/31/2025Sold$270,000-1.8%$122/sqft
    Source: MIBOR as distributed by MLS GRID #22014680 Report a problem
    12/16/2024Pending sale$275,000$124/sqft
    Source: MIBOR as distributed by MLS GRID #22014680 Report a problem
    12/14/2024Listed for sale$275,000+161.9%$124/sqft
    Source: MIBOR as distributed by MLS GRID #22014680 Report a problem
    7/14/2006Sold$105,000$48/sqft
    Source: MIBOR as distributed by MLS GRID #2559909 Report a problem

    Public tax history

    YearProperty taxesTax assessment
    2025$3,280 +17.5%$148,200 +14.7%
    2024$2,792 -13.3%$129,200 +17.5%
    2023$3,220 +18.5%$110,000 -12.4%
    2022$2,717 +10.6%$125,500 +21.3%
    2021$2,456 +2.4%$103,500 +4.8%
    2020$2,399 +8%$98,800 -3.7%
    2019$2,222 -33.8%$102,600 +5.6%
    2018$3,354 +68.8%$97,200 -2.1%
    2017$1,987 +13.8%$99,300 +10.6%
    2016$1,746 +1.7%$89,800 +7.8%
    2014$1,717 +157.3%$83,300 +4.6%
    2013$667 $79,600 -17.8%
    2012$667 $96,800 -5.1%
    2011-- $102,000
    2010$694 +9.6%$102,000 -2.5%
    2009$633 $104,600 +7%
    2007-- $97,800 -4.2%
    2006-- $102,100 +22.3%
    2005-- $83,500
    2004-- $83,500
    2003-- $83,500
    Find assessor info on the county website

    Neighborhood: Ravenswood

    Nearby schools

    GreatSchools rating
    Get a cash offer in 3 minutes
    Find out how much your home could sell for in as little as 3 minutes with a no-obligation cash offer.
    Estimated market value
    $304,500
    Get a cash offer in 3 minutes
    Find out how much your home could sell for in as little as 3 minutes with a no-obligation cash offer.
    Estimated market value
    $304,500