Charming 2 Bedroom Home with Hardwood Floors: This cozy abode offers the perfect blend of comfort and simplicity. Step into a warm and inviting living space adorned with hardwood floors that add a touch of elegance to every room. The kitchen boasts ample counter space and storage, seller adding a stove and a dishwasher. Two well-appointed bedrooms provide sanctuary after a long day, each offering ample natural light and closet space. The bathroom features modern fixtures. Conveniently located near amenities and nestled in a friendly neighborhood, this home is ready to welcome its new owners. Don't miss the opportunity to make this delightful retreat yours!
Sold
Price Unknown
1811 E 84th St, Kansas City, MO 64132
2beds
853sqft
Single Family Residence
Built in 1953
5,227 Square Feet Lot
$139,800 Zestimate®
$--/sqft
$1,189 Estimated rent
Home value
$139,800
$127,000 - $152,000
$1,189/mo
Zestimate® history
Owner options
List your home for rent
$1,189/mo
Rent Zestimate®
Find your next renter with Zillow Rental Manager. Plus, with online applications, you can quickly screen prospective tenants – for free.
$1,189/mo
Rent Zestimate®
Refinance and save
Refinancing to a lower rate could help reduce your monthly payments and save thousands over the life of the loan.
Explore your selling options
Work with a Zillow partner agent
Leverage their expertise and Zillow's premium Showcase listings to get your home seen by more buyers.
Get startedList with your own agent
Get your home in front of millions of buyers by listing it on Zillow.
Learn how to do itSell it yourself
Take full control of how buyers see your home on Zillow by listing For Sale by Owner (FSBO).
List your homeWhat's special
Modern fixturesCloset spaceHardwood floorsAmple counter spaceAmple natural light
Zillow last checked:
Listing updated:
Listed by:
Ken Hoover Group 816-210-2027,
Keller Williams KC North,
Ben Bond 816-810-5990,
Keller Williams KC North
Bought with:
Ken Hoover Group
Keller Williams KC North
Source: Heartland MLS as distributed by MLS GRID,MLS#: 2487963
Facts & features
Interior
Bedrooms & bathrooms
- Bedrooms: 2
- Bathrooms: 1
- Full bathrooms: 1
Dining room
- Description: Kit/Dining Combo
Heating
- Electric
Cooling
- Electric
Appliances
- Included: Dishwasher
- Laundry: Laundry Room
Features
- Flooring: Wood
- Basement: Crawl Space
- Has fireplace: No
Interior area
- Total structure area: 853
- Total interior livable area: 853 sqft
- Finished area above ground: 853
- Finished area below ground: 0
Property
Parking
- Parking features: Other
Features
- Fencing: Metal
Lot
- Size: 5,227 Square Feet
- Features: City Lot
Details
- Additional structures: Shed(s)
- Parcel number: 48110080800000000
Construction
Type & style
- Home type: SingleFamily
- Architectural style: Traditional
- Property subtype: Single Family Residence
Materials
- Cedar
- Roof: Composition
Condition
- Year built: 1953
Utilities & green energy
- Sewer: Public Sewer
- Water: Public
Community & HOA
Community
- Subdivision: Marguerite Place
HOA
- Has HOA: No
Location
- Region: Kansas City
Financial & listing details
- Tax assessed value: $27,770
- Annual tax amount: $348
- Date on market: 5/10/2024
- Listing terms: Cash,Conventional,FHA,VA Loan
- Ownership: Private
- Road surface type: Paved
Price history
| Date | Event | Price |
|---|---|---|
| 5/31/2024 | Sold | -- |
Source:  Heartland MLS as distributed by MLS GRID #2487963 Report a problem Heartland MLS as distributed by MLS GRID #2487963 Report a problem | ||
| 5/18/2024 | Pending sale | $150,000$176/sqft |
Source: Heartland MLS as distributed by MLS GRID #2487963 Report a problem | ||
| 5/10/2024 | Listed for sale | $150,000$176/sqft |
Source: Heartland MLS as distributed by MLS GRID #2487963 Report a problem | ||
Public tax history
| Year | Property taxes | Tax assessment |
|---|---|---|
| 2025 | $408 -37.3% | $5,276 -37.4% |
| 2024 | $651 +2.1% | $8,433 |
| 2023 | $638 +83.4% | $8,433 +111.4% |
| 2022 | $348 +0.3% | $3,990 |
| 2021 | $347 -6.6% | $3,990 -0.1% |
| 2020 | $371 +10.6% | $3,992 |
| 2019 | $336 | $3,992 +4.6% |
| 2018 | $336 -10.7% | $3,817 |
| 2017 | $376 +4.7% | $3,817 +2.6% |
| 2016 | $359 +0.9% | $3,721 +2% |
| 2014 | $355 -43.1% | $3,648 |
| 2013 | $625 +1.3% | $3,648 -43.4% |
| 2012 | $617 +8.7% | $6,448 |
| 2011 | $567 +0.8% | $6,448 |
| 2010 | $563 -1.9% | $6,448 |
| 2009 | $573 +0.2% | $6,448 -2% |
| 2008 | $572 +10.1% | $6,579 |
| 2007 | $520 +0.5% | $6,579 +3% |
| 2006 | $517 +14.7% | $6,388 |
| 2005 | $451 +0.3% | $6,388 +15% |
| 2004 | $450 +9.2% | $5,555 |
| 2003 | $412 +5.3% | $5,555 +10% |
| 2002 | $391 +3.3% | $5,049 |
| 2001 | $378 | $5,049 |
Find assessor info on the county website
Neighborhood: Marlborough Heights - Marlborough Pride
Nearby homes
- $--3 bd2 ba1.1k sqft1813 E 84th St, Kansas City, MO 64132Sold
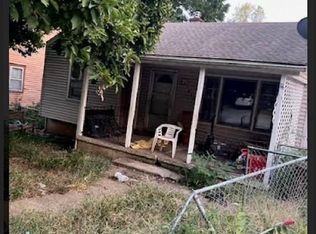
- $82,3002 bd1 ba775 sqft1815 E 84th St, Kansas City, MO 64132Off Market
- $97,9003 bd2 ba1.4k sqft1812 E 84th Ter, Kansas City, MO 64132Off Market
- $110,0003 bd1 ba921 sqft1808 E 84th Ter, Kansas City, MO 64132Off Market
- $120,0003 bd1 ba975 sqft1818 E 84th Ter, Kansas City, MO 64132Off Market
- $--3 bd1 ba1.4k sqft8401 Paseo Blvd, Kansas City, MO 64131Sold
- $142,2003 bd1 ba1.1k sqft1812 E 84th St, Kansas City, MO 64132Off Market
- $110,8002 bd1 ba1.1k sqft1824 E 84th Ter, Kansas City, MO 64132Off Market
Nearby schools
GreatSchools rating
- 2/10Center ElementaryGrades: K-5Distance: 0.2 mi
- 3/10Center Middle SchoolGrades: 6-8Distance: 2.6 mi
- 3/10Center Sr. HighGrades: 9-12Distance: 0.8 mi
Get a cash offer in 3 minutes
Find out how much your home could sell for in as little as 3 minutes with a no-obligation cash offer.
Estimated market value
$139,800
Get a cash offer in 3 minutes
Find out how much your home could sell for in as little as 3 minutes with a no-obligation cash offer.
Estimated market value
$139,800
Nearby cities
Nearby neighborhoods
Nearby zip codes
Other Kansas City Topics
