Step inside and discover this amazing, ranch townhome with loads of natural light and sweeping views over the open park space in the backyard. Quality will impress throughout with tiled flooring at the entry and striking hardwood through the living room, dining and 1st floor office/bedroom. The living room features huge windows/doors to the south with custom plantation shutters. Slider doors from this space open out onto the spacious patio. The kitchen features granite counters, stainless steel KitchenAid refrigerator, range and dishwasher. You'll also enjoy a dedicated pantry and laundry/mud-room on the way in from the garage. The master suite includes striking granite counters, tiled shower and jetted tub surround. Separate vanities, private watercloset and double walk-in closets complete the space. Downstairs you'll find a walk-out family room with impressively high ceilings plus 3 additional rooms/bedrooms for plenty of flexibility. Lawn care, snow removal, exterior insurance and reserve fund included with monthly fees.
Closed
$335,000
1811 E Amber Ln #B, Urbana, IL 61802
5beds
1,719sqft
Condominium, Duplex, Single Family Residence
Built in 2002
-- sqft lot
$342,800 Zestimate®
$195/sqft
$2,240 Estimated rent
Home value
$342,800
$305,000 - $384,000
$2,240/mo
Zestimate® history
Owner options
List your home for rent
$2,240/mo
Rent Zestimate®
Find your next renter with Zillow Rental Manager. Plus, with online applications, you can quickly screen prospective tenants – for free.
$2,240/mo
Rent Zestimate®
Refinance and save
$2,727/mo
Est. payment
Refinancing to a lower rate could help reduce your monthly payments and save thousands over the life of the loan.
$2,727/mo
Est. payment
Explore your selling options
Work with a Zillow partner agent
Leverage their expertise and Zillow's premium Showcase listings to get your home seen by more buyers.
Get startedList with your own agent
Get your home in front of millions of buyers by listing it on Zillow.
Learn how to do itSell it yourself
Take full control of how buyers see your home on Zillow by listing For Sale by Owner (FSBO).
List your homeWhat's special
Impressively high ceilingsMaster suiteLoads of natural lightSpacious patioGranite countersTiled flooringJetted tub
Zillow last checked:
Listing updated:
Listed by:
Barbara Gallivan 217-202-5999,
KELLER WILLIAMS-TREC
Bought with:
Nate Evans
eXp Realty,LLC-Mahomet
Source: MRED as distributed by MLS GRID,MLS#: 12275792
Facts & features
Interior
Bedrooms & bathrooms
- Bedrooms: 5
- Bathrooms: 3
- Full bathrooms: 2
- 1/2 bathrooms: 1
Rooms
- Room types: Bedroom 5, Walk In Closet
Primary bedroom
- Features: Flooring (Carpet), Bathroom (Full)
- Level: Main
- Area: 266 Square Feet
- Dimensions: 19X14
Bedroom 2
- Features: Flooring (Carpet)
- Level: Main
- Area: 165 Square Feet
- Dimensions: 15X11
Bedroom 3
- Features: Flooring (Carpet)
- Level: Basement
- Area: 294 Square Feet
- Dimensions: 21X14
Bedroom 4
- Features: Flooring (Carpet)
- Level: Basement
- Area: 252 Square Feet
- Dimensions: 18X14
Bedroom 5
- Features: Flooring (Carpet)
- Level: Basement
- Area: 195 Square Feet
- Dimensions: 15X13
Dining room
- Features: Flooring (Hardwood)
- Level: Main
- Area: 121 Square Feet
- Dimensions: 11X11
Family room
- Features: Flooring (Carpet)
- Level: Basement
- Area: 350 Square Feet
- Dimensions: 25X14
Kitchen
- Features: Kitchen (Pantry-Closet), Flooring (Ceramic Tile)
- Level: Main
- Area: 135 Square Feet
- Dimensions: 9X15
Laundry
- Level: Main
- Area: 56 Square Feet
- Dimensions: 8X7
Living room
- Features: Flooring (Hardwood)
- Level: Main
- Area: 442 Square Feet
- Dimensions: 26X17
Walk in closet
- Level: Basement
- Area: 60 Square Feet
- Dimensions: 6X10
Heating
- Natural Gas, Forced Air
Cooling
- Central Air
Appliances
- Included: Dishwasher, Disposal, Dryer, Microwave, Range, Refrigerator, Washer
Features
- Cathedral Ceiling(s), 1st Floor Bedroom
- Basement: Finished,Unfinished,Full
- Number of fireplaces: 1
- Fireplace features: Gas Log, Living Room
Interior area
- Total structure area: 3,525
- Total interior livable area: 1,719 sqft
- Finished area below ground: 1,399
Property
Parking
- Total spaces: 2
- Parking features: On Site, Garage Owned, Attached, Garage
- Attached garage spaces: 2
Accessibility
- Accessibility features: No Disability Access
Features
- Patio & porch: Patio
Details
- Parcel number: 932121470020
- Special conditions: None
- Other equipment: TV-Cable, Central Vacuum, Sump Pump
Construction
Type & style
- Home type: Condo
- Property subtype: Condominium, Duplex, Single Family Residence
Materials
- Brick, Cedar
Condition
- New construction: No
- Year built: 2002
Utilities & green energy
- Sewer: Public Sewer
- Water: Public
Community & HOA
Community
- Security: Carbon Monoxide Detector(s)
- Subdivision: Stone Creek
HOA
- Has HOA: Yes
- Services included: Exterior Maintenance, Lawn Care, Snow Removal
- HOA fee: $275 monthly
Location
- Region: Urbana
Financial & listing details
- Price per square foot: $195/sqft
- Annual tax amount: $9,865
- Date on market: 1/28/2025
- Listing terms: Cash
- Ownership: Condo
Price history
| Date | Event | Price |
|---|---|---|
| 3/26/2025 | Sold | $335,000-1.4%$195/sqft |
Source:  MRED as distributed by MLS GRID #12275792 Report a problem MRED as distributed by MLS GRID #12275792 Report a problem | ||
| 2/15/2025 | Pending sale | $339,900$198/sqft |
Source: MRED as distributed by MLS GRID #12275792 Report a problem | ||
| 1/28/2025 | Listed for sale | $339,900$198/sqft |
Source: MRED as distributed by MLS GRID #12275792 Report a problem | ||
Public tax history
Tax history is unavailable.
Neighborhood: 61802
Nearby homes
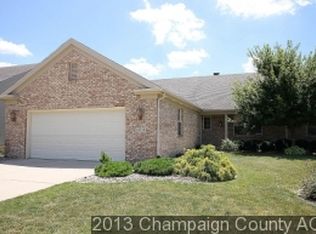
- $335,0004 bd3 ba3.1k sqft1811 E Amber Ln, Urbana, IL 61802Sold
- $--2 bd2 ba1.1k sqft1806 E Amber Ln APT 208, Urbana, IL 61802Off Market
- $--2 bd2 ba1.1k sqft1806 E Amber Ln APT 210, Urbana, IL 61802Off Market
- $--2 bd2 ba1.1k sqft1806 E Amber Ln APT 107, Urbana, IL 61802Off Market
- $286,1002 bd2 ba1.8k sqft1807 E Amber Ln, Urbana, IL 61802Off Market
- $364,200-- bd-- ba-- sqft1815 E Amber Ln, Urbana, IL 61802Off Market
- $--2 bd2 ba1.1k sqft1814 E Amber Ln APT 207, Urbana, IL 61802Off Market
- $--1 bd1 ba740 sqft1822 E Amber Ln APT 102, Urbana, IL 61802Off Market
- $--2 bd2 ba1.1k sqft1822 E Amber Ln APT 203, Urbana, IL 61802Off Market
Nearby schools
GreatSchools rating
- 3/10Thomas Paine Elementary SchoolGrades: K-5Distance: 0.7 mi
- 3/10Urbana Middle SchoolGrades: 6-8Distance: 1.6 mi
- 2/10Urbana High SchoolGrades: 9-12Distance: 1.7 mi
Schools provided by the listing agent
- Elementary: Thomas Paine Elementary School
- Middle: Urbana Middle School
- High: Urbana High School
- District: 116
Source: MRED as distributed by MLS GRID. This data may not be complete. We recommend contacting the local school district to confirm school assignments for this home.


Get pre-qualified for a loan
At Zillow Home Loans, we can pre-qualify you in as little as 5 minutes with no impact to your credit score.An equal housing lender. NMLS #10287.
Sell for more on Zillow
Get a Zillow Showcase℠ listing at no additional cost and you could sell for .
$342,800
2% more
+$6,856
With Zillow Showcase(estimated)
$349,656
- Illinois
- Champaign County
- Urbana
- 61802
- 1811 E Amber Ln Unit B
Nearby cities
Nearby neighborhoods
Nearby zip codes
Other Urbana Topics
