Skip main navigation
Off market
Street View
  • $619,800

    1811 E Campbell Ave, Phoenix, AZ 85016

    3beds
    1,652sqft
    Single Family Residence
    Built in ----
    -- sqft lot
    $619,800 Zestimate®
    $375/sqft
    $2,827 Estimated rent

    Home value

    $619,800

    $576,000 - $669,000

    $2,827/mo

    Zestimate® history
    Loading
    Loading...

    Owner options

    List your home for rent

    $2,827/mo

    Rent Zestimate®

    Find your next renter with Zillow Rental Manager. Plus, with online applications, you can quickly screen prospective tenants – for free.

    Learn more

    $2,827/mo

    Rent Zestimate®

    Refinance and save

    $3,578/mo

    Est. payment

    Refinancing to a lower rate could help reduce your monthly payments and save thousands over the life of the loan.

    See today's rates

    $3,578/mo

    Est. payment

    Explore your selling options

    Work with a Zillow partner agent

    Leverage their expertise and Zillow's premium Showcase listings to get your home seen by more buyers.

    Get started

    List with your own agent

    Get your home in front of millions of buyers by listing it on Zillow.

    Learn how to do it

    Sell it yourself

    Take full control of how buyers see your home on Zillow by listing For Sale by Owner (FSBO).

    List your home

    What's special

    Modern tileworkShade sail patioFenced backyardPrivate primary suiteStunning en-suite bathSoft neutral paintSleek dark cabinetry

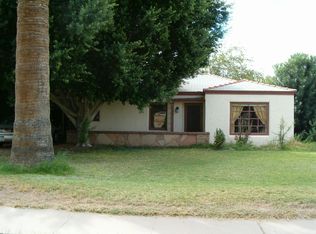
    Welcome to 1811 E Campbell Ave a beautifully updated 3-bedroom, 2-bathroom single-level home nestled in the heart of the desirable Biltmore neighborhood. Offering 1,652 square feet of modern living space on a spacious 7,440 sq ft lot, this move-in ready rental has it all. Enjoy stylish wood plank tile flooring, soft neutral paint, and recessed lighting throughout. The open-concept kitchen features an island, sleek dark cabinetry, and stainless steel appliances ideal for everyday living or entertaining. The roomy bedrooms include a private primary suite with a stunning en-suite bath, complete with a double-sink vanity, modern tilework, and a walk-in closet. A dedicated bonus room is perfect for a home office or flex space. Outside, relax under the shade sail patio in your large backyard, perfect for lounging, pets, or play. Additional perks include a carport, included washer and dryer, and prime access to Whole Foods, Trader Joe's, Biltmore Fashion Park, and the 51 freeway. This is a centrally located Phoenix home for lease in one of the most vibrant neighborhoods in town and it's available now. Key Features: Bright & Open Living Area: Spacious layout with recessed lighting and tile/wood plank tile flooring. Modern Kitchen: Features stainless steel appliances, a kitchen island, an eat-in dining area, and ample wood cabinetry. Three Comfortable Bedrooms: Well-sized rooms offering plenty of space to relax. Primary Suite: Includes a walk-in closet and a large bathroom with backyard access, a private toilet room, step-in shower, and double-sink vanity. Outdoor Space: Enjoy a fenced backyard with a patio perfect for entertaining or relaxing. Prime Phoenix Location Conveniently situated near major freeways, parks, shopping, and dining, this home keeps you close to everything Phoenix has to offer. Whether you're commuting or enjoying the nearby attractions, you'll appreciate the convenience and accessibility. Don't miss out on this beautiful home. Schedule a tour today! -- Monthly Fee: Resident Benefit Package $49.99 Security Deposit: Equal to one months rent Cleaning Deposit: $275.00 Pet Deposit: $200.00 per pet One Time Lease Administrative Fee: $150.00 Carbon Monoxide Detectors Dryer Smoke Detectors Washer Wood Flooring

    This property is off market, which means it's not currently listed for sale or rent on Zillow. This may be different from what's available on other websites or public sources.

    Zillow last checked:

    Listing updated:

    Source: Zillow Rentals

    Facts & features

    Interior

    Bedrooms & bathrooms
    • Bedrooms: 3
    • Bathrooms: 2
    • Full bathrooms: 2
    Rooms
    • Room types: Dining Room
    Cooling
    • Central Air, Ceiling Fan
    Appliances
    • Included: Dishwasher, Dryer, Microwave, Range Oven, Refrigerator, Washer
    • Laundry: In Unit
    Features
    • Ceiling Fan(s), Range/Oven, Walk In Closet, Walk-In Closet(s)
    • Flooring: Hardwood, Tile
    Interior area
    • Total interior livable area: 1,652 sqft

    Property

    Parking
    • Total spaces: 1
    • Parking features: Carport, Off Street
    • Has carport: Yes
    • Details: Contact manager
    Features
    • Exterior features: Dogs ok up to 25 lbs, Eat-in kitchen, Lawn, Living room, No Utilities included in rent, No cats, No smoking, One Year Lease, Open floor plan, Range/Oven, Stainless steel appliances, Walk In Closet
    • Fencing: Fenced Yard
    Details
    • Parcel number: 16330004

    Construction

    Type & style
    • Home type: SingleFamily
    • Property subtype: Single Family Residence

    Community & HOA

    Community
    • Deposit fee: $2,975
    Location
    • Region: Phoenix

    Financial & listing details

    • Price per square foot: $375/sqft
    • Tax assessed value: $465,800
    • Annual tax amount: $3,002
    • Date on market: 11/19/2025
    • Lease term: One Year Lease

    Price history

    DateEventPrice
    12/15/2025Listing removed$2,700$2/sqft
    Source: Zillow Rentals Report a problem
    11/20/2025Listed for rent$2,700$2/sqft
    Source: Zillow Rentals Report a problem
    9/15/2021Sold$540,000+584.4%$327/sqft
    Source: ARMLS #6217206 Report a problem
    5/7/1998Sold$78,900$48/sqft
    Source: Public Record Report a problem

    Public tax history

    YearProperty taxesTax assessment
    2025$3,002 +5.2%$46,580 -6.9%
    2024$2,854 +3%$50,050 +110.8%
    2023$2,771 +3.3%$23,743 -29.7%
    2022$2,682 +15%$33,750 +42.3%
    2021$2,332 +2.3%$23,720 +3.3%
    2020$2,280 +2.5%$22,960 +7.9%
    2019$2,224 $21,270 +11.1%
    2018$2,224 +4.9%$19,150 +6%
    2017$2,120 +54.5%$18,070 +37.6%
    2016$1,372 +8.8%$13,130 +12.5%
    2015$1,261 $11,670 +38.1%
    2014-- $8,450 -0.2%
    2013-- $8,470 -1.5%
    2012-- $8,600 -13.7%
    2011-- $9,960 -18.8%
    2010-- $12,270 -19.1%
    2009-- $15,160 -15.3%
    2008-- $17,900 +17.4%
    2007-- $15,250 +66.7%
    2006-- $9,150
    2005-- $9,150 +14.4%
    2004-- $8,000
    2003-- $8,000 +21.2%
    2002-- $6,600
    Find assessor info on the county website

    Neighborhood: Camelback East

    Nearby schools

    GreatSchools rating
    Get a cash offer in 3 minutes
    Find out how much your home could sell for in as little as 3 minutes with a no-obligation cash offer.
    Estimated market value
    $619,800
    Get a cash offer in 3 minutes
    Find out how much your home could sell for in as little as 3 minutes with a no-obligation cash offer.
    Estimated market value
    $619,800