Welcome to E Fairview Ave!
This beautifully remodeled cottage is now available and ready for its new owner. Conveniently located in the heart of Johnson City, this home is just minutes from popular restaurants, downtown attractions, shopping, and everyday conveniences. Enjoy close proximity to North Side Elementary School, Liberty Bell Middle School, and Science Hill High School.
This charming 2-bedroom, 1.5-bath cottage was extensively renovated down to the studs in 2020, offering peace of mind and modern updates designed to last for years to come. Recent improvements include a metal roof, heat pump, water heater, replacement windows, updated plumbing and electrical systems, renovated bathrooms, kitchen appliances, and premium Mohawk Avery flooring installed in 2026.
Step inside to discover a completely carpet-free interior featuring top-of-the-line Mohawk Avery flooring throughout. The inviting living room provides the perfect space to relax and unwind, while the conveniently located half bath features updated fixtures, including a new sink and commode. The first bedroom offers versatility and can easily function as a home office, guest room, or flex space, complete with its own closet.
The dedicated dining area provides ample space for entertaining friends and family comfortably. In the kitchen, you'll find white cabinetry, abundant prep space, and a window overlooking the privately fenced backyard -- ideal for cooking, hosting, and everyday enjoyment. The spacious primary bedroom comfortably accommodates a queen-sized bed and includes its own private closet. The full bathroom has also been updated with a new sink, commode, and convenient washer and dryer hookups.
Outdoor living is equally impressive. Relax year-round on the covered front porch, or enjoy the freshly painted back deck overlooking the fenced backyard. A 10x8 storage shed conveys with the property, providing additional space for tools and outdoor equipment. Beyond the fenced area, you'll also find additional private yard space perfect for gardening, recreation, or future possibilities.
Assumable VA Loan with Rate in the 3%
Schedule your private showing today!
Sold for $220,000
$220,000
1811 E Fairview Ave, Johnson City, TN 37601
2beds
816sqft
Single Family Residence, Residential
Built in 1942
6,969 Square Feet Lot
$220,200 Zestimate®
$270/sqft
$1,418 Estimated rent
Home value
$220,200
$209,000 - $231,000
$1,418/mo
Zestimate® history
Owner options
List your home for rent
$1,418/mo
Rent Zestimate®
Find your next renter with Zillow Rental Manager. Plus, with online applications, you can quickly screen prospective tenants – for free.
$1,418/mo
Rent Zestimate®
Refinance and save
$1,364/mo
Est. payment
Refinancing to a lower rate could help reduce your monthly payments and save thousands over the life of the loan.
$1,364/mo
Est. payment
Explore your selling options
Work with a Zillow partner agent
Leverage their expertise and Zillow's premium Showcase listings to get your home seen by more buyers.
Get startedList with your own agent
Get your home in front of millions of buyers by listing it on Zillow.
Learn how to do itSell it yourself
Take full control of how buyers see your home on Zillow by listing For Sale by Owner (FSBO).
List your homeWhat's special
Zillow last checked:
Listing updated:
Listed by:
Thomas Kellner 423-218-5404,
Greater Impact Realty Jonesborough
Bought with:
Callie Weaks, 360990
eXp Realty, LLC
Source: TVRMLS,MLS#: 9995145
Facts & features
Interior
Bedrooms & bathrooms
- Bedrooms: 2
- Bathrooms: 2
- Full bathrooms: 1
- 1/2 bathrooms: 1
Heating
- Heat Pump
Cooling
- Heat Pump
Features
- Remodeled
- Flooring: Other
- Windows: Double Pane Windows
- Basement: Unfinished
Interior area
- Total structure area: 1,101
- Total interior livable area: 816 sqft
Property
Parking
- Parking features: Gravel
Features
- Patio & porch: Back
- Fencing: Privacy
Lot
- Size: 6,969 Square Feet
- Topography: Cleared
Details
- Additional structures: Shed(s)
- Parcel number: 039p E 021.00
- Zoning: R 4
Construction
Type & style
- Home type: SingleFamily
- Architectural style: Cottage
- Property subtype: Single Family Residence, Residential
Materials
- Vinyl Siding
- Roof: Metal
Condition
- Updated/Remodeled,Above Average
- New construction: No
- Year built: 1942
Utilities & green energy
- Sewer: Public Sewer
- Water: Public
Community & HOA
Community
- Subdivision: Carnegie Land Co Add
HOA
- Has HOA: No
Location
- Region: Johnson City
Financial & listing details
- Price per square foot: $270/sqft
- Tax assessed value: $162,800
- Annual tax amount: $1,247
- Date on market: 5/9/2026
- Listing terms: Cash,Conventional,FHA
Price history
| Date | Event | Price |
|---|---|---|
| 6/30/2026 | Sold | $220,000-1.1%$270/sqft |
Source: TVRMLS #9995145 Report a problem | ||
| 6/2/2026 | Pending sale | $222,500$273/sqft |
Source: TVRMLS #9995145 Report a problem | ||
| 5/9/2026 | Listed for sale | $222,500-3.1%$273/sqft |
Source: TVRMLS #9995145 Report a problem | ||
| 5/9/2026 | Listing removed | -- |
Source: Owner Report a problem | ||
| 5/1/2026 | Listed for sale | $229,500+111.1%$281/sqft |
Source: Owner Report a problem | ||
| 10/13/2020 | Sold | $108,700-7.8%$133/sqft |
Source: TVRMLS #9911843 Report a problem | ||
| 9/4/2020 | Price change | $117,900-0.8%$144/sqft |
Source: Kingsport - WEICHERT, REALTORS - Saxon Clark #9911843 Report a problem | ||
| 8/18/2020 | Listed for sale | $118,900+1881.7%$146/sqft |
Source: Kingsport - WEICHERT, REALTORS - Saxon Clark #9911843 Report a problem | ||
| 1/28/2020 | Sold | $6,000-60%$7/sqft |
Source: Public Record Report a problem | ||
| 8/29/2018 | Sold | $15,000-28.6%$18/sqft |
Source: Public Record Report a problem | ||
| 8/15/2005 | Sold | $21,000$26/sqft |
Source: Public Record Report a problem | ||
Public tax history
| Year | Property taxes | Tax assessment |
|---|---|---|
| 2024 | $1,247 +46.2% | $40,700 +97.1% |
| 2023 | $853 +6.4% | $20,650 |
| 2022 | $801 | $20,650 |
| 2021 | $801 +0.5% | $20,650 |
| 2020 | $797 +483.8% | $20,650 +225.2% |
| 2019 | $137 | $6,350 -20.4% |
| 2018 | -- | $7,975 |
| 2017 | $341 | $7,975 |
| 2016 | $341 +11% | $7,975 |
| 2015 | $307 +6.9% | $7,975 |
| 2014 | $287 | $7,975 |
| 2013 | -- | $7,975 -3.6% |
| 2011 | $288 +0.9% | $8,275 |
| 2010 | $286 | $8,275 |
| 2009 | $286 | $8,275 -8.1% |
| 2008 | -- | $9,000 +12.5% |
| 2007 | $342 +8.9% | $8,000 |
| 2006 | $314 +3.4% | $8,000 |
| 2005 | $304 | $8,000 |
| 2004 | $304 +16.9% | $8,000 +25.5% |
| 2003 | $260 | $6,375 +0.1% |
| 2001 | -- | $6,370 -75% |
| 2000 | -- | $25,479 |
Find assessor info on the county website
Neighborhood: 37601
Nearby homes
- $85,000-- bd0 ba884 sqft1809 E Fairview Ave, Johnson City, TN 37601Off Market
- $131,3003 bd2 ba928 sqft1813 E Fairview Ave, Johnson City, TN 37601Off Market
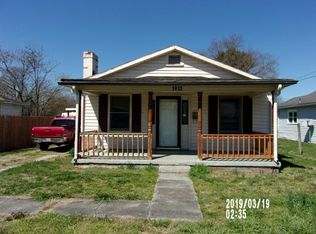
- $171,400-- bd-- ba1.5k sqft1815 E Fairview Ave, Johnson City, TN 37601Off Market
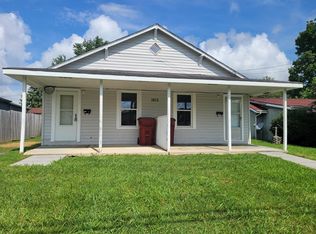
- $256,6004 bd2 ba1.3k sqft1801 E Fairview Ave, Johnson City, TN 37601Off Market
- $18,400-- bd0 ba1.3k sqft502 Mercury St, Johnson City, TN 37601Off Market
- $104,500-- bd0 ba1.1k sqft1817 E Fairview Ave, Johnson City, TN 37601Off Market
- $185,0003 bd2 ba1.2k sqft1804 E Myrtle Ave, Johnson City, TN 37601Sold
- $154,700-- bd0 ba868 sqft1806 E Myrtle Ave, Johnson City, TN 37601Off Market
Nearby schools
GreatSchools rating
- 8/10North Side Elementary SchoolGrades: PK-5Distance: 1.6 mi
- 8/10Liberty Bell Middle SchoolGrades: 6-8Distance: 2.4 mi
- 8/10Science Hill High SchoolGrades: 9-12Distance: 2.1 mi
Schools provided by the listing agent
- Elementary: North Side
- Middle: Liberty Bell
- High: Science Hill
Source: TVRMLS. This data may not be complete. We recommend contacting the local school district to confirm school assignments for this home.


Get pre-qualified for a loan
At Zillow Home Loans, we can pre-qualify you in as little as 5 minutes with no impact to your credit score.An equal housing lender. NMLS #10287.
- Tennessee
- Washington County
- Johnson City
- 37601
- 1811 E Fairview Ave
Nearby cities
Nearby neighborhoods
Nearby zip codes
Other Johnson City Topics
