Step inside this three-bedroom, one bath home and feel the instant warmth. The updated kitchen blends style with easy functionality, and the mix of hardwood, tile, and luxury vinyl flooring keeps life simple and stylish. A brand new roof on both the house and garage in 2025 and a water heater replaced in 2021 give you major peace of mind from day one. The unfinished basement offers wide open potential for storage, projects, or a future finished space. Outside, enjoy the fenced yard and the one and a half stall garage that adds convenience and room to spread out. All appliances are included, making this well-cared-for home an easy move with great updates and plenty of space to make it your own
New
$140,000
1811 E Lane, Clinton, IA 52732
3beds
976sqft
Single Family Residence
Built in 1953
7,840 Square Feet Lot
$-- Zestimate®
$143/sqft
$-- HOA
What's special
Updated kitchenFenced yardAll appliances are includedThree-bedroom one bath home
- 1 day |
- 166 |
- 10 |
Zillow last checked:
Listing updated:
Listed by:
Jenn Neumann (563)613-0397,
Gateway Realty Group
Source: MRED as distributed by MLS GRID,MLS#: 12740739
Facts & features
Interior
Bedrooms & bathrooms
- Bedrooms: 3
- Bathrooms: 2
- Full bathrooms: 1
- 1/2 bathrooms: 1
Rooms
- Room types: Other Room
Primary bedroom
- Level: Main
- Area: 143 Square Feet
- Dimensions: 11X13
Bedroom 2
- Level: Main
- Area: 132 Square Feet
- Dimensions: 11X12
Bedroom 3
- Level: Main
- Area: 132 Square Feet
- Dimensions: 11X12
Kitchen
- Level: Main
- Area: 143 Square Feet
- Dimensions: 11X13
Living room
- Features: Flooring (Hardwood)
- Level: Main
- Area: 294 Square Feet
- Dimensions: 14X21
Other
- Level: Main
- Area: 156 Square Feet
- Dimensions: 12X13
Heating
- Natural Gas
Cooling
- Central Air
Appliances
- Included: Range, Microwave, Dishwasher, Refrigerator, Washer, Dryer
Features
- Basement: Unfinished,Full
Interior area
- Total structure area: 1,952
- Total interior livable area: 976 sqft
Property
Accessibility
- Accessibility features: No Disability Access
Features
- Stories: 1
- Fencing: Fenced
Lot
- Size: 7,840 Square Feet
- Dimensions: 60 X 127
Details
- Parcel number: 8046190000
- Special conditions: None
Construction
Type & style
- Home type: SingleFamily
- Property subtype: Single Family Residence
Materials
- Vinyl Siding
- Foundation: Block
- Roof: Asphalt
Condition
- New construction: No
- Year built: 1953
Utilities & green energy
- Sewer: Public Sewer
- Water: Public
Community & HOA
HOA
- Services included: None
Location
- Region: Clinton
Financial & listing details
- Price per square foot: $143/sqft
- Annual tax amount: $1,932
- Date on market: 8/24/2026
- Ownership: Fee Simple
Estimated market value
Not available
Estimated sales range
Not available
Not available
Price history
Price history is unavailable.
Public tax history
Tax history is unavailable.
Monthly payment
Est. payment
Payment breakdown
Explore the cost of this home by adjusting the details. Changes won't be saved.Climate risks
Neighborhood: 52732
Nearby schools
GreatSchools rating
- 7/10Whittier Elementary SchoolGrades: K-5Distance: 0.9 mi
- 3/10Clinton Middle SchoolGrades: 6-8Distance: 1.9 mi
- 3/10Clinton High SchoolGrades: 9-12Distance: 1.2 mi
Schools provided by the listing agent
- District: 1278
Source: MRED as distributed by MLS GRID. This data may not be complete. We recommend contacting the local school district to confirm school assignments for this home.
- $103,6003 bd1 ba875 sqft1803 East Ln, Clinton, IA 52732Off Market
- $147,9003 bd2 ba1k sqft1811 East Ln, Clinton, IA 52732Off Market
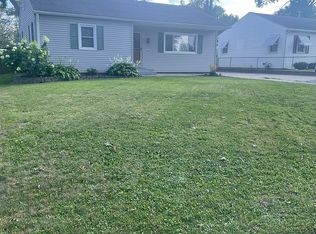
- $217,0002 bd1 ba1.1k sqft916 S 18th St, Clinton, IA 52732Off Market
- $97,4002 bd1 ba786 sqft1813 East Ln, Clinton, IA 52732Off Market
- $149,2003 bd1 ba1.1k sqft1810 East Ln, Clinton, IA 52732Off Market
- $175,800-- bd-- ba1.6k sqft955 S 18th St, Clinton, IA 52732Off Market
- $198,6003 bd1 ba1.2k sqft961 S 18th St, Clinton, IA 52732Off Market
- $215,5003 bd2 ba3k sqft960 S 18th St, Clinton, IA 52732Off Market
A local agent can set up tours, give advice and negotiate with sellers.
Similar homes
- $155,0003 bd2 ba1.1k sqft809 6th Ave S, Clinton, IA 52732New
 MLS ID #12738721, Jill Sorrell, Mel Foster Co. Clinton. MRED as distributed by MLS GRID
 - $109,9003 bd3 ba1.2k sqft1525 27th Ave S, Clinton, IA 52732New
 MLS ID #12741783, Ryan Van Daele, All City Realty. MRED as distributed by MLS GRID
 - $105,0003 bd2 ba1.2k sqft722 6th Ave S, Clinton, IA 52732New
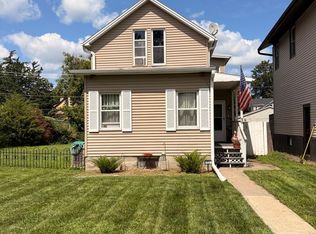 MLS ID #12741573, Abby Paysen, Gateway Realty Group. MRED as distributed by MLS GRID
 - $--3 bd1 ba704 sqft1008 S 10th St, Clinton, IA 52732Auction
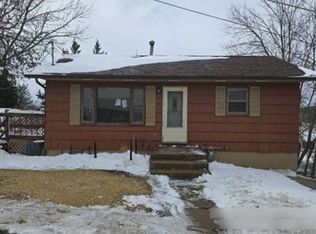 Auction.com 1
 - $155,0002 bd2 ba1.1k sqft1221 S 10th St, Clinton, IA 52732ActiveMLS ID #12718668, Mike McManus, Ruhl&Ruhl REALTORS DeWitt. MRED as distributed by MLS GRID
- $--3 bd1 ba1k sqft872 5th Ave N, Clinton, IA 52732AuctionAuction.com 1
- $138,5003 bd1 ba1.3k sqft2223 N 6th St, Clinton, IA 52732ActiveMLS ID #12720087, Stefanie Burmahl, eXp Realty. MRED as distributed by MLS GRID
- $--2 bd1 ba1.1k sqft763 14th Ave S, Clinton, IA 52732AuctionServiceLink Auction
- $149,9003 bd1 ba924 sqft3036 Tower Rd, Clinton, IA 52732ActiveMLS ID #12700044, Abby Paysen, Gateway Realty Group. MRED as distributed by MLS GRID
- $162,9003 bd2 ba1k sqft739 Highview Dr, Clinton, IA 52732ActiveMLS ID #12640502, Matt Brisch, Coldwell Banker Howes & Jefferies REALTORS. MRED as distributed by MLS GRID
- $170,0003 bd2 ba825 sqft414 15th Pl, Camanche, IA 52730NewMLS ID #12729700, Brenda O'Neil, NextHome QC Realty. MRED as distributed by MLS GRID
- $195,0003 bd2 ba1.4k sqft3806 N 3rd St, Clinton, IA 52732For Sale By Owner
- $80,0003 bd2 ba1.4k sqft214 2nd Ave S, Clinton, IA 52732NewMLS ID #12738024, Dennis Lauver, Coldwell Banker Howes & Jefferies REALTORS. MRED as distributed by MLS GRID
- $135,0003 bd1 ba934 sqft1311 Anthony Pl, Camanche, IA 52730ActiveMLS ID #12732688, Jill Sorrell, Mel Foster Co. Clinton. MRED as distributed by MLS GRID
- $150,0003 bd1 ba996 sqft512 18th Ave N, Clinton, IA 52732ActiveMLS ID #12706163, Timothy Odey, ABR,CRS,GRI,PSA,SRES, KW 1Advantage. MRED as distributed by MLS GRID
- $89,0003 bd2 ba1.2k sqft270 18th Pl, Clinton, IA 52732ActiveMLS ID #12722445, Marina Baer, Ruhl&Ruhl REALTORS Clinton. MRED as distributed by MLS GRID
- $125,9002 bd1 ba1.4k sqft819 Park Pl, Clinton, IA 52732Price ChangeMLS ID #12702845, Tammy Seifert, Mel Foster Co. Clinton. MRED as distributed by MLS GRID
- $129,9002 bd2 ba1.1k sqft306 8th Ave, Albany, IL 61230ActiveMLS ID #12728202, Kathleen Suehl, Windmill Real Estate. MRED as distributed by MLS GRID
- $--3 bd1 ba984 sqft407 6th St, Camanche, IA 52730AuctionServiceLink Auction
- $89,0002 bd1 ba696 sqft118 29th Ave N, Clinton, IA 52732NewMLS ID #12722558, Dennis Lauver, Coldwell Banker Howes & Jefferies REALTORS. MRED as distributed by MLS GRID
