Skip main navigation
Off market
  • $537,400

    1811 E Seminole Ln, Mount Prospect, IL 60056

    4beds
    1,876sqft
    SingleFamily
    Built in 1970
    9,147 Square Feet Lot
    $537,400 Zestimate®
    $286/sqft
    $3,600 Estimated rent

    Home value

    $537,400

    $505,000 - $570,000

    $3,600/mo

    Zestimate® history
    Loading
    Loading...

    Owner options

    List your home for rent

    $3,600/mo

    Rent Zestimate®

    Find your next renter with Zillow Rental Manager. Plus, with online applications, you can quickly screen prospective tenants – for free.

    Learn more

    $3,600/mo

    Rent Zestimate®

    Refinance and save

    $3,780/mo

    Est. payment

    Refinancing to a lower rate could help reduce your monthly payments and save thousands over the life of the loan.

    See today's rates

    $3,780/mo

    Est. payment

    Explore your selling options

    Work with a Zillow partner agent

    Leverage their expertise and Zillow's premium Showcase listings to get your home seen by more buyers.

    Get started

    List with your own agent

    Get your home in front of millions of buyers by listing it on Zillow.

    Learn how to do it

    Sell it yourself

    Take full control of how buyers see your home on Zillow by listing For Sale by Owner (FSBO).

    List your home

    What's special

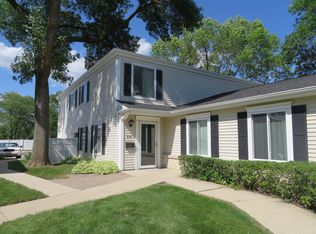
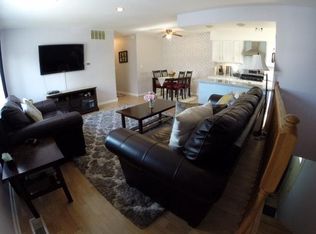
    DRASTICALLY REDUCED TO $399,999 ***** ZILLOW ESTIMATED SALES RANGE $453,000 - $501,000 ***** OFFERS ARE WELCOME & ENCOURAGED BY PRE-APPROVED PROSPECTIVE BUYERS ***** LOCATED AT THE N.E. CORNER OF MT. PROSPECT and WALKING DISTANCE TO METRA, FOREST PRESERVE, STORES, RESTAURANTS, LIBRARY, BANKS, AND ALL THAT IS NEEDED FOR COMFORTABLE LIVING IN A SAFE AND WELL ESTABLISHED COMMUNITY! ***** ONE STEP ONLY to enter the home. NO STAIRS ON GROUND LEVEL and a FABULOUS FULLY FINISHED basement! ***** METICULOUSLY PLANNED & DESIGNED with developer's cooperation & EXTRA COST to achieve the DREAM OF A VERY TALENTED, EUROPEAN CRAFTSMAN, the 1ST AND ONLY OWNER of the property ***** As you enter the SPACIOUS FOYER you will be welcomed by a sparkling CRYSTAL CHANDELIER, ACCOMODATING GUEST COAT CLOSET AND CUSTOM DECORATED CORK WALL and you will see custom oak wall frames ***** The ELEGANT L-SHAPED LIVING and DINING ROOMS with another crystal chandelier is ideal space for a CONTEMPORARY RECREATIONAL AREA with a great view of blooming hydrangeas looking in through the huge BOW WINDOW ***** SPECTACULAR KITCHEN with DELICATE MOULDINGS, UNIQUE STAINED GLASS INSERTS and white CORIAN COUNTERTOPS to complement the cabinets ***** RECENT UPPER-END brushed STAINLESS STEEL APPLIANCES include WOLF GAS COOKTOP, KITCHENAID REFRIDGERATOR, DISHWASHER, and BUILT-IN OVEN paired with MICROWAVE/CONVECTION. HAND-CRAFTED HOOD enhances the cabinets ***** FAMILY ROOM is adjacent to and SHARING OPEN AREA WITH THE KITCHEN, FACES SOUTH which adds to its CHEERFULNESS. There is an effort free electric FIREPLACE WITH LOGS and an UNCOMMONLY SPACIOUS CLOSET WITH CUSTOM WALNUT PANELED DOORS to give it an ELEGANT LOOK. VERY RELAXING VIEW from the Family Room out onto the GARDEN and FENCED YARD where plants were carefully selected for their beauty and long blooming periods, thus EASY CARE ***** MAIN LEVEL also includes 3 BEDROOMS with METICULOUSLY FINISHED CLOSETS. One FULL BATH and one 3/4 BATH with elongated double sink vanity and toilet. BACK TO BACK plumbing allows easy installation of a shower if desired ***** NOW TO THE FUN PLACE - THE FULL PROFESSIONALLY FINISHED BASEMENT. SPECTACULAR IN-LAW ARRANGEMENT. ONE BEDROOM, ONE FULL BATH, CUSTOM WET BAR with custom OAK STOOLS with leather seats, OLUFSEN SPEAKERS, OAK PLANKING & NATURAL WOOD PANELING on walls and nice brick FIREPLACE ready for electric logs! ***** LAUNDRY ROOM uncommonly spacious with plenty of room for 2ND KITCHEN ***** ADDITIONAL unfinished 400 SQ. FT. for FANTASTIC HOBBY/STORAGE/5TH BEDROOM w/WALK OUT EXIT ***** Incredible STORAGE AREAS with plenty of SHELVES behind the pretty walls ***** OVERHEAD SEWERS, 100 AMP Electric, and whole house SURGE PROTECTOR ***** RECENT BIG TICKET ITEMS INCLUDE ***** HIGH EFFICIENCY CARRIER A/C & FURNACE with April Air Humidifier ***** MARVIN WINDOWS aluminum clad on outside ***** 2 SUMP PUMPS with BATTERY BACK UP ***** HOT WATER HEATER ***** ARCHITECTURAL SHINGLE ROOFING with EXTRA HEAVY GAUGE ALUMINUM SOFFITS & VENTS ***** PELLA STORM DOORS ***** CONCRETE WORK including DRIVEWAY, GARAGE FLOOR, SIDE & FRONT SIDEWALKS, AND SPACIOUS PATIO ***** OVERHEAD GARAGE DOOR WITH decorative WINDOWS ***** Swan (Costco) CAMERA SYSTEM on ALL SIDES OF THE HOUSE with extensive wiring to accommodate camera system ***** NUTONE CENTRAL VAC SYSTEM ***** NATURAL GAS LINE TO GRILL ***** HARDWIRED SECURITY SYSTEM with 2 PANIC BUTTONS ******************************************* ************ONE HAS TO SEE IT TO BELIEVE***********

    This property is off market, which means it's not currently listed for sale or rent on Zillow. This may be different from what's available on other websites or public sources.

    Facts & features

    Interior

    Bedrooms & bathrooms
    • Bedrooms: 4
    • Bathrooms: 3
    • Full bathrooms: 2
    • 1/2 bathrooms: 1
    Heating
    • Forced air, Gas
    Cooling
    • Central
    Appliances
    • Included: Dishwasher, Dryer, Garbage disposal, Microwave, Refrigerator, Washer
    Features
    • Flooring: Tile, Hardwood
    • Basement: Finished, Exterior Access, Rec/Family Area, Storage Space
    • Attic: Unfinished
    Interior area
    • Total interior livable area: 1,876 sqft

    Property

    Parking
    • Total spaces: 2
    • Parking features: Garage - Attached
    Features
    • Exterior features: Brick
    Lot
    • Size: 9,147 sqft
    Details
    • Parcel number: 0324318008

    Construction

    Type & style
    • Home type: SingleFamily
    Materials
    • Roof: Asphalt
    Condition
    • Year built: 1970

    Utilities & green energy

    • Sewer: Sewer-Public

    Community & neighborhood

    Location
    • Region: Mount Prospect

    Other

    Other facts
    • Addtl Room 5 Level: Not Applicable
    • Air Conditioning: Central Air
    • Appliances: Microwave, Dishwasher, Refrigerator, Disposal, Washer, Dryer, All Stainless Steel Kitchen Appliances, Oven/Built-in, Cooktop, Range Hood, Gas Cooktop, Wall Oven
    • Built Before 1978 (Y/N): Yes
    • Exterior Building Type: Brick
    • Foundation: Concrete
    • Heat/Fuel: Gas
    • Sewer: Sewer-Public
    • Listing Type: Exclusive Right To Sell
    • Parking Type: Garage
    • Sale Terms: FHA, Conventional
    • Tax Exemptions: Homeowner, Senior
    • 2nd Bedroom Level: Main Level
    • Dining Room Level: Main Level
    • Equipment: Ceiling Fan, Sump Pump, Humidifier, Central Vacuum, Backup Sump Pump;, Security System
    • Water: Lake Michigan
    • Kitchen Type: Eating Area-Breakfast Bar, Custom Cabinetry, SolidSurfaceCounter
    • Kitchen Level: Main Level
    • Living Room Level: Main Level
    • Master Bedroom Level: Main Level
    • Roof Type: Asphalt/Glass (Shingles)
    • Kitchen Flooring: Ceramic Tile
    • Living Room Flooring: Hardwood
    • 2nd Bedroom Flooring: Hardwood
    • 3rd Bedroom Flooring: Hardwood
    • Dining Room Flooring: Hardwood
    • Other Information: School Bus Service, Commuter Train, Commuter Bus, Interstate Access
    • Master Bedroom Flooring: Hardwood
    • Electricity: 100 Amp Service
    • Basement Bathrooms (Y/N): Yes
    • Dining Room: L-shaped
    • Addtl Room 1 Name: Recreation Rm
    • Addtl Room 2 Name: Work Rm
    • Bath Amenities: Separate Shower, Double Sink, Garden Tub
    • Exposure: N (North)
    • Basement: Finished, Exterior Access, Rec/Family Area, Storage Space
    • Addtl Room 3 Flooring: Ceramic Tile
    • Addtl Room 3 Level: Main Level
    • Addtl Room 3 Name: Foyer
    • Family Room Level: Main Level
    • 3rd Bedroom Level: Main Level
    • Addtl Room 2 Level: Walkout Basement
    • Family Room Flooring: Hardwood
    • Fireplace Type/Details: Electric
    • Addtl Room 4 Name: Storage
    • Addtl Room 1 Level: Walkout Basement
    • Lot Description: Fenced Yard, Sidewalks, Streetlights
    • Addtl Room 4 Level: Walkout Basement
    • Addtl Room 10 Level: Not Applicable
    • Addtl Room 6 Level: Not Applicable
    • Addtl Room 7 Level: Not Applicable
    • Addtl Room 8 Level: Not Applicable
    • Addtl Room 9 Level: Not Applicable
    • Frequency: Not Applicable
    • Style Of House: Ranch
    • Area Amenities: Tennis Courts, Curbs/Gutters, Street Lights, Sidewalks, Park/Playground
    • Status: Contingent
    • 4th Bedroom Level: Walkout Basement
    • Square Feet Source: Estimated
    • Master Bedroom Bath (Y/N): Half
    • Dining Room Window Treatments (Y/N): Curtains/Drapes
    • Living Room Window Treatments (Y/N): Curtains/Drapes
    • Family Room Window Treatments (Y/N): Blinds
    • Age: 41-50 Years
    • Garage On-Site: Yes
    • Interior Property Features: 1st Floor Bedroom, Hardwood Floors, Bar-Wet, In-Law Arrangement, 1st Floor Full Bath, Built-in Features
    • Additional Rooms: Recreation Room, Storage, Workroom
    • Exterior Property Features: Patio
    • Fireplace Location: Family Room, Basement
    • Type of House 2: 1 Story
    • Garage Type: Attached2, Attached
    • Lot Dimensions: 9100
    • Additional Rooms: Foyer
    • Laundry Level: Basement
    • Garage Ownership: Owned
    • Basement (Y/N): Full
    • Attic: Unfinished
    • Driveway: Concrete
    • Additional Media Type 1: 3D Tour
    • Unfinished Basement Sq Ft: 400
    • Main Sq Ft: 1876
    • Basement Sq Ft: 1876
    • Total Sq Ft: 1876
    • Finished Basement Sq Ft: 1476
    • Aprox. Total Finished Sq Ft: 3352
    • Tax Year: 2019
    • Parcel Identification Number: 03243180080000

    Price history

    DateEventPrice
    12/30/2020Listing removed$399,999$213/sqft
    Source: RE/MAX International #10933647 Report a problem
    12/30/2020Pending sale$399,999+2.6%$213/sqft
    Source: RE/MAX International #10933647 Report a problem
    12/29/2020Sold$390,000-2.5%$208/sqft
    Source: MRED as distributed by MLS GRID #10933647 Report a problem
    12/25/2020Contingent$399,999$213/sqft
    Source: RE/MAX Northern Illinois via MLS #10933647 Report a problem
    11/26/2020Pending sale$399,999$213/sqft
    Source: RE/MAX Suburban #10933647 Report a problem
    11/14/2020Price change$399,999-2.4%$213/sqft
    Source: RE/MAX Suburban #10933647 Report a problem
    10/16/2020Price change$409,999-12.4%$219/sqft
    Source: Keller Williams Realty Ptnr LL #10907754 Report a problem
    9/30/2020Price change$467,999-1.7%$249/sqft
    Source: Keller Williams Realty Ptnr LL #10907754 Report a problem
    8/23/2020Price change$476,000-2.4%$254/sqft
    Source: Keller Williams Realty Ptnr LL #10782809 Report a problem
    8/12/2020Listed for sale$487,900-9.6%$260/sqft
    Source: Keller Williams Realty Ptnr LL #10782809 Report a problem
    6/12/2020Listing removed$540,000$288/sqft
    Source: Owner Report a problem
    3/14/2020Listed for sale$540,000$288/sqft
    Source: Owner Report a problem

    Public tax history

    YearProperty taxesTax assessment
    2024-- $33,000
    2023$10,501 +4.4%$33,000
    2022$10,062 -4%$33,000 +10.9%
    2021$10,483 +2.7%$29,766
    2020$10,208 +21.5%$29,766 -10.3%
    2019$8,400 +16.6%$33,184 +23.5%
    2018$7,203 +0.9%$26,874
    2017$7,137 -15.9%$26,874 -12.2%
    2016$8,486 +6.7%$30,620 +12.3%
    2015$7,953 +4.2%$27,268
    2014$7,634 +4.9%$27,268
    2013$7,277 +8.6%$27,268 -14.1%
    2012$6,701 +7.6%$31,752
    2011$6,230 +13.2%$31,752
    2010$5,506 +12.4%$31,752 -12%
    2009$4,897 +1.2%$36,080 -7%
    2008$4,837 -2.9%$38,796
    2007$4,984 -7%$38,796 +33.2%
    2006$5,357 +8.3%$29,123
    2005$4,944 +7.5%$29,123
    2004$4,597 -2.2%$29,123 +19.9%
    2003$4,699 -1.2%$24,291 -6%
    2002$4,758 +24.3%$25,834
    2001$3,828 +1.4%$25,834 +22.9%
    2000$3,776 +1.8%$21,024
    1999$3,707 $21,024

    Find assessor info on the county website

    Neighborhood: 60056

    Nearby schools

    GreatSchools rating
    Schools provided by the listing agent
    • Elementary: Robert Frost Elementary School
    • Middle: Oliver W Holmes Middle School
    • High: Wheeling High School

    Source: The MLS. This data may not be complete. We recommend contacting the local school district to confirm school assignments for this home.

    Get a cash offer in 3 minutes
    Find out how much your home could sell for in as little as 3 minutes with a no-obligation cash offer.
    Estimated market value
    $537,400
    Get a cash offer in 3 minutes
    Find out how much your home could sell for in as little as 3 minutes with a no-obligation cash offer.
    Estimated market value
    $537,400