Built in 1907 by architect Henry Parsons, this 7 Bed/5 Bath home harmonizes purposeful spaces, modern updates, and stunning architectural details. You are welcomed by the beautiful oversized front porch complete with ornate tile work and a swinging love seat. Just inside the front door enjoy original hardwood floors, built-ins, and stained-glass windows. The main level boasts two fireplaces, a formal living room, front office/sunroom, grand dining room, and updated open concept kitchen. Upstairs offers six bedrooms, an owner's suite, and a 3rd-floor loft with movie screen/projector and skyline views. A recently updated garden-level in-law suite with a dedicated entrance adds versatility. Experience livable luxury indoors and nearby amenities like parks and Lake of the Isles within walking distance.
Closed
$1,350,000
1811 Emerson Ave S, Minneapolis, MN 55403
7beds
6,499sqft
Single Family Residence
Built in 1907
9,147 Square Feet Lot
$1,457,500 Zestimate®
$208/sqft
$7,413 Estimated rent
Home value
$1,457,500
$1.37M - $1.57M
$7,413/mo
Zestimate® history
Owner options
List your home for rent
$7,413/mo
Rent Zestimate®
Find your next renter with Zillow Rental Manager. Plus, with online applications, you can quickly screen prospective tenants – for free.
$7,413/mo
Rent Zestimate®
Refinance and save
$8,597/mo
Est. payment
Refinancing to a lower rate could help reduce your monthly payments and save thousands over the life of the loan.
$8,597/mo
Est. payment
Explore your selling options
Work with a Zillow partner agent
Leverage their expertise and Zillow's premium Showcase listings to get your home seen by more buyers.
Get startedList with your own agent
Get your home in front of millions of buyers by listing it on Zillow.
Learn how to do itSell it yourself
Take full control of how buyers see your home on Zillow by listing For Sale by Owner (FSBO).
List your homeWhat's special
Modern updatesLake of the islesOriginal hardwood floorsSkyline viewsBeautiful oversized front porchUpdated open concept kitchenGrand dining room
Zillow last checked:
Listing updated:
Listed by:
Nicoli Holm 612-286-6813,
Keller Williams Realty Integrity
Bought with:
Jessica Prudden
Prudden & Company
Source: NorthstarMLS as distributed by MLS GRID,MLS#: 6501599
Facts & features
Interior
Bedrooms & bathrooms
- Bedrooms: 7
- Bathrooms: 5
- Full bathrooms: 4
- 1/2 bathrooms: 1
Bedroom
- Level: Upper
- Area: 182 Square Feet
- Dimensions: 13x14
Bedroom 2
- Level: Upper
- Area: 208 Square Feet
- Dimensions: 16x13
Bedroom 3
- Level: Upper
- Area: 270 Square Feet
- Dimensions: 18x15
Bedroom 4
- Level: Third
- Area: 180 Square Feet
- Dimensions: 12x15
Bedroom 5
- Level: Third
- Area: 231 Square Feet
- Dimensions: 21x11
Bedroom 6
- Level: Lower
- Area: 238 Square Feet
- Dimensions: 14x17
Dining room
- Level: Main
- Area: 320 Square Feet
- Dimensions: 16x20
Kitchen
- Level: Main
- Area: 240 Square Feet
- Dimensions: 20x12
Kitchen 2nd
- Level: Lower
- Area: 130 Square Feet
- Dimensions: 13x10
Laundry
- Level: Upper
- Area: 121 Square Feet
- Dimensions: 11x11
Living room
- Level: Main
- Area: 510 Square Feet
- Dimensions: 17x30
Office
- Level: Main
- Area: 210 Square Feet
- Dimensions: 14x15
Recreation room
- Level: Lower
- Area: 500 Square Feet
- Dimensions: 20x25
Heating
- Baseboard, Boiler, Fireplace(s), Hot Water, Radiant
Cooling
- Central Air
Appliances
- Included: Cooktop, Dishwasher, Disposal, Double Oven, Dryer, Exhaust Fan, Microwave, Range, Refrigerator, Stainless Steel Appliance(s), Washer
- Laundry: Laundry Room, Upper Level
Features
- Basement: Daylight,Egress Window(s),Finished,Full,Partially Finished,Storage Space
- Number of fireplaces: 2
- Fireplace features: Gas, Insert, Living Room, Wood Burning
Interior area
- Total structure area: 6,499
- Total interior livable area: 6,499 sqft
- Finished area above ground: 5,030
- Finished area below ground: 1,469
Property
Parking
- Total spaces: 2
- Parking features: Detached Garage, Concrete, Electric, Garage Door Opener
- Garage spaces: 2
- Has uncovered spaces: Yes
- Details: Garage Dimensions (20x20)
Accessibility
- Accessibility features: None
Features
- Levels: More Than 2 Stories
- Patio & porch: Covered, Front Porch, Porch
Lot
- Size: 9,147 Square Feet
- Dimensions: 67 x 135
- Features: Near Public Transit, Irregular Lot, Tree Coverage - Light
Details
- Foundation area: 2045
- Parcel number: 2802924430028
- Zoning description: Residential-Single Family
Construction
Type & style
- Home type: SingleFamily
- Property subtype: Single Family Residence
Materials
- Brick
- Roof: Age 8 Years or Less,Architectural Shingle
Condition
- New construction: No
- Year built: 1907
Utilities & green energy
- Electric: Circuit Breakers, 200+ Amp Service
- Gas: Natural Gas
- Sewer: City Sewer/Connected
- Water: City Water/Connected
Community & HOA
Community
- Subdivision: Groveland Add
HOA
- Has HOA: No
Location
- Region: Minneapolis
Financial & listing details
- Price per square foot: $208/sqft
- Tax assessed value: $1,154,000
- Annual tax amount: $14,799
- Date on market: 5/2/2024
- Cumulative days on market: 9 days
- Road surface type: Paved
Price history
| Date | Event | Price |
|---|---|---|
| 6/17/2024 | Sold | $1,350,000$208/sqft |
Source:  NorthstarMLS as distributed by MLS GRID #6501599 Report a problem NorthstarMLS as distributed by MLS GRID #6501599 Report a problem | ||
| 5/11/2024 | Pending sale | $1,350,000$208/sqft |
Source: NorthstarMLS as distributed by MLS GRID #6501599 Report a problem | ||
| 5/2/2024 | Listed for sale | $1,350,000+18.9%$208/sqft |
Source: NorthstarMLS as distributed by MLS GRID #6501599 Report a problem | ||
| 4/19/2021 | Sold | $1,135,000+3.2%$175/sqft |
Source: NorthstarMLS as distributed by MLS GRID #5710255 Report a problem | ||
| 3/15/2021 | Pending sale | $1,100,000$169/sqft |
Source: NorthstarMLS as distributed by MLS GRID #5710255 Report a problem | ||
| 3/9/2021 | Listed for sale | $1,100,000+42.4%$169/sqft |
Source: NorthstarMLS as distributed by MLS GRID #5710255 Report a problem | ||
| 8/21/2015 | Sold | $772,460-10.6%$119/sqft |
Source: NorthstarMLS as distributed by MLS GRID #4537009 Report a problem | ||
| 5/1/2015 | Price change | $864,000-1.7%$133/sqft |
Source: Wayzata - WEICHERT, REALTORS - Advantage #4537009 Report a problem | ||
| 3/6/2015 | Price change | $879,000-2.2%$135/sqft |
Source: Wayzata - WEICHERT, REALTORS - Advantage #4537009 Report a problem | ||
| 12/3/2014 | Price change | $899,000-2.8%$138/sqft |
Source: Wayzata - WEICHERT, REALTORS - Advantage #4537009 Report a problem | ||
| 11/16/2014 | Price change | $925,000-2.6%$142/sqft |
Source: Wayzata - WEICHERT, REALTORS - Advantage #4537009 Report a problem | ||
| 10/16/2014 | Price change | $950,000-4.9%$146/sqft |
Source: Wayzata - WEICHERT, REALTORS - Advantage #4537009 Report a problem | ||
| 8/6/2014 | Price change | $999,000-8.3%$154/sqft |
Source: Lakes Sotheby's International Realty #4505191 Report a problem | ||
| 7/16/2014 | Price change | $1,089,000-0.5%$168/sqft |
Source: Lakes Sotheby's International Realty #4505191 Report a problem | ||
| 5/29/2014 | Price change | $1,095,000-8.4%$168/sqft |
Source: Coldwell Banker Burnet - Minneapolis Lakes #4460680 Report a problem | ||
| 3/29/2014 | Listed for sale | $1,195,000+40.2%$184/sqft |
Source: Coldwell Banker Burnet - Minneapolis Lakes #4460680 Report a problem | ||
| 12/19/2012 | Sold | $852,500-10.3%$131/sqft |
Source: Public Record Report a problem | ||
| 10/8/2012 | Listed for sale | $949,900-13.6%$146/sqft |
Source: Lakes Area Realty of Howard Lake #4197846 Report a problem | ||
| 3/20/2012 | Listing removed | $1,100,000$169/sqft |
Source: Lakes Area Realty of Howard Lake #4087912 Report a problem | ||
| 9/20/2011 | Listed for sale | $1,100,000+117.8%$169/sqft |
Source: Lakes Area Realty of Howard Lake #4087912 Report a problem | ||
| 9/25/1996 | Sold | $505,000$78/sqft |
Source: Public Record Report a problem | ||
Public tax history
| Year | Property taxes | Tax assessment |
|---|---|---|
| 2025 | $17,392 +17.5% | $1,154,000 +10% |
| 2024 | $14,799 +7.4% | $1,049,000 +2.9% |
| 2023 | $13,774 0% | $1,019,000 +7.5% |
| 2022 | $13,774 +10.7% | $948,000 +5% |
| 2021 | $12,445 -5.6% | $903,000 +6% |
| 2020 | $13,177 +5.9% | $851,500 +2% |
| 2019 | $12,445 -5.6% | $835,000 |
| 2018 | $13,177 +2% | $835,000 +5% |
| 2017 | $12,925 -2.3% | $795,000 -22.7% |
| 2016 | $13,225 -1.6% | $1,028,500 +10% |
| 2015 | $13,445 -21.5% | $935,000 +7.5% |
| 2014 | $17,134 -17.6% | $870,000 -15.7% |
| 2013 | $20,792 -4% | $1,032,500 -6% |
| 2012 | $21,648 -1.1% | $1,098,500 -5.2% |
| 2011 | $21,894 +10.6% | $1,159,000 -3% |
| 2010 | $19,802 +9.4% | $1,195,000 +9.8% |
| 2009 | $18,100 +14.4% | $1,088,500 +9.4% |
| 2006 | $15,827 +9.7% | $995,000 +14.1% |
| 2005 | $14,423 +9.2% | $872,000 +15% |
| 2004 | $13,210 +11.8% | $758,300 +12% |
| 2002 | $11,819 -56.3% | $677,100 |
| 2001 | $27,035 | -- |
Find assessor info on the county website
Neighborhood: Lowry Hill
Nearby homes
- $1,384,0005 bd3 ba3.7k sqft1805 Emerson Ave S, Minneapolis, MN 55403Off Market
- $1,285,9005 bd5 ba4.4k sqft1819 Emerson Ave S, Minneapolis, MN 55403Off Market
- $1,296,5005 bd4 ba5.1k sqft1801 Emerson Ave S, Minneapolis, MN 55403Off Market
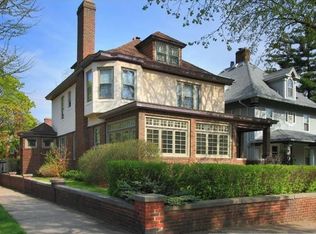
- $1,181,0006 bd5 ba6k sqft1821 Emerson Ave S, Minneapolis, MN 55403Off Market
- $796,2006 bd4 ba5.4k sqft1808 Dupont Ave S, Minneapolis, MN 55403Off Market
- $1,638,7005 bd5 ba6.2k sqft1812 Dupont Ave S, Minneapolis, MN 55403Off Market
- $1,653,4005 bd4 ba5.3k sqft1800 Dupont Ave S, Minneapolis, MN 55403Off Market
- $1,885,0006 bd4 ba5.6k sqft1820 Dupont Ave S, Minneapolis, MN 55403Off Market
Nearby schools
GreatSchools rating
- 6/10Kenwood Elementary SchoolGrades: K-5Distance: 0.7 mi
- 1/10Anwatin Middle Com & Spanish D IGrades: 6-8Distance: 1.3 mi
- 3/10North Academy Senior HighGrades: 9-12Distance: 2 mi
Get a cash offer in 3 minutes
Find out how much your home could sell for in as little as 3 minutes with a no-obligation cash offer.
Estimated market value
$1,457,500
Get a cash offer in 3 minutes
Find out how much your home could sell for in as little as 3 minutes with a no-obligation cash offer.
Estimated market value
$1,457,500
- Minnesota
- Hennepin County
- Minneapolis
- 55403
- Lowry Hill
- 1811 Emerson Ave S
Nearby cities
Nearby neighborhoods
Nearby zip codes
Other Minneapolis Topics
